Discover "Home" at 1511 Blue Flame St., nestled in the highly sought-after Desert Fountain Estates. This luxury custom home perfectly blends peaceful desert living with convenient proximity to amenities and is situated on a spacious .28-acre corner lot. You will be impressed by the beautiful views of the surrounding desert and mountains, setting the stage for an unparalleled living experience. As you arrive, the brick-paved driveway and walkway signal the high-quality craftsmanship found throughout this home. A generous patio invites you to savor your morning coffee while soaking in the views. Step inside to be greeted by an impressive entryway with lighted alcoves, a chandelier, and a wet bar. The home's well-thought-out floor plan offers 4 bedrooms, 3 bathrooms, and a 3-car garage with a boat-deep pull-through bay. The west side of the home includes two spacious bedrooms and a luxurious bathroom with a walk-in tile shower. The room to the east features a versatile bedroom with 8-foot French doors opening to the front patio, ideal for use as an office, and a half bath across the hall. The expansive laundry area is beautiful with custom cabinetry, granite countertops, and ample space. The open-concept kitchen, dining, and living area is the heart of the home, showcasing custom cabinetry, an island, stunning granite countertops, a 5-burner gas stove, and a trash compactor. All cabinets in the kitchen include easy-access pull-out shelves, making organization a breeze. Large, strategically positioned windows frame picturesque views, throughout, while the spacious living area features a gas-burning fireplace, abundant natural light, and French doors opening to the patio. The primary bedroom is a true oasis, offering French doors to the patio and an en-suite that includes an oversized walk-in closet, a spacious dual sink vanity, a jetted tub, and an extra deep walk-in tile shower with dual showerheads and a seating bench. Outside, enjoy a fully landscaped, irrigated yard complete with a pondless waterfall, a sizable, covered patio with ceiling fans, a large RV gate, and ample room for RV parking. The HOA fee conveniently covers the sewer fee, and the home comes with a transferable home warranty. Homes of this caliber are a rare find, don't miss your chance to own this stunning property.
Closed
Street View
$565,000
1511 E Blue Flame Street, Kingman, AZ 86409
4beds
2,382sqft
Single Family Residence
Built in 2008
0.28 Acres Lot
$560,400 Zestimate®
$237/sqft
$2,053 Estimated rent
Home value
$560,400
$521,000 - $600,000
$2,053/mo
Zestimate® history
Owner options
List your home for rent
$2,053/mo
Rent Zestimate®
Find your next renter with Zillow Rental Manager. Plus, with online applications, you can quickly screen prospective tenants – for free.
$2,053/mo
Rent Zestimate®
Refinance and save
$4,161/mo
Est. payment
Refinancing to a lower rate could help reduce your monthly payments and save thousands over the life of the loan.
$4,161/mo
Est. payment
Explore your selling options
Work with a Zillow partner agent
Leverage their expertise and Zillow's premium Showcase listings to get your home seen by more buyers.
Get startedList with your own agent
Get your home in front of millions of buyers by listing it on Zillow.
Learn how to do itSell it yourself
Take full control of how buyers see your home on Zillow by listing For Sale by Owner (FSBO).
List your homeWhat's special
Zillow last checked:
Listing updated:
Listed by:
Chanel Turner brandon@turnerhillproperties.com,
Turner Hill Properties
Bought with:
AZ Properties Team, NA
RE/MAX Preferred Pros.
Source: Momentum MLS,MLS#: 017783 Originating MLS: Western AZ Regional Real Estate Data Exchange
Originating MLS: Western AZ Regional Real Estate Data ExchangeFacts & features
Interior
Bedrooms & bathrooms
- Bedrooms: 4
- Bathrooms: 3
- Full bathrooms: 1
- 3/4 bathrooms: 1
- 1/2 bathrooms: 1
Heating
- Central, Gas, Multiple Heating Units
Cooling
- Multi Units, Central Air, Electric
Appliances
- Included: Dryer, Dishwasher, Disposal, Gas Oven, Gas Range, Microwave, Refrigerator, Water Softener, Trash Compactor, Water Heater, Water Purifier
- Laundry: Electric Dryer Hookup, Inside
Features
- Wet Bar, Bathtub, Ceiling Fan(s), Dining Area, Dual Sinks, Granite Counters, Jetted Tub, Kitchen Island, Main Level Primary, Primary Suite, Open Floorplan, Pantry, Separate Shower, Tub Shower, Vaulted Ceiling(s), Walk-In Closet(s), Window Treatments, Programmable Thermostat
- Flooring: Carpet, Tile, Hard Surface Flooring or Low Pile Carpet
- Windows: Window Coverings
- Has fireplace: Yes
- Fireplace features: Gas Log
Interior area
- Total interior livable area: 2,382 sqft
Property
Parking
- Total spaces: 3
- Parking features: Attached, Drive Through, Finished Garage, RV Access/Parking, Garage Door Opener
- Attached garage spaces: 3
Accessibility
- Accessibility features: Low Threshold Shower
Features
- Levels: One
- Stories: 1
- Entry location: Ceiling Fan(s),Counters-Granite/Stone,Dining-Casua
- Patio & porch: Covered, Patio
- Exterior features: Sprinkler/Irrigation, Landscaping, Water Feature
- Pool features: None
- Has spa: Yes
- Fencing: Block,Back Yard
- Has view: Yes
- View description: Mountain(s), Panoramic
Lot
- Size: 0.28 Acres
- Dimensions: 90 x 83 x 115 x 108
- Features: Corner Lot
Details
- Parcel number: 33036040
- Zoning description: RO Sing Fam Res Houses Only
Construction
Type & style
- Home type: SingleFamily
- Architectural style: One Story
- Property subtype: Single Family Residence
Materials
- Stucco, Wood Frame
- Roof: Tile
Condition
- New construction: No
- Year built: 2008
Details
- Warranty included: Yes
Utilities & green energy
- Electric: 110 Volts, 220 Volts
- Sewer: Public Sewer
- Water: Public
- Utilities for property: Natural Gas Available
Green energy
- Water conservation: Water-Smart Landscaping
Community & HOA
Community
- Features: Sidewalks
- Subdivision: Desert Fountain Estates
HOA
- Has HOA: Yes
- HOA fee: $871 annually
- HOA name: Buck Reynolds
Location
- Region: Kingman
Financial & listing details
- Price per square foot: $237/sqft
- Tax assessed value: $411,574
- Annual tax amount: $2,098
- Date on market: 8/9/2024
- Cumulative days on market: 93 days
- Listing terms: Cash,Conventional,1031 Exchange,FHA,USDA Loan,VA Loan
- Road surface type: Paved
Price history
| Date | Event | Price |
|---|---|---|
| 11/25/2024 | Sold | $565,000-1.3%$237/sqft |
Source:  Momentum MLS #017783 Report a problem Momentum MLS #017783 Report a problem | ||
| 11/10/2024 | Pending sale | $572,500$240/sqft |
Source: Momentum MLS #017783 Report a problem | ||
| 11/5/2024 | Price change | $572,500-2.9%$240/sqft |
Source: Momentum MLS #017783 Report a problem | ||
| 9/25/2024 | Price change | $589,900-1.7%$248/sqft |
Source: Momentum MLS #017783 Report a problem | ||
| 8/9/2024 | Listed for sale | $599,900+13.2%$252/sqft |
Source: Momentum MLS #017783 Report a problem | ||
| 5/9/2023 | Sold | $530,000+29.1%$223/sqft |
Source: Public Record Report a problem | ||
| 5/4/2021 | Sold | $410,500+1.4%$172/sqft |
Source: Momentum MLS #979570 Report a problem | ||
| 3/23/2021 | Contingent | $405,000$170/sqft |
Source: Momentum MLS #979570 Report a problem | ||
| 3/20/2021 | Listed for sale | $405,000+47.3%$170/sqft |
Source: Momentum MLS #979570 Report a problem | ||
| 2/27/2021 | Listing removed | -- |
Source: Owner Report a problem | ||
| 4/18/2020 | Listing removed | $1,950$1/sqft |
Source: Owner Report a problem | ||
| 3/6/2020 | Price change | $1,950-2.5%$1/sqft |
Source: Owner Report a problem | ||
| 2/8/2020 | Price change | $2,000-4.8%$1/sqft |
Source: Owner Report a problem | ||
| 2/3/2020 | Listed for rent | $2,100+9.1%$1/sqft |
Source: Owner Report a problem | ||
| 4/3/2018 | Listing removed | $1,925$1/sqft |
Source: Owner Report a problem | ||
| 3/18/2018 | Listed for rent | $1,925$1/sqft |
Source: Owner Report a problem | ||
| 10/27/2016 | Listing removed | $275,000$115/sqft |
Source: Keller Williams - Lake Havasu City #919523 Report a problem | ||
| 9/27/2016 | Listed for sale | $275,000+3%$115/sqft |
Source: Keller Williams Arizona Living Realty #919523 Report a problem | ||
| 3/9/2011 | Sold | $267,000-7.9%$112/sqft |
Source: Public Record Report a problem | ||
| 10/3/2010 | Price change | $289,900-8%$122/sqft |
Source: RE/MAX Prestige Properties #832449 Report a problem | ||
| 4/29/2010 | Listed for sale | $315,000$132/sqft |
Source: RE/MAX Prestige Properties #832449 Report a problem | ||
| 3/17/2010 | Listing removed | $315,000$132/sqft |
Source: RE/MAX Prestige Properties #832449 Report a problem | ||
| 2/18/2010 | Price change | $315,000-4.3%$132/sqft |
Source: RE/MAX Prestige Properties #832449 Report a problem | ||
| 12/19/2009 | Price change | $329,000-2.9%$138/sqft |
Source: RE/MAX Prestige Properties #832449 Report a problem | ||
| 10/3/2009 | Listed for sale | $339,000+5.9%$142/sqft |
Source: RE/MAX Prestige Properties #832449 Report a problem | ||
| 12/1/2008 | Sold | $320,000+269.9%$134/sqft |
Source: Public Record Report a problem | ||
| 7/27/2007 | Sold | $86,500$36/sqft |
Source: Public Record Report a problem | ||
Public tax history
| Year | Property taxes | Tax assessment |
|---|---|---|
| 2026 | $2,200 +1.6% | $41,158 +4.3% |
| 2025 | $2,164 +3.1% | $39,470 +3.6% |
| 2024 | $2,098 +7.9% | $38,109 +12.6% |
| 2023 | $1,945 -13.3% | $33,852 +26.2% |
| 2022 | $2,243 +3.9% | $26,830 +6.4% |
| 2021 | $2,160 +4.1% | $25,212 +20% |
| 2019 | $2,074 | $21,006 +0.3% |
| 2018 | $2,074 +25.9% | $20,944 +3.5% |
| 2017 | $1,647 +5.3% | $20,240 +9.5% |
| 2016 | $1,564 -2% | $18,479 +16.6% |
| 2015 | $1,596 | $15,851 +27.3% |
| 2014 | -- | $12,448 -1% |
| 2013 | -- | $12,579 -3.6% |
| 2012 | -- | $13,044 -12.5% |
| 2011 | -- | $14,906 -22.1% |
| 2010 | -- | $19,140 -14.6% |
| 2009 | -- | $22,407 +3244.3% |
| 2008 | -- | $670 |
| 2007 | -- | -- |
Find assessor info on the county website
Neighborhood: 86409
Nearby homes
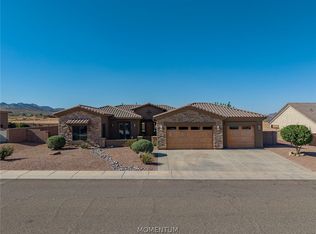
- $469,9003 bd3 ba2.1k sqft1539 E Blue Flame St, Kingman, AZ 86409For Sale
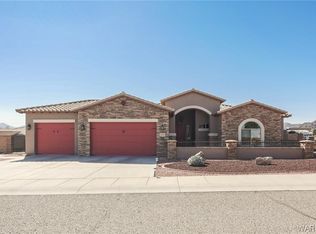
- $493,2003 bd3 ba2.1k sqft1510 E Blue Flame St, Kingman, AZ 86409Off Market
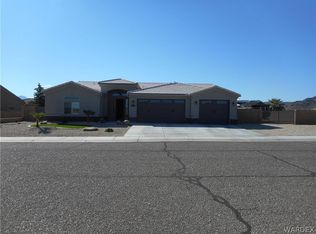
- $539,1003 bd2 ba1.9k sqft1538 E Blue Flame St, Kingman, AZ 86409Off Market
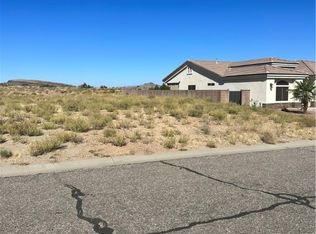
- $430,7100.25 Acres1577 E Blue Flame St, Kingman, AZ 86409Sold
- $466,6003 bd2 ba1.9k sqft1576 E Blue Flame St, Kingman, AZ 86409Off Market
- $426,0004 bd2 ba1.9k sqft1509 E Aloe St, Kingman, AZ 86409Sold
- $56,5000.283 AcresLOT 16 E Aloe St, Kingman, AZ 86409Sold
- $419,9003 bd3 ba2.1k sqft1537 E Aloe St, Kingman, AZ 86409Off Market
Nearby schools
GreatSchools rating
- 3/10Cerbat Elementary SchoolGrades: K-5Distance: 2.3 mi
- 2/10Kingman Middle SchoolGrades: 6-8Distance: 5.5 mi
- 2/10Kingman High SchoolGrades: 9-12Distance: 3.9 mi


Get pre-qualified for a loan
At Zillow Home Loans, we can pre-qualify you in as little as 5 minutes with no impact to your credit score.An equal housing lender. NMLS #10287.
Sell for more on Zillow
Get a Zillow Showcase℠ listing at no additional cost and you could sell for .
$560,400
2% more
+$11,208
With Zillow Showcase(estimated)
$571,608
- Arizona
- Mohave County
- Kingman
- 86409
- 1511 E Blue Flame Street
Nearby cities
Nearby zip codes
Other Kingman Topics
