High desert living at its finest! Unique homes such as this are why people seek out lives under these desert vistas, stepping inside is almost like stepping into a daydream! With an 8 foot door greeting you, and in every room throughout, it's hard not to feel just a bit like royalty while going from room to room. One of the first things you'll notice is the cozy living room, complete with gas fireplaces that lights with a flick of a switch! Just opposite of that, sits a magnificently sized kitchen, complete with under cabinet lighting shining on the dark granite counter tops and gleaming over the massive island. Equipped with pull out shelving and enough cabinets that it could be a challenge to fill them...are you up to it? The same could be said for the pantry, and just beyond that, you'll find the laundry room nicely equipped with a handy utility sink. The primary bedroom features a roomy en-suite bathroom with dual vanity sinks, walk in closet, soaking tub, and walk in shower. The front spare bedroom has access to a front courtyard area via French doors facing the morning sunrise. The outside is every bit as amazing as the inside! Double RV sized gates lead to the backyard, with a mature producing peach tree as well as a lemon in the front! The rear patio area has plenty of shade, as well as an elevated platform, to take full view of our spectacular western sky at sunset. This home has more features than can be counted, but don't take my word for it, come on out to 1539 E Blue Flame St and see for yourself!
Active
$469,900
1539 E Blue Flame Street, Kingman, AZ 86409
3beds
2,100sqft
:
Get pre-qualifiedN/A
Single Family Residence
Built in 2008
0.27 Acres Lot
$460,400 Zestimate®
$224/sqft
$73/mo HOA
What's special
Magnificently sized kitchenFront courtyard areaWalk in showerDouble rv sized gatesMassive islandPull out shelvingMature producing peach tree
- 5 days |
- 220 |
- 8 |
Likely to sell faster than
Zillow last checked:
Listing updated:
Listed by:
Brandon Turner 928-715-6333,
Turner Hill Properties
Source: Momentum MLS,MLS#: 041133 Originating MLS: Western AZ Regional Real Estate Data Exchange
Originating MLS: Western AZ Regional Real Estate Data ExchangeFacts & features
Interior
Bedrooms & bathrooms
- Bedrooms: 3
- Bathrooms: 3
- Full bathrooms: 2
- 1/2 bathrooms: 1
Heating
- Central, Gas
Cooling
- Central Air, Electric
Appliances
- Included: Refrigerator, Water Softener
Features
- Breakfast Bar, Ceiling Fan(s), Separate/Formal Dining Room, Granite Counters, Open Floorplan, Pantry, Vaulted Ceiling(s)
- Has fireplace: Yes
- Fireplace features: Gas Log
Interior area
- Total structure area: 3,180
- Total interior livable area: 2,100 sqft
Video & virtual tour
Property
Parking
- Total spaces: 3
- Parking features: RV Access/Parking
- Garage spaces: 3
Accessibility
- Accessibility features: Low Threshold Shower
Features
- Entry location: Breakfast Bar,Ceiling Fan(s),Counters-Granite/Ston
- Pool features: None
- Fencing: Block,Back Yard
Lot
- Size: 0.27 Acres
- Dimensions: 110 x 108
- Features: Public Road
Details
- Parcel number: 33036041
- Zoning description: RO Sing Fam Res Houses Only
Construction
Type & style
- Home type: SingleFamily
- Property subtype: Single Family Residence
Materials
- Roof: Tile
Condition
- New construction: No
- Year built: 2008
Utilities & green energy
- Electric: 220 Volts
- Sewer: Public Sewer
- Water: Public
- Utilities for property: Natural Gas Available
Community & HOA
Community
- Subdivision: Desert Fountain Estates
HOA
- Has HOA: Yes
- HOA fee: $871 annually
- HOA name: Buck Reynolds
Location
- Region: Kingman
Financial & listing details
- Price per square foot: $224/sqft
- Tax assessed value: $386,258
- Annual tax amount: $2,018
- Date on market: 8/3/2026
- Listing terms: Cash,Conventional,1031 Exchange,FHA,USDA Loan,VA Loan
- Road surface type: Paved
Estimated market value
$460,400
$437,000 - $483,000
$2,167/mo
Price history
| Date | Event | Price |
|---|---|---|
| 8/4/2026 | Listed for sale | $469,900+66.6%$224/sqft |
Source:  Momentum MLS #041133 Report a problem Momentum MLS #041133 Report a problem | ||
| 12/26/2024 | Listing removed | $2,000$1/sqft |
Source: Zillow Rentals Report a problem | ||
| 12/24/2024 | Listed for rent | $2,000$1/sqft |
Source: Zillow Rentals Report a problem | ||
| 3/15/2019 | Sold | $282,000-1.9%$134/sqft |
Source: Momentum MLS #953297 Report a problem | ||
| 2/8/2019 | Pending sale | $287,500$137/sqft |
Source: CENTURY 21 Highland Realty, Co. #953297 Report a problem | ||
| 10/23/2018 | Listed for sale | $287,500-17.9%$137/sqft |
Source: Century 21 Highland #953297 Report a problem | ||
| 7/22/2008 | Sold | $350,261$167/sqft |
Source: Public Record Report a problem | ||
Public tax history
| Year | Property taxes | Tax assessment |
|---|---|---|
| 2026 | $2,051 +1.6% | $38,625 +4.5% |
| 2025 | $2,018 +3.1% | $36,972 +6% |
| 2024 | $1,957 +7.9% | $34,890 +10.9% |
| 2023 | $1,814 -0.3% | $31,448 +26.3% |
| 2022 | $1,819 +4.3% | $24,894 +6.7% |
| 2021 | $1,745 +4.3% | $23,332 +20.9% |
| 2019 | $1,672 | $19,301 0% |
| 2018 | $1,672 +8.9% | $19,304 +2.5% |
| 2017 | $1,536 +5.3% | $18,827 +9.9% |
| 2016 | $1,458 -2% | $17,124 +15.7% |
| 2015 | $1,488 | $14,799 +27.5% |
| 2014 | -- | $11,608 -1% |
| 2013 | -- | $11,724 -5.8% |
| 2012 | -- | $12,441 -11.8% |
| 2011 | -- | $14,099 -21.2% |
| 2010 | -- | $17,898 +2666.3% |
| 2008 | -- | $647 |
| 2007 | -- | -- |
Find assessor info on the county website
Monthly payment
Est. payment
Payment breakdown
Explore the cost of this home by adjusting the details. Changes won't be saved.Climate risks
Neighborhood: 86409
Nearby schools
GreatSchools rating
- 3/10Cerbat Elementary SchoolGrades: K-5Distance: 2.3 mi
- 2/10Kingman Middle SchoolGrades: 6-8Distance: 5.5 mi
- 2/10Kingman High SchoolGrades: 9-12Distance: 3.9 mi
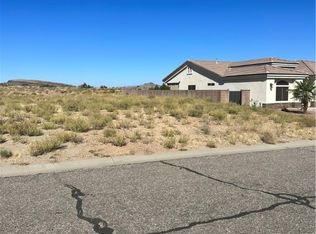
- $430,7100.25 acres1577 E Blue Flame St, Kingman, AZ 86409Sold
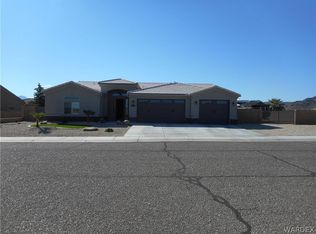
- $565,0004 bd3 ba2.3k sqft1511 E Blue Flame St, Kingman, AZ 86409Sold
- $539,1003 bd2 ba1.9k sqft1538 E Blue Flame St, Kingman, AZ 86409Off Market
- $466,6003 bd2 ba1.9k sqft1576 E Blue Flame St, Kingman, AZ 86409Off Market

- $493,2003 bd3 ba2.1k sqft1510 E Blue Flame St, Kingman, AZ 86409Off Market
- $408,0000.25 acres1615 E Blue Flame St, Kingman, AZ 86409Off Market
- $483,9003 bd3 ba2.3k sqft1614 E Blue Flame St, Kingman, AZ 86409Off Market
- $419,9003 bd3 ba2.1k sqft1537 E Aloe St, Kingman, AZ 86409Off Market
A local agent can set up tours, give advice and negotiate with sellers.
Similar homes
- $459,9004 bd2 ba1.9k sqft1729 E Blue Flame Street, Kingman, AZ 86409For Sale
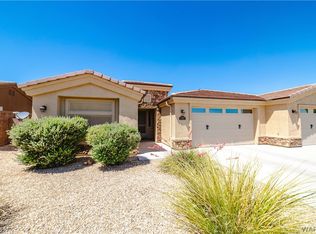 MLS ID #040453, Steve Petrauschke, KG Keller Williams Arizona Living Realty. Momentum MLS
 - $475,0004 bd2 ba1.9k sqft1728 E Blue Flame Street, Kingman, AZ 86409For Sale
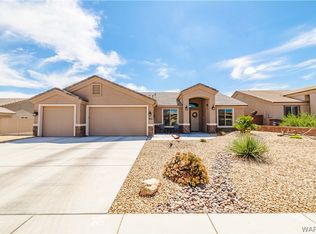 MLS ID #038173, Steve Petrauschke, KG Keller Williams Arizona Living Realty. Momentum MLS
 - $340,0003 bd2 ba1.5k sqft5353 Eagle View Road, Kingman, AZ 86409For Sale
 MLS ID #041049, Jesse Sides, eXp Realty LLC. Momentum MLS
 - $449,0004 bd2 ba1.6k sqft3800 N Irving Street, Kingman, AZ 86409For Sale
 MLS ID #040786, Glenn C Roseman, Buck Reynolds Real Estate. Momentum MLS
 - $419,9004 bd3 ba2.3k sqft3363 Monte Moro Street, Kingman, AZ 86401For SaleMLS ID #041216, Mindy Terlesky, RE/MAX Prestige Properties. Momentum MLS
- $399,0004 bd2 ba1.8k sqft3979 Eagle Rock Road, Kingman, AZ 86409For SaleMLS ID #041051, Devon Cutshaw, KG Keller Williams Arizona Living Realty. Momentum MLS
- $489,0003 bd3 ba2.2k sqft2318 Golf Drive, Kingman, AZ 86401For SaleMLS ID #040914, Terry Silk, Homesmart River Realty. Momentum MLS
- $389,9003 bd2 ba1.7k sqft3315 Monte Moro Street, Kingman, AZ 86401For SaleMLS ID #041218, Kimberley Ewoldt, RE/MAX Preferred Pros.. Momentum MLS
- $309,9003 bd2 ba1.3k sqft3936 N Prescott Street, Kingman, AZ 86409For SaleMLS ID #041135, Kerri Pearce, KG Keller Williams Arizona Living Realty. Momentum MLS
- $387,5003 bd3 ba2.2k sqft3890 Walleck Ranch Drive, Kingman, AZ 86409For SaleMLS ID #036273, Danny Austin, Kingman Bullhead Home Realty. Momentum MLS
- $450,0003 bd3 ba2k sqft9194 N Concho Drive, Kingman, AZ 86401For SaleMLS ID #040889, Shelly Moon, KG Keller Williams Arizona Living Realty. Momentum MLS
- $445,0003 bd3 ba2k sqft2525 N Alpha Street, Kingman, AZ 86401For SaleMLS ID #040132, Jonny Meins, RE/MAX Prestige Properties. Momentum MLS
- $399,9003 bd3 ba2.2k sqft2063 John Wayne Drive, Kingman, AZ 86409For SaleMLS ID #036836, Kathy Helton, RE/MAX Prestige Properties. Momentum MLS
- $469,9004 bd2 ba2k sqft4052 Ranchita Court, Kingman, AZ 86401For SaleMLS ID #039774, Charmayne Keith, RE/MAX Preferred Pros.. Momentum MLS
- $485,7003 bd2 ba1.7k sqft2585 Triangle South St, Kingman, AZ 86401For Sale
 MLS ID #1041724, Dawn Brannies, Kingman Premier Properties. Lake Havasu AOR
 - $375,9004 bd2 ba2k sqft2064 John Wayne Drive, Kingman, AZ 86409For SaleMLS ID #037189, Mark Player, KG Keller Williams Arizona Living Realty. Momentum MLS
- $504,0004 bd3 ba2.4k sqft2269 Comanche Drive, Kingman, AZ 86401For SaleMLS ID #040298, Cynthia Martel, Realty ONE Group Mountain Desert. Momentum MLS
- $494,9003 bd2 ba2k sqft4829 N Old West Road, Kingman, AZ 86401For SaleMLS ID #040449, Rebecca Hooper, RE/MAX Preferred Pros.. Momentum MLS
- $419,9003 bd2 ba1.7k sqft3446 Laramie Avenue, Kingman, AZ 86401For SaleMLS ID #041073, Kimberly Jacobsen, Realty ONE Group Mountain Desert. Momentum MLS
- $379,9894 bd2 ba2k sqft2086 Alan Ladd Drive, Kingman, AZ 86409For SaleMLS ID #034928, Dustin Bynum, Pleasant Hill LLC. Momentum MLS
