Welcome home! Built in 2016, this beautifully updated 3-bedroom, 2-bathroom home offers comfort, style, storage, and plenty of space inside and out. Step inside to a bright, open interior with high ceilings, a beautiful bay window, spacious living areas, and stylish finishes throughout. The open-concept design connects the living room, dining area, and kitchen, creating the perfect space for everyday living and entertaining. The updated kitchen is filled with thoughtful details. Enjoy custom upper and lower cabinetry, dual pantries, and convenient pull-out shelving for easy organization and storage. Matching cabinetry, hardware, and framed vanity mirrors carry into both bathrooms, giving the home a polished and cohesive look. The indoor laundry and utility room includes additional matching cabinetry, and the washer and dryer convey with the home. Step outside and discover a backyard designed for relaxing and entertaining. The extended covered patio features pull-down solar shades for added comfort. Outdoor cabinets, a granite countertop, bar sink, and mini refrigerator make outdoor dining and gatherings easy. The beautifully maintained landscaping adds color, privacy, and tranquility while allowing you to enjoy Kingman s mild climate. The fully insulated three-car garage is another standout feature. Even the garage doors are insulated! The space also includes a ceiling fan and utility sink. Need even more workspace? The 10-by-20-foot insulated workshop is ready for your hobbies and projects. It comes complete with air conditioning, a workbench, and built-in cabinets. Two additional storage sheds also convey with the property, providing even more space for tools, equipment, and outdoor essentials. All of this sits on a generous 90-by-111-foot lot with plenty of room to live, work, entertain, and enjoy!
Active
$419,900
3446 Laramie Avenue, Kingman, AZ 86401
3beds
1,771sqft
:
Get pre-qualified$2,545/mo
Single Family Residence
Built in 2016
10,018 Square Feet Lot
$412,800 Zestimate®
$237/sqft
$-- HOA
What's special
Stylish finishes throughoutDual pantriesBeautiful bay window
- 9 days |
- 375 |
- 27 |
Likely to sell faster than
Zillow last checked:
Listing updated:
Listed by:
Kimberly Jacobsen 928-589-5593,
Realty ONE Group Mountain Desert
Source: Momentum MLS,MLS#: 041073 Originating MLS: Western AZ Regional Real Estate Data Exchange
Originating MLS: Western AZ Regional Real Estate Data ExchangeFacts & features
Interior
Bedrooms & bathrooms
- Bedrooms: 3
- Bathrooms: 2
- Full bathrooms: 2
Rooms
- Room types: Utility Room, Workshop
Heating
- Central, Gas
Cooling
- Central Air, Electric
Appliances
- Included: Dryer, Dishwasher, Disposal, Gas Oven, Gas Range, Microwave, Refrigerator, Water Softener, Water Heater, Washer, ENERGY STAR Qualified Appliances
- Laundry: Electric Dryer Hookup
Features
- Breakfast Bar, Ceiling Fan(s), Dining Area, Dual Sinks, Granite Counters, Kitchen Island, Primary Suite, Open Floorplan, Pantry, Shower Only, Separate Shower, Vaulted Ceiling(s), Window Treatments, Programmable Thermostat, Utility Room, Workshop
- Flooring: Carpet, Tile
- Windows: Window Coverings
- Has fireplace: No
Interior area
- Total structure area: 2,458
- Total interior livable area: 1,771 sqft
Video & virtual tour
Property
Parking
- Total spaces: 3
- Parking features: Attached, Finished Garage, RV Access/Parking, Garage Door Opener
- Attached garage spaces: 3
Accessibility
- Accessibility features: Low Threshold Shower, Wheelchair Access
Features
- Levels: One
- Stories: 1
- Entry location: Breakfast Bar,Ceiling Fan(s),Counters-Granite/Ston
- Pool features: None
- Fencing: Block,Back Yard
- Has view: Yes
- View description: Mountain(s)
Lot
- Size: 10,018 Square Feet
- Dimensions: 90 x 111
- Features: Public Road, Street Level
Details
- Parcel number: 32145060
- Zoning description: R1 Single-Family Residential
Construction
Type & style
- Home type: SingleFamily
- Architectural style: One Story
- Property subtype: Single Family Residence
Materials
- Stucco, Wood Frame
- Roof: Tile
Condition
- New construction: No
- Year built: 2016
Utilities & green energy
- Electric: 110 Volts, 220 Volts
- Sewer: Public Sewer
- Water: Public
- Utilities for property: Electricity Available, Natural Gas Available, Underground Utilities
Green energy
- Energy efficient items: Appliances
- Water conservation: Water-Smart Landscaping
Community & HOA
Community
- Features: Curbs, Gutter(s)
- Subdivision: Southern Vista
HOA
- Has HOA: No
Location
- Region: Kingman
- Elevation: 3671
Financial & listing details
- Price per square foot: $237/sqft
- Tax assessed value: $317,874
- Annual tax amount: $1,732
- Date on market: 8/1/2026
- Cumulative days on market: 9 days
- Listing terms: Cash,Conventional,1031 Exchange,FHA,USDA Loan,VA Loan
- Electric utility on property: Yes
- Road surface type: Paved
Estimated market value
$412,800
$392,000 - $433,000
$1,916/mo
Price history
| Date | Event | Price |
|---|---|---|
| 8/1/2026 | Listed for sale | $419,900+7.7%$237/sqft |
Source:  Momentum MLS #041073 Report a problem Momentum MLS #041073 Report a problem | ||
| 11/18/2024 | Sold | $390,000-2.5%$220/sqft |
Source: Momentum MLS #021696 Report a problem | ||
| 10/25/2024 | Pending sale | $399,999$226/sqft |
Source: Momentum MLS #021696 Report a problem | ||
| 10/21/2024 | Listed for sale | $399,999+62.6%$226/sqft |
Source: Momentum MLS #021696 Report a problem | ||
| 8/2/2018 | Sold | $246,000-0.8%$139/sqft |
Source: Momentum MLS #941359 Report a problem | ||
| 7/3/2018 | Pending sale | $248,000$140/sqft |
Source: RE/MAX Prestige Properties #941359 Report a problem | ||
| 6/20/2018 | Listed for sale | $248,000+13.5%$140/sqft |
Source: RE/MAX Prestige Properties #941359 Report a problem | ||
| 8/30/2016 | Sold | $218,500$123/sqft |
Source: Public Record Report a problem | ||
| 7/25/2016 | Pending sale | $218,500$123/sqft |
Source: Angle Homes, Inc #912907 Report a problem | ||
| 3/11/2016 | Listed for sale | $218,500$123/sqft |
Source: Angle Homes, Inc #912907 Report a problem | ||
Public tax history
| Year | Property taxes | Tax assessment |
|---|---|---|
| 2026 | $1,733 +23.5% | $31,788 +6.5% |
| 2025 | $1,403 -2.9% | $29,845 -0.3% |
| 2024 | $1,446 +9.2% | $29,944 +9.1% |
| 2023 | $1,324 -5.7% | $27,445 +18.5% |
| 2022 | $1,404 +4% | $23,153 +5.2% |
| 2021 | $1,350 +2.2% | $21,999 +19.6% |
| 2019 | $1,320 | $18,398 -0.7% |
| 2018 | $1,320 +10.3% | $18,536 +3.7% |
| 2017 | $1,197 +334.6% | $17,870 +349.7% |
| 2016 | $275 -8.1% | $3,974 -17.6% |
| 2015 | $300 | $4,824 +87.5% |
| 2014 | -- | $2,573 +470.5% |
| 2008 | -- | $451 |
Find assessor info on the county website
Monthly payment
Est. payment
Payment breakdown
Explore the cost of this home by adjusting the details. Changes won't be saved.Climate risks
Neighborhood: 86401
Nearby schools
GreatSchools rating
- 6/10Hualapai Elementary SchoolGrades: K-5Distance: 0.7 mi
- 4/10White Cliffs Middle SchoolGrades: 6-8Distance: 2.6 mi
- 3/10Lee Williams High SchoolGrades: 9-12Distance: 3.6 mi
- $395,4003 bd2 ba1.7k sqft3446 N Laramie Ave, Kingman, AZ 86401Off Market
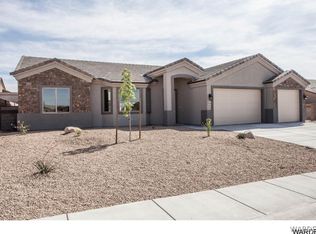
- $438,700-- bd-- ba2k sqft3454 Laramie Ave, Kingman, AZ 86401Off Market
- $424,0004 bd2 ba2k sqft3436 Laramie Ave, Kingman, AZ 86401Sold

- $473,4004 bd2 ba2.8k sqft3478 Brenda Ave, Kingman, AZ 86401Off Market
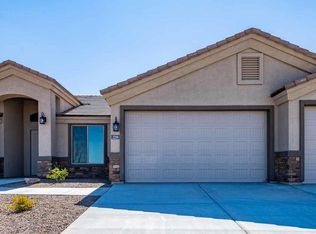
- $410,9004 bd2 ba1.9k sqft3445 Karen Ave, Kingman, AZ 86401Off Market
- $434,500-- bd-- ba2k sqft3453 Karen Ave, Kingman, AZ 86401Off Market
- $423,6004 bd2 ba2k sqft3435 Karen Ave, Kingman, AZ 86401Off Market
- $410,9003 bd3 ba1.7k sqft3447 Laramie Ave, Kingman, AZ 86401Off Market
A local agent can set up tours, give advice and negotiate with sellers.
Similar homes
- $419,9004 bd3 ba2.3k sqft3363 Monte Moro Street, Kingman, AZ 86401For Sale
 MLS ID #041216, Mindy Terlesky, RE/MAX Prestige Properties. Momentum MLS
 - $375,0004 bd2 ba1.6k sqft3092 Southern Loop, Kingman, AZ 86401For Sale
 MLS ID #040654, Barbara Rotvik, KG Keller Williams Arizona Living Realty. Momentum MLS
 - $407,9003 bd3 ba1.7k sqft3315 RAINBOW MINE Road, Kingman, AZ 86401For Sale
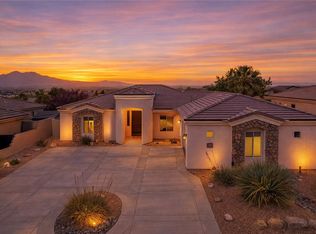 MLS ID #038077, Deborah Curtis, RE/MAX Prestige Properties. Momentum MLS
 - $420,0004 bd2 ba1.9k sqft2355 Indigo Street, Kingman, AZ 86401For Sale
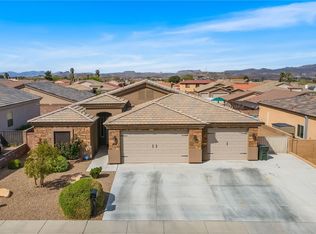 MLS ID #037519, Justin Goette, eXp Realty. Momentum MLS
 - $389,9004 bd2 ba1.7k sqft3342 Cherri Avenue, Kingman, AZ 86401For SaleMLS ID #040159, Kalene Norman, eXp Realty, LLC. Momentum MLS
- $370,0003 bd2 ba1.9k sqft3208 Jennifer Avenue, Kingman, AZ 86401For SaleMLS ID #040168, Willard Vanpelt, Chambers Realty Group. Momentum MLS
- $412,0004 bd2 ba2.2k sqft2061 Buena Vista Drive, Kingman, AZ 86401For SaleMLS ID #040050, Karen Lopez, RE/MAX Prestige Properties. Momentum MLS
- $405,0004 bd2 ba1.8k sqft2128 Horsemint Avenue, Kingman, AZ 86401For SaleMLS ID #040840, Karen Faye Molck, eXp Realty. Momentum MLS
- $445,0003 bd3 ba2k sqft2525 N Alpha Street, Kingman, AZ 86401For SaleMLS ID #040132, Jonny Meins, RE/MAX Prestige Properties. Momentum MLS
- $446,9003 bd2 ba2k sqft4399 Pinto Road, Kingman, AZ 86401For SaleMLS ID #040273, Audrey Albrecht, Realty ONE Group Mountain Desert. Momentum MLS
- $399,0004 bd2 ba1.8k sqft3979 Eagle Rock Road, Kingman, AZ 86409For SaleMLS ID #041051, Devon Cutshaw, KG Keller Williams Arizona Living Realty. Momentum MLS
- $504,0004 bd3 ba2.4k sqft2269 Comanche Drive, Kingman, AZ 86401For SaleMLS ID #040298, Cynthia Martel, Realty ONE Group Mountain Desert. Momentum MLS
- $432,0004 bd2 ba2.1k sqft4204 N Stampede Road, Kingman, AZ 86401For SaleMLS ID #039720, Maria Gallo, Realty ONE Group Mountain Desert. Momentum MLS
- $469,9004 bd2 ba2k sqft4052 Ranchita Court, Kingman, AZ 86401For SaleMLS ID #039774, Charmayne Keith, RE/MAX Preferred Pros.. Momentum MLS
- $489,0003 bd3 ba2.2k sqft2318 Golf Drive, Kingman, AZ 86401For SaleMLS ID #040914, Terry Silk, Homesmart River Realty. Momentum MLS
- $449,0004 bd2 ba1.6k sqft3800 N Irving Street, Kingman, AZ 86409For SaleMLS ID #040786, Glenn C Roseman, Buck Reynolds Real Estate. Momentum MLS
- $400,0003 bd2 ba1.7k sqft4799 E Old West Road, Kingman, AZ 86401For SaleMLS ID #040287, Ruth Rykwalder, Epique Realty. Momentum MLS
- $--4 bd2 ba1.7k sqft4727 N Old Ranch Ln, Kingman, AZ 86401AuctionAuction.com 2
- $489,0004 bd2 ba1.9k sqft3311 Roma Road, Kingman, AZ 86401For SaleMLS ID #039700, Randy Shuffler, Realty ONE Group Mountain Desert. Momentum MLS
- $485,5004 bd3 ba2.3k sqft4302 N RISING SUN Avenue, Kingman, AZ 86401For SaleMLS ID #039582, Diane Pherigo, RE/MAX Prestige Properties. Momentum MLS
