NEWER HVAC | NEWER BEDROOM FLOORING | NEWER BASEBOARDS AND PAINT THROUGHOUT INTERIOR | 3-CAR DRIVE-THROUGH GARAGE | NO HOA!!! Hey, your truck and SXS called!! It wants the massive 3 car garage as its bedroom. This well-maintained home at 3208 Jennifer offers the perfect combination of space, functionality, and recent updates. Situated on an approximately 9,000 sq. ft. lot, you'll enjoy a beautifully maintained exterior, mature shade trees, and a spacious backyard complete with a storage shed and plenty of room to personalize. Inside, you'll find vaulted ceilings, an inviting open layout, and numerous improvements completed within the last two years. This includes a new HVAC system, new flooring throughout the living room and bedrooms, new baseboards, and a freshly painted interior. The kitchen offers abundant oak cabinetry, granite countertops, generous counter space, and a functional layout that flows seamlessly into the main living area featuring a cozy fireplace. The oversized primary suite provides plenty of room to unwind and includes dual vanities, a walk-in tiled shower, and a relaxing soaking tub. Additional bedrooms are generously sized, making this home ideal for family, guests, or a home office. Car enthusiasts, hobbyists, and anyone needing extra storage will appreciate the 3-car garage with a drive-through rear garage door, providing convenient access to the backyard for trailers, toys, or weekend projects. Also in the garage is a water softener/filtration system that services the entire home. With major mechanical updates already completed, tasteful interior improvements, and a desirable location, this home is ready for its next owner to move in and enjoy.
Active
Price cut: $500 (10/5)
$364,500
3208 Jennifer Avenue, Kingman, AZ 86401
3beds
1,921sqft
Single Family Residence
Built in 2005
8,999 Square Feet Lot
$362,700 Zestimate®
$190/sqft
$-- HOA
What's special
Cozy fireplaceInviting open layoutOversized primary suiteBeautifully maintained exteriorMature shade treesSpacious backyardGenerous counter space
- 120 days
- 537
- 29
Zillow last checked:
Listing updated:
Listed by:
Willard Vanpelt 928-377-2393,
Chambers Realty Group
Source: Momentum MLS,MLS#: 040168 Originating MLS: Western AZ Regional Real Estate Data Exchange
Originating MLS: Western AZ Regional Real Estate Data ExchangeFacts & features
Interior
Bedrooms & bathrooms
- Bedrooms: 3
- Bathrooms: 2
- Full bathrooms: 2
Rooms
- Room types: Workshop
Heating
- Central, Electric
Cooling
- Central Air, Electric
Appliances
- Included: Dryer, Dishwasher, Disposal, Gas Dryer, Gas Oven, Gas Range, Microwave, Refrigerator, Water Softener, Water Heater, Water Purifier, Washer
- Laundry: Electric Dryer Hookup, Gas Dryer Hookup, Laundry in Utility Room
Features
- Breakfast Bar, Bathtub, Ceiling Fan(s), Separate/Formal Dining Room, Dual Sinks, Granite Counters, Garden Tub/Roman Tub, Primary Suite, Open Floorplan, Separate Shower, Tub Shower, Vaulted Ceiling(s), Wired for Data, Walk-In Closet(s), Window Treatments, Workshop
- Flooring: Tile, Vinyl
- Windows: Window Coverings
- Has fireplace: Yes
- Fireplace features: Gas Log
Interior area
- Total structure area: 2,714
- Total interior livable area: 1,921 sqft
Video & virtual tour
Property
Parking
- Total spaces: 3
- Parking features: Attached, Drive Through, Finished Garage, RV Access/Parking, Storage, Garage Door Opener
- Attached garage spaces: 3
Accessibility
- Accessibility features: Low Threshold Shower
Features
- Entry location: 36" Door,Breakfast Bar,Ceiling Fan(s),Counters-Gra
- Patio & porch: Covered, Patio
- Exterior features: Irrigation Sprinklers, Landscaping, RV Parking/RV Hookup, Shed
- Pool features: None
- Fencing: Block,Back Yard,Wrought Iron
Lot
- Size: 8,999 Square Feet
- Dimensions: 91 x 102
- Features: Street Level
Details
- Parcel number: 32126025
- Zoning description: R1 Single-Family Residential
Construction
Type & style
- Home type: SingleFamily
- Property subtype: Single Family Residence
Materials
- Stucco, Wood Frame
- Roof: Tile
Condition
- New construction: No
- Year built: 2005
Utilities & green energy
- Electric: 110 Volts
- Sewer: Public Sewer
- Water: Public
- Utilities for property: Natural Gas Available, Underground Utilities
Community & HOA
Community
- Features: Sidewalks, Curbs, Gutter(s)
- Subdivision: Fripps Ranch
HOA
- Has HOA: No
Location
- Region: Kingman
Financial & listing details
- Price per square foot: $190/sqft
- Tax assessed value: $310,109
- Annual tax amount: $1,427
- Date on market: 6/27/2026
- Cumulative days on market: 120 days
- Date available: 06/26/2026
- Listing terms: Cash,Conventional,1031 Exchange,FHA,USDA Loan,VA Loan
- Road surface type: Paved
Estimated market value
$362,700
$345,000 - $381,000
$1,767/mo
Price history
| Date | Event | Price |
|---|---|---|
| 10/5/2026 | Price change | $364,500-0.1%$190/sqft |
Source:  Momentum MLS #040168 Report a problem Momentum MLS #040168 Report a problem | ||
| 9/22/2026 | Price change | $365,000-1.4%$190/sqft |
Source: Momentum MLS #040168 Report a problem | ||
| 7/17/2026 | Price change | $370,000-2.6%$193/sqft |
Source: Momentum MLS #040168 Report a problem | ||
| 6/27/2026 | Listed for sale | $380,000+9.8%$198/sqft |
Source: Momentum MLS #040168 Report a problem | ||
| 6/28/2025 | Listing removed | $1,900$1/sqft |
Source: Zillow Rentals Report a problem | ||
| 6/12/2025 | Listed for rent | $1,900$1/sqft |
Source: Zillow Rentals Report a problem | ||
| 10/3/2023 | Sold | $346,000-0.7%$180/sqft |
Source: Momentum MLS #000606 Report a problem | ||
| 9/4/2023 | Pending sale | $348,500$181/sqft |
Source: Momentum MLS #000606 Report a problem | ||
| 8/15/2023 | Listed for sale | $348,500$181/sqft |
Source: Momentum MLS #000606 Report a problem | ||
| 8/4/2023 | Listing removed | -- |
Source: Momentum MLS #000606 Report a problem | ||
| 5/30/2023 | Price change | $348,500-0.4%$181/sqft |
Source: Momentum MLS #000606 Report a problem | ||
| 4/30/2023 | Listed for sale | $349,900$182/sqft |
Source: Momentum MLS #000606 Report a problem | ||
| 4/15/2023 | Contingent | $349,900$182/sqft |
Source: Momentum MLS #000606 Report a problem | ||
| 4/5/2023 | Listed for sale | $349,900+25%$182/sqft |
Source: Momentum MLS #000606 Report a problem | ||
| 10/24/2005 | Sold | $279,900+34.6%$146/sqft |
Source: Public Record Report a problem | ||
| 8/30/2005 | Sold | $208,000$108/sqft |
Source: Public Record Report a problem | ||
Public tax history
| Year | Property taxes | Tax assessment |
|---|---|---|
| 2026 | $1,763 +23.5% | $31,011 +5.3% |
| 2025 | $1,427 -2.9% | $29,455 -4.8% |
| 2024 | $1,471 +9.2% | $30,931 +14.8% |
| 2023 | $1,346 -5.7% | $26,955 +20% |
| 2022 | $1,428 +4% | $22,469 +5.9% |
| 2021 | $1,373 +2.2% | $21,217 +19.7% |
| 2019 | $1,343 | $17,725 +1.1% |
| 2018 | $1,343 +10.3% | $17,528 +3.5% |
| 2017 | $1,218 +3.9% | $16,936 +0.5% |
| 2016 | $1,171 -4.3% | $16,849 +8.2% |
| 2015 | $1,224 | $15,577 +23.1% |
| 2014 | -- | $12,656 -0.8% |
| 2013 | -- | $12,762 +4.7% |
| 2012 | -- | $12,192 +1.2% |
| 2011 | -- | $12,045 -19.5% |
| 2010 | -- | $14,956 -8.1% |
| 2009 | -- | $16,272 -17.2% |
| 2008 | -- | $19,644 |
| 2007 | -- | -- |
| 2006 | -- | -- |
| 2005 | -- | -- |
| 2004 | -- | -- |
Find assessor info on the county website
Monthly payment
Est. payment
Payment breakdown
Explore the cost of this home by adjusting the details. Changes won't be saved.Climate risks
Neighborhood: 86401
Similar homes
- $335,0003 bd2 ba1.7k sqft3043 Alicia Lane, Kingman, AZ 86401For Sale
 MLS ID #041286, Ugi Edgell, REMAX Prestige Properties. Momentum MLS
 - $375,0003 bd2 ba1.5k sqft3277 Cherri Avenue, Kingman, AZ 86401For Sale
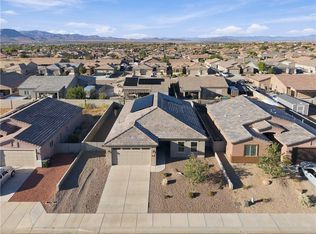 MLS ID #042727, Jonny Meins, REMAX Prestige Properties. Momentum MLS
 - $399,5004 bd2 ba2.2k sqft2061 Buena Vista Drive, Kingman, AZ 86401For Sale
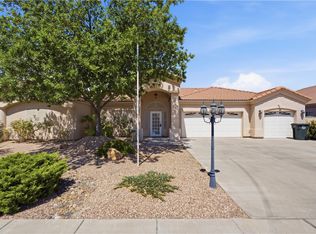 MLS ID #040050, Karen Lopez, REMAX Prestige Properties. Momentum MLS
 - $415,9003 bd2 ba1.7k sqft3446 Laramie Avenue, Kingman, AZ 86401For Sale
 MLS ID #041073, Kimberly Jacobsen, Realty ONE Group Mountain Desert. Momentum MLS
