Motivated sellers; Bring your offers. Horse property in the city. Quiet neighbors, like minded animal lovers. Irrigation, easy gardening spaces. Blockwalls and fencing, double carport and double car garage with adjoining hobby space and full bath. Indoor laundry, updated kitchen and baths. 4 bedrooms with adjoining living rooms and an Arizona room with a soapstone fireplace. Central heat and air plus minisplits. Extra water and electric hook ups on the acre with additional two shed spaces on concrete pad with walkways. Appraised at $420,000, this developed acre has a lot to offer!
Active
$395,900
3894 N Evans Street, Kingman, AZ 86409
4beds
2,445sqft
Single Family Residence
Built in 1993
1 Acres Lot
$386,400 Zestimate®
$162/sqft
$-- HOA
What's special
Updated kitchen and bathsIrrigation easy gardening spacesBlockwalls and fencingIndoor laundry
- 38 days
- 692
- 62
Zillow last checked:
Listing updated:
Listed by:
Michael Carunchio 760-822-7997,
Real Estate Outlet Plus
Source: Momentum MLS,MLS#: 042299 Originating MLS: Western AZ Regional Real Estate Data Exchange
Originating MLS: Western AZ Regional Real Estate Data ExchangeFacts & features
Interior
Bedrooms & bathrooms
- Bedrooms: 4
- Bathrooms: 3
- Full bathrooms: 3
Primary bedroom
- Dimensions: 15 x 12
Bedroom 2
- Dimensions: 18 x 10
Bedroom 3
- Dimensions: 18 x 10
Bedroom 4
- Dimensions: 12 x 12
Bonus room
- Dimensions: 26 x 21
Great room
- Dimensions: 18 x 19
Kitchen
- Dimensions: 20 x 9
Media room
- Dimensions: 18 x 14
Heating
- Ductless, Heat Pump, Central, Gas, Multiple Heating Units
Cooling
- Ductless, Heat Pump, Multi Units, Central Air, Electric
Appliances
- Included: Dryer, Dishwasher, Disposal, Gas Dryer, Gas Oven, Gas Range, Microwave, Refrigerator, Water Heater, Water Purifier, Washer
- Laundry: Electric Dryer Hookup, Inside
Features
- Breakfast Bar, Ceiling Fan(s), Dining Area, Galley Kitchen, Great Room, Solid Surface Counters, Vaulted Ceiling(s), Walk-In Closet(s), Window Treatments, Programmable Thermostat
- Windows: Window Coverings
- Has fireplace: Yes
Interior area
- Total structure area: 3,204
- Total interior livable area: 2,445 sqft
Video & virtual tour
Property
Parking
- Total spaces: 2
- Parking features: Attached, Garage Door Opener
- Attached garage spaces: 2
Accessibility
- Accessibility features: Accessible Entrance, Wheelchair Access
Features
- Entry location: 36" Door,Breakfast Bar,Ceiling Fan(s),Counters-Sol
- Pool features: None
- Fencing: Block,Back Yard,Chain Link
Lot
- Size: 1 Acres
Details
- Parcel number: 32002120
- Zoning description: K- RR Rural Residential
Construction
Type & style
- Home type: SingleFamily
- Property subtype: Single Family Residence
Materials
- Roof: Shingle
Condition
- New construction: No
- Year built: 1993
Utilities & green energy
- Electric: 110 Volts, 220 Volts
- Sewer: Septic Tank
- Water: Public
- Utilities for property: Natural Gas Available
Green energy
- Energy efficient items: Exposure/Shade
- Energy generation: Solar
Community & HOA
Community
- Subdivision: Shangri-La Estates
HOA
- Has HOA: No
Location
- Region: Kingman
Financial & listing details
- Price per square foot: $162/sqft
- Tax assessed value: $359,368
- Annual tax amount: $1,370
- Date on market: 9/18/2026
- Cumulative days on market: 227 days
- Listing terms: Cash,Conventional,FHA,VA Loan
Estimated market value
$386,400
$367,000 - $406,000
$2,240/mo
Price history
| Date | Event | Price |
|---|---|---|
| 9/18/2026 | Listed for sale | $395,900-5.7%$162/sqft |
Source:  Momentum MLS #042299 Report a problem Momentum MLS #042299 Report a problem | ||
| 9/17/2026 | Listing removed | $420,000$172/sqft |
Source: Momentum MLS #036424 Report a problem | ||
| 8/11/2026 | Listed for sale | $420,000$172/sqft |
Source: Momentum MLS #036424 Report a problem | ||
| 7/25/2026 | Contingent | $420,000$172/sqft |
Source: Momentum MLS #036424 Report a problem | ||
| 4/13/2026 | Price change | $420,000-6.6%$172/sqft |
Source: Momentum MLS #036424 Report a problem | ||
| 3/20/2026 | Price change | $449,900-10%$184/sqft |
Source: Momentum MLS #036424 Report a problem | ||
| 3/14/2026 | Listed for sale | $499,976$204/sqft |
Source: Momentum MLS #036424 Report a problem | ||
| 2/19/2026 | Listing removed | $499,976$204/sqft |
Source: Momentum MLS #036424 Report a problem | ||
| 2/17/2026 | Listed for sale | $499,976+127.4%$204/sqft |
Source: Momentum MLS #036424 Report a problem | ||
| 11/8/2019 | Sold | $219,900-4.3%$90/sqft |
Source: Momentum MLS #959448 Report a problem | ||
| 9/27/2019 | Pending sale | $229,900$94/sqft |
Source: KG Keller Williams Arizona Living Realty #959448 Report a problem | ||
| 9/11/2019 | Price change | $229,900-2.1%$94/sqft |
Source: KG Keller Williams Arizona Living Realty #959448 Report a problem | ||
| 9/4/2019 | Price change | $234,900-2.1%$96/sqft |
Source: KG Keller Williams Arizona Living Realty #959448 Report a problem | ||
| 8/19/2019 | Price change | $239,900-4%$98/sqft |
Source: Keller Williams Arizona Living Realty #959448 Report a problem | ||
| 8/2/2019 | Price change | $249,900-3.8%$102/sqft |
Source: Keller Williams Arizona Living Realty #959448 Report a problem | ||
| 7/3/2019 | Listed for sale | $259,900+57.5%$106/sqft |
Source: KG Keller Williams Arizona Living Realty #959448 Report a problem | ||
| 6/29/2015 | Sold | $165,000-2.9%$67/sqft |
Source: Momentum MLS #890947 Report a problem | ||
| 8/6/2014 | Listing removed | $169,900$69/sqft |
Source: Keller Williams - Lake Havasu City #890947 Report a problem | ||
| 7/19/2014 | Price change | $169,900-5.6%$69/sqft |
Source: Keller Williams - Lake Havasu City #890947 Report a problem | ||
| 5/30/2014 | Listed for sale | $179,900+13.1%$74/sqft |
Source: Keller Williams - Lake Havasu City #890947 Report a problem | ||
| 5/3/2011 | Sold | $159,000+2.6%$65/sqft |
Source: Public Record Report a problem | ||
| 3/3/2011 | Listed for sale | $155,000$63/sqft |
Source: Century 21 Highland #853021 Report a problem | ||
Public tax history
| Year | Property taxes | Tax assessment |
|---|---|---|
| 2026 | $1,368 -0.2% | $35,937 +6.6% |
| 2025 | $1,370 -2.9% | $33,706 -13.3% |
| 2024 | $1,412 +9.2% | $38,885 +26.4% |
| 2023 | $1,293 -5.7% | $30,755 +30.1% |
| 2022 | $1,371 +4% | $23,634 +6.8% |
| 2021 | $1,318 +2.2% | $22,127 +11.1% |
| 2019 | $1,290 | $19,911 +0% |
| 2018 | $1,290 +10.3% | $19,908 +7% |
| 2017 | $1,169 +3.9% | $18,599 +9.7% |
| 2016 | $1,125 -4.3% | $16,955 +14.9% |
| 2015 | $1,175 | $14,758 +21.4% |
| 2014 | -- | $12,152 -1.1% |
| 2013 | -- | $12,288 +3.3% |
| 2012 | -- | $11,900 -12.9% |
| 2011 | -- | $13,667 -25.1% |
| 2010 | -- | $18,248 -20.7% |
| 2009 | -- | $23,006 -14.6% |
| 2008 | -- | $26,949 |
| 2007 | -- | -- |
| 2006 | -- | -- |
| 2005 | -- | -- |
| 2004 | -- | -- |
| 2003 | -- | -- |
| 2002 | -- | -- |
| 2000 | $496 | -- |
Find assessor info on the county website
Monthly payment
Est. payment
Payment breakdown
Explore the cost of this home by adjusting the details. Changes won't be saved.Climate risks
Neighborhood: 86409

Similar homes
- $389,0004 bd2 ba1.8k sqft3979 Eagle Rock Road, Kingman, AZ 86409For Sale
 MLS ID #041051, Devon Cutshaw, KG Keller Williams Arizona Living Realty. Momentum MLS
 - $379,9993 bd2 ba1.6k sqft2673 E Punta Vista, Kingman, AZ 86409For Sale
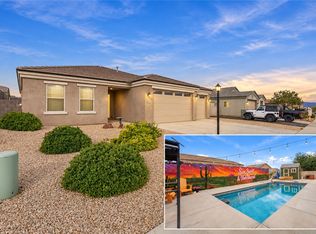 MLS ID #043290, Laci Schritter, Realty ONE Group Mountain Desert. Momentum MLS
 - $439,9003 bd3 ba1.8k sqft1208 E Cactus Valley Drive, Kingman, AZ 86409For Sale
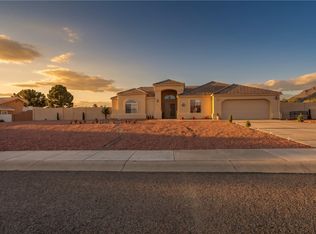 MLS ID #043163, Duston Vance, Real Broker. Momentum MLS
 - $370,9004 bd2 ba2k sqft2064 John Wayne Drive, Kingman, AZ 86409For Sale
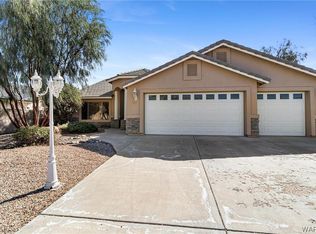 MLS ID #037189, Mark Player, KG Keller Williams Arizona Living Realty. Momentum MLS
