Location, location, location! Welcome to the well maintained Southern Square subdivision where pride of ownwership is evident! Spacious single family home sits on .54 acres on a corner lot! NEW exterior paint...NEW easy care rock landscape...NEW exterior lights...NEW interior paint...NEW ceiling fans...NEW vanity... NEW dual pane glass in rear sliding door and much more! Dual entry with etched glass. This stately home is aesthetically designed with a true open split bedroom floor plan! High ceilings with fans and recessed lighting! Fireplace in the living room! Well appointed kitchen features custom wood cabinetry...stainless steel appliances including a built in microwave...gas stove...dishwasher and refrigerator! 11.5 ft quartz breakfast bar and a HUGE walk in pantry! The main bedroom is very large with a barn door to the recently upgraded bathroom featuring a separate tub/custom tiled shower and a HUGE walk in closet! One guest bedroom has an additional living area great for a playroom, office or sitting area! Jack and jill bathroom leads to the third bedroom! BONUS enclosed Arizona Room boasts a beautiful tongue and groove ceiling! Additionaly there's another bathroom located outside of the livingroom! The enormous rear yard is an open canvas ready for your personal touch! This home is a rare find and priced to sell! Don't miss out call your Realtor today to view this amazing home!
Closed
Street View
Est. $432,000
3066 Southern Avenue, Kingman, AZ 86401
3beds
2,492sqft
Single Family Residence
Built in 1987
0.54 Acres Lot
$432,000 Zestimate®
$173/sqft
$-- HOA
What's special
High ceilingsNew interior paintNew exterior paintCorner lotNew ceiling fansNew vanityRecessed lighting
- 83 days |
- 9 |
- 0 |
Likely to sell faster than
Zillow last checked:
Listing updated:
Listed by:
Arianna Romero Amy.Emerson@kw.com,
BH Keller Williams Arizona Living Realty,
Debra Bekaert 928-897-0824,
KG Keller Williams Arizona Living Realty
Source: Momentum MLS,MLS#: 028841 Originating MLS: Western AZ Regional Real Estate Data Exchange
Originating MLS: Western AZ Regional Real Estate Data ExchangeFacts & features
Interior
Bedrooms & bathrooms
- Bedrooms: 3
- Bathrooms: 3
- Full bathrooms: 3
Rooms
- Room types: Den
Heating
- Heat Pump
Cooling
- Heat Pump, Central Air, Electric
Appliances
- Included: Dishwasher, Disposal, Gas Oven, Gas Range, Microwave, Refrigerator, Water Heater
- Laundry: Electric Dryer Hookup, Gas Dryer Hookup, Inside, Laundry in Utility Room
Features
- Breakfast Bar, Bathtub, Ceiling Fan(s), Dining Area, Granite Counters, Main Level Primary, Primary Suite, Open Floorplan, Pantry, Separate Shower, Tub Shower, Vaulted Ceiling(s), Walk-In Closet(s), Window Treatments
- Flooring: Carpet, Tile, Wood
- Windows: Window Coverings
- Has fireplace: Yes
- Fireplace features: Gas Log, Wood Burning
Interior area
- Total interior livable area: 2,492 sqft
Property
Parking
- Total spaces: 2
- Parking features: Attached, RV Access/Parking, Garage Door Opener
- Attached garage spaces: 2
Accessibility
- Accessibility features: Low Threshold Shower
Features
- Levels: One
- Stories: 1
- Entry location: Breakfast Bar,Ceiling Fan(s),Counters-Granite/Ston
- Patio & porch: Patio
- Exterior features: Landscaping, RV Parking/RV Hookup
- Pool features: None
- Fencing: Block,Back Yard
- Has view: Yes
- View description: Mountain(s)
Lot
- Size: 0.54 Acres
- Dimensions: 127 x 183
- Features: Corner Lot, Public Road, Street Level
Details
- Parcel number: 32111112
- Zoning description: K- R1-8 Res: Sing Fam 8000sqft
Construction
Type & style
- Home type: SingleFamily
- Architectural style: One Story
- Property subtype: Single Family Residence
Materials
- Brick, Stucco
- Roof: Tile
Condition
- New construction: No
- Year built: 1987
Utilities & green energy
- Electric: 110 Volts
- Sewer: Public Sewer
- Water: Public
- Utilities for property: Electricity Available, Natural Gas Available
Community & HOA
Community
- Subdivision: Southern Square
HOA
- Has HOA: No
Location
- Region: Kingman
Financial & listing details
- Price per square foot: $173/sqft
- Tax assessed value: $351,973
- Annual tax amount: $1,161
- Date on market: 5/1/2025
- Cumulative days on market: 6 days
- Listing terms: Cash,Conventional,1031 Exchange,FHA,VA Loan
- Electric utility on property: Yes
- Road surface type: Paved
Visit our professional directory to find a foreclosure specialist in your area that can help with your home search.
Find a foreclosure agentForeclosure details
Estimated market value
$432,000
$384,000 - $484,000
$2,247/mo
Price history
| Date | Event | Price |
|---|---|---|
| 6/18/2025 | Sold | $430,000-2.3%$173/sqft |
Source:  Momentum MLS #028841 Report a problem Momentum MLS #028841 Report a problem | ||
| 5/8/2025 | Pending sale | $439,900$177/sqft |
Source: Momentum MLS #028841 Report a problem | ||
| 5/1/2025 | Listed for sale | $439,900+10%$177/sqft |
Source: Momentum MLS #028841 Report a problem | ||
| 4/25/2022 | Sold | $400,000-3.6%$161/sqft |
Source: Momentum MLS #987889 Report a problem | ||
| 3/4/2022 | Price change | $415,000-3%$167/sqft |
Source: Momentum MLS #987889 Report a problem | ||
| 2/11/2022 | Price change | $427,999-1.6%$172/sqft |
Source: Momentum MLS #987889 Report a problem | ||
| 1/27/2022 | Price change | $434,977-1.1%$175/sqft |
Source: Momentum MLS #987889 Report a problem | ||
| 1/11/2022 | Price change | $439,777-1.5%$176/sqft |
Source: Momentum MLS #987889 Report a problem | ||
| 12/18/2021 | Price change | $446,499-0.2%$179/sqft |
Source: Momentum MLS #987889 Report a problem | ||
| 12/8/2021 | Listed for sale | $447,555+276.1%$180/sqft |
Source: Momentum MLS #987889 Report a problem | ||
| 6/21/2011 | Listing removed | $119,000$48/sqft |
Source: RE/MAX Prestige Properties Report a problem | ||
| 5/20/2011 | Price change | $119,000-13.1%$48/sqft |
Source: RE/MAX PRESTIGE PROPERTIES #853867 Report a problem | ||
| 5/1/2011 | Price change | $136,900-7.5%$55/sqft |
Source: RE/MAX PRESTIGE PROPERTIES #853867 Report a problem | ||
| 3/24/2011 | Listed for sale | $148,000+33.3%$59/sqft |
Source: RE/MAX Prestige Properties #853867 Report a problem | ||
| 2/11/2011 | Sold | $111,000-11.2%$45/sqft |
Source: Public Record Report a problem | ||
| 5/2/2001 | Sold | $125,000$50/sqft |
Source: Public Record Report a problem | ||
Public tax history
| Year | Property taxes | Tax assessment |
|---|---|---|
| 2026 | $1,159 -0.2% | $35,197 +6.3% |
| 2025 | $1,161 -2.9% | $33,096 -15.8% |
| 2024 | $1,196 +9.2% | $39,326 +29% |
| 2023 | $1,095 -5.7% | $30,496 +18.8% |
| 2022 | $1,161 +4% | $25,670 +22.9% |
| 2021 | $1,117 +2.2% | $20,884 +21.9% |
| 2019 | $1,093 | $17,130 0% |
| 2018 | $1,093 +10.3% | $17,133 +14% |
| 2017 | $991 +4% | $15,034 +1.7% |
| 2016 | $953 -4.3% | $14,780 +11.3% |
| 2015 | $996 | $13,280 +29% |
| 2014 | -- | $10,296 -6.2% |
| 2013 | -- | $10,971 +0.9% |
| 2012 | -- | $10,876 +7.1% |
| 2011 | -- | $10,151 -30.6% |
| 2010 | -- | $14,620 -10.3% |
| 2009 | -- | $16,306 -17.1% |
| 2008 | -- | $19,678 |
| 2007 | -- | -- |
| 2006 | -- | -- |
| 2005 | -- | -- |
| 2004 | -- | -- |
| 2003 | -- | -- |
| 2002 | -- | -- |
Find assessor info on the county website
Monthly payment
Climate risks
Neighborhood: 86401
Nearby schools
GreatSchools rating
- 6/10Hualapai Elementary SchoolGrades: K-5Distance: 0.2 mi
- 4/10White Cliffs Middle SchoolGrades: 6-8Distance: 2.8 mi
- 3/10Lee Williams High SchoolGrades: 9-12Distance: 2.9 mi
- $586,7003 bd2 ba2.1k sqft3109 Southern Loop, Kingman, AZ 86401Off Market
- $330,6003 bd2 ba1.8k sqft3065 Southern Loop, Kingman, AZ 86401Off Market
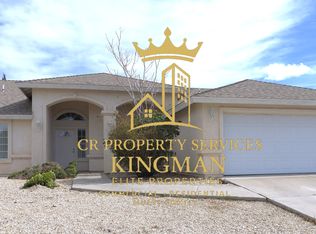
- $285,1002 bd2 ba1.5k sqft3101 Southern Loop, Kingman, AZ 86401Off Market
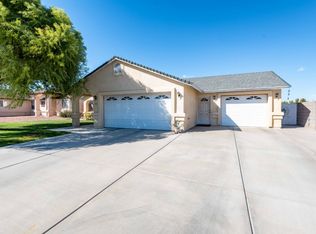
- $349,0003 bd2 ba1.7k sqft700 Paula Place, Kingman, AZ 86401Off Market
- $316,6003 bd2 ba1.6k sqft3071 Southern Loop, Kingman, AZ 86401Off Market
- $361,100-- bd-- ba1.7k sqft700 Paula Pl, Kingman, AZ 86401Off Market
- $398,4003 bd3 ba2k sqft3064 Southern Ave, Kingman, AZ 86401Off Market
- $288,400-- bd2 ba1.3k sqft3099 Southern Loop, Kingman, AZ 86401Off Market
Similar homes
- $445,0003 bd3 ba2k sqft2525 N Alpha Street, Kingman, AZ 86401For Sale
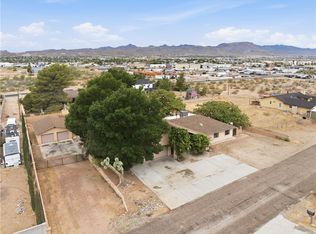 MLS ID #040132, Jonny Meins, RE/MAX Prestige Properties. Momentum MLS
 - $360,0003 bd2 ba1.7k sqft3245 Southern Avenue, Kingman, AZ 86401For Sale
 MLS ID #039333, Steve Petrauschke, KG Keller Williams Arizona Living Realty. Momentum MLS
 - $439,0003 bd2 ba2.1k sqft2281 Mesa Drive, Kingman, AZ 86401For Sale
 MLS ID #038042, Marianne Kimbal, RE/MAX Preferred Pros.. Momentum MLS
 - $435,0003 bd2 ba1.4k sqft3330 Motherlode Road, Kingman, AZ 86401For Sale
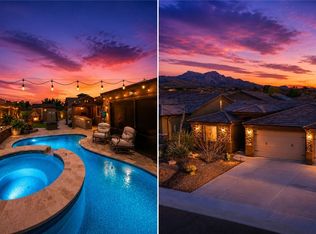 MLS ID #040557, Rebecca Hooper, RE/MAX Preferred Pros.. Momentum MLS
 - $438,9003 bd3 ba2k sqft985 Country Club Drive, Kingman, AZ 86401For SaleMLS ID #035868, Charmayne Keith, RE/MAX Preferred Pros.. Momentum MLS
- $370,0003 bd2 ba1.9k sqft3208 Jennifer Avenue, Kingman, AZ 86401For SaleMLS ID #040168, Willard Vanpelt, Chambers Realty Group. Momentum MLS
- $435,0004 bd2 ba1.9k sqft3391 Amanda Avenue, Kingman, AZ 86401For SaleMLS ID #037425, Rebecca Hooper, RE/MAX Preferred Pros.. Momentum MLS
- $412,0004 bd2 ba2.2k sqft2061 Buena Vista Drive, Kingman, AZ 86401For SaleMLS ID #040050, Karen Lopez, RE/MAX Prestige Properties. Momentum MLS
- $509,9994 bd3 ba2.4k sqft2269 Comanche Drive, Kingman, AZ 86401For SaleMLS ID #040298, Cynthia Martel, Realty ONE Group Mountain Desert. Momentum MLS
- $420,0004 bd2 ba1.9k sqft2355 Indigo Street, Kingman, AZ 86401For SaleMLS ID #037519, Justin Goette, eXp Realty. Momentum MLS
- $449,7773 bd2 ba2k sqft1550 Mountain Trail Road, Kingman, AZ 86401For SaleMLS ID #029720, Lori Chambers, RE/MAX Prestige Properties. Momentum MLS
- $407,9003 bd3 ba1.7k sqft3315 RAINBOW MINE Road, Kingman, AZ 86401For SaleMLS ID #038077, Deborah Curtis, RE/MAX Prestige Properties. Momentum MLS
- $314,9003 bd2 ba1.5k sqft2110 Ranch Road, Kingman, AZ 86401For SaleMLS ID #040724, Kimberley Ewoldt, RE/MAX Preferred Pros.. Momentum MLS
- $444,5004 bd2 ba2k sqft3471 Tiffany Avenue, Kingman, AZ 86401New ConstructionMomentum MLS
- $345,0004 bd3 ba2.2k sqft1503 Sunset Boulevard, Kingman, AZ 86401For SaleMLS ID #036704, Phil Reinhardt, Realty ONE Group Mountain Desert. Momentum MLS
- $565,0004 bd2 ba2.4k sqft3127 E Rosslynn Drive, Kingman, AZ 86401For SaleMLS ID #039772, Ryan Mandley, Real Broker. Momentum MLS
- $399,9004 bd2 ba1.7k sqft3342 Cherri Avenue, Kingman, AZ 86401For SaleMLS ID #040159, Kalene Norman, eXp Realty, LLC. Momentum MLS
- $358,9003 bd3 ba1.8k sqft909 Foothill Avenue, Kingman, AZ 86401For SaleMLS ID #039502, Rita Zumwalt, Century 21 Highland. Momentum MLS
- $530,0004 bd3 ba2.7k sqft2898 Mountain Trail Road, Kingman, AZ 86401For SaleMLS ID #036791, Julie Anderson, Real Broker. Momentum MLS
- $369,9003 bd2 ba1.6k sqft2273 Ginger Street, Kingman, AZ 86401For SaleMLS ID #039301, Julie Moon, Century 21 Highland. Momentum MLS
