Gorgeous corner lot with sweeping desert and mountain views. Home offers 3 bedroom and 2 bathroom floor plan with a 2 car garage. Located in Castle Rock Village of Kingman City, the only gated community in Kingman with great amenities, including a clubhouse which offers a large special event room with kitchen, pool table, fitness center, heated pool, spa, horseshoe pit and an outdoor kitchen with a barbecue area. Minutes away from shopping and the center of town. Open concept, Eat-in kitchen with quality granite countertops, plenty of cabinets, bar style countertop with barstool seating with pendant lights over the counter. Large open kitchen with recessed lightning and large size pantry. Stainless steel appliances in kitchen include refrigerator, gas stove, and microwave. The indoor laundry room offers white color washer & dryer, folding area with built in granite counter top with plenty of cabinets. The home has high ceilings with tile flooring throughout the living spaces, kitchen, both bathrooms, laundry room and hallway, luxury laminate flooring in all the bedrooms. Window coverings throughout the whole house. Open floor plan that connects the kitchen and dining area to the living spaces with plenty of room for family gatherings and holiday parties. All bedrooms have ceiling fans and roomy closets for storage. A beautiful master bedroom with large full bathroom including a bathtub, large tiled walk-in shower, double vanity and very large walk-in closets. The second bathroom offers a large tiled bathtub shower and granite vanity countertop. A two car garage attached and finished with easy access to the house. Well done landscaping in the front-yard and backyard with some mature plants. Block wall in the backyard and wrought iron fence to the north side provide open view to the desert and the surrounding mountains. An extended large SCREENED covered patio with an amazing view as well. RV gate access to the backyard. Great place to call home.
Active
Price cut: $21K (7/31)
$369,000
3693 Richie Drive, Kingman, AZ 86401
3beds
1,695sqft
Single Family Residence
Built in 2021
7,405 Square Feet Lot
$365,600 Zestimate®
$218/sqft
$130/mo HOA
What's special
High ceilingsLarge size pantryQuality granite countertops
- 24 days |
- 832 |
- 52 |
Likely to sell faster than
Zillow last checked:
Listing updated:
Listed by:
Sultan Abbas 520-208-5723,
RE/MAX Prestige Properties
Source: Momentum MLS,MLS#: 040863 Originating MLS: Western AZ Regional Real Estate Data Exchange
Originating MLS: Western AZ Regional Real Estate Data ExchangeFacts & features
Interior
Bedrooms & bathrooms
- Bedrooms: 3
- Bathrooms: 2
- Full bathrooms: 2
Heating
- Central, Gas
Cooling
- Central Air, Electric
Appliances
- Included: Dishwasher, Disposal, Gas Oven, Gas Range, Microwave, Refrigerator, Water Heater, Washer
Features
- Breakfast Bar, Ceiling Fan(s), Dining Area, Granite Counters, Open Floorplan, Pantry, Walk-In Closet(s), Window Treatments
- Windows: Window Coverings
Interior area
- Total structure area: 2,223
- Total interior livable area: 1,695 sqft
Video & virtual tour
Property
Parking
- Total spaces: 2
- Parking features: Attached, Finished Garage, Garage Door Opener
- Attached garage spaces: 2
Accessibility
- Accessibility features: Low Threshold Shower
Features
- Entry location: Breakfast Bar,Ceiling Fan(s),Counters-Granite/Ston
- Pool features: Community
- Fencing: Block,Back Yard,Privacy,Wrought Iron
Lot
- Size: 7,405 Square Feet
- Dimensions: 73 x 105
- Features: Corner Lot, Public Road, Street Level
Details
- Parcel number: 32256076
- Zoning description: K- R1-6 Res: Sing Fam 6000sqft
Construction
Type & style
- Home type: SingleFamily
- Property subtype: Single Family Residence
Materials
- Roof: Tile
Condition
- New construction: No
- Year built: 2021
Utilities & green energy
- Electric: 110 Volts, 220 Volts
- Sewer: Public Sewer
- Water: Public
- Utilities for property: Electricity Available, Natural Gas Available
Community & HOA
Community
- Features: Pool
- Subdivision: Castle Rock Village
HOA
- Has HOA: Yes
- HOA fee: $130 monthly
- HOA name: buck Reynolds HOA
Location
- Region: Kingman
Financial & listing details
- Price per square foot: $218/sqft
- Tax assessed value: $298,357
- Annual tax amount: $1,245
- Date on market: 7/24/2026
- Cumulative days on market: 24 days
- Listing terms: Cash,Conventional,1031 Exchange,FHA,VA Loan
- Electric utility on property: Yes
- Road surface type: Paved
Estimated market value
$365,600
$347,000 - $384,000
$2,094/mo
Price history
| Date | Event | Price |
|---|---|---|
| 7/31/2026 | Price change | $369,000-5.4%$218/sqft |
Source:  Momentum MLS #040863 Report a problem Momentum MLS #040863 Report a problem | ||
| 7/24/2026 | Listed for sale | $390,000+14.7%$230/sqft |
Source: Momentum MLS #040863 Report a problem | ||
| 4/28/2023 | Sold | $340,000-4.2%$201/sqft |
Source: Momentum MLS #999656 Report a problem | ||
| 3/28/2023 | Pending sale | $354,900$209/sqft |
Source: Momentum MLS #999656 Report a problem | ||
| 3/10/2023 | Price change | $354,900-2.7%$209/sqft |
Source: Momentum MLS #999656 Report a problem | ||
| 2/22/2023 | Listed for sale | $364,900+22.5%$215/sqft |
Source: Momentum MLS #999656 Report a problem | ||
| 9/15/2021 | Sold | $297,900+99.9%$176/sqft |
Source: Public Record Report a problem | ||
| 7/29/2020 | Sold | $149,000$88/sqft |
Source: Public Record Report a problem | ||
Public tax history
| Year | Property taxes | Tax assessment |
|---|---|---|
| 2026 | $1,245 +0.4% | $29,836 +7.8% |
| 2025 | $1,240 +19.4% | $27,680 +4.7% |
| 2024 | $1,039 +6.7% | $26,450 +9.1% |
| 2023 | $973 +347.7% | $24,239 +21.5% |
| 2022 | $217 +3.5% | $19,947 +489.3% |
| 2021 | $210 +2.3% | $3,385 +8% |
| 2019 | $205 | $3,135 |
| 2018 | $205 +8.8% | $3,135 +6.8% |
| 2017 | $189 +3.6% | $2,936 +67% |
| 2016 | $182 -17.8% | $1,758 -11.9% |
| 2015 | $221 | $1,995 |
| 2014 | -- | $1,995 +1496% |
| 2008 | -- | $125 |
| 2007 | -- | -- |
Find assessor info on the county website
Monthly payment
Est. payment
Payment breakdown
Explore the cost of this home by adjusting the details. Changes won't be saved.Climate risks
Neighborhood: 86401
Nearby schools
GreatSchools rating
- 6/10Hualapai Elementary SchoolGrades: K-5Distance: 2.6 mi
- 2/10Kingman Middle SchoolGrades: 6-8Distance: 2.6 mi
- 2/10Kingman High SchoolGrades: 9-12Distance: 1.8 mi
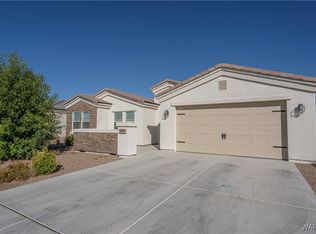
- $394,5003 bd2 ba1.6k sqft3687 Richie Dr, Kingman, AZ 86401Sold
- $359,3003 bd2 ba1.6k sqft3703 Richie Dr, Kingman, AZ 86401Off Market
- $315,4003 bd2 ba1.5k sqft3698 Richie Dr, Kingman, AZ 86401Off Market
- $335,5003 bd2 ba1.5k sqft3686 Richie Dr, Kingman, AZ 86401Off Market
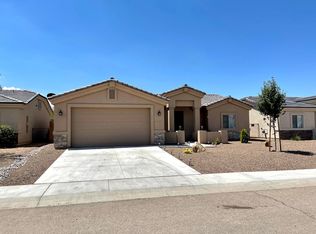
- $428,0003 bd2 ba1.7k sqft3675 Richie Dr, Kingman, AZ 86401Off Market
- $--6,098 sqft0 Richie Dr, Kingman, AZ 86401Off Market
- $328,700-- bd-- ba1.7k sqft3704 Richie Dr, Kingman, AZ 86401Off Market
- $318,9003 bd2 ba1.5k sqft3692 Richie Dr, Kingman, AZ 86401Off Market
A local agent can set up tours, give advice and negotiate with sellers.
Similar homes
- $350,0004 bd3 ba1.6k sqft2740 Chambers Avenue, Kingman, AZ 86401For Sale
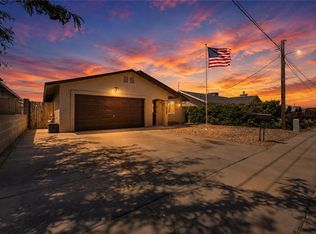 MLS ID #041373, Carmen Jimenez, Realty ONE Group Mountain Desert. Momentum MLS
 - $370,0003 bd2 ba1.9k sqft3208 Jennifer Avenue, Kingman, AZ 86401For Sale
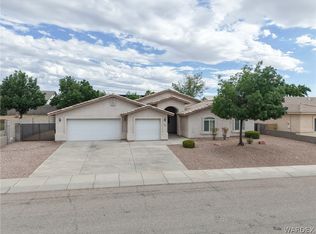 MLS ID #040168, Willard Vanpelt, Chambers Realty Group. Momentum MLS
 - $419,9004 bd3 ba2.3k sqft3363 Monte Moro Street, Kingman, AZ 86401For Sale
 MLS ID #041216, Mindy Terlesky, RE/MAX Prestige Properties. Momentum MLS
 - $345,0003 bd2 ba1.7k sqft3043 Alicia Lane, Kingman, AZ 86401For Sale
 MLS ID #041286, Ugi Edgell, RE/MAX Prestige Properties. Momentum MLS
 - $400,0003 bd2 ba1.7k sqft4799 E Old West Road, Kingman, AZ 86401For SaleMLS ID #040287, Ruth Rykwalder, Epique Realty. Momentum MLS
- $419,9003 bd2 ba1.7k sqft3446 Laramie Avenue, Kingman, AZ 86401For SaleMLS ID #041073, Kimberly Jacobsen, Realty ONE Group Mountain Desert. Momentum MLS
- $446,9003 bd3 ba2.1k sqft1149 Mountain Trail Road, Kingman, AZ 86401For SaleMLS ID #040881, Victoria McDaniel, Realty ONE Group Mountain Desert. Momentum MLS
- $399,0004 bd2 ba1.8k sqft3979 Eagle Rock Road, Kingman, AZ 86409For SaleMLS ID #041051, Devon Cutshaw, KG Keller Williams Arizona Living Realty. Momentum MLS
- $358,9003 bd3 ba1.8k sqft909 Foothill Avenue, Kingman, AZ 86401For SaleMLS ID #039502, Rita Zumwalt, Century 21 Highland. Momentum MLS
- $389,9004 bd2 ba1.7k sqft3342 Cherri Avenue, Kingman, AZ 86401For SaleMLS ID #040159, Kalene Norman, eXp Realty, LLC. Momentum MLS
- $379,9003 bd2 ba1.6k sqft3828 Laguna Lane, Kingman, AZ 86409For SaleMLS ID #040412, Lori Chambers, RE/MAX Prestige Properties. Momentum MLS
- $469,9004 bd2 ba2k sqft4052 Ranchita Court, Kingman, AZ 86401For SaleMLS ID #039774, Charmayne Keith, RE/MAX Preferred Pros.. Momentum MLS
- $335,0004 bd3 ba2.2k sqft1503 Sunset Boulevard, Kingman, AZ 86401For SaleMLS ID #036704, Phil Reinhardt, Realty ONE Group Mountain Desert. Momentum MLS
- $340,0003 bd2 ba1.5k sqft5353 Eagle View Road, Kingman, AZ 86409For SaleMLS ID #041049, Jesse Sides, eXp Realty LLC. Momentum MLS
- $432,0004 bd2 ba2.1k sqft4204 N Stampede Road, Kingman, AZ 86401For SaleMLS ID #039720, Maria Gallo, Realty ONE Group Mountain Desert. Momentum MLS
- $420,0004 bd2 ba1.9k sqft2355 Indigo Street, Kingman, AZ 86401For SaleMLS ID #037519, Justin Goette, eXp Realty. Momentum MLS
- $382,0004 bd2 ba2k sqft3887 Walleck Ranch Drive, Kingman, AZ 86409For SaleMLS ID #039698, Nathaniel Wissinger, Eagle Realty. Momentum MLS
- $489,0004 bd2 ba1.9k sqft3311 Roma Road, Kingman, AZ 86401For SaleMLS ID #039700, Randy Shuffler, Realty ONE Group Mountain Desert. Momentum MLS
- $319,5004 bd2 ba1.8k sqft3315 E El Tovar Avenue, Kingman, AZ 86409For SaleMLS ID #041074, Michelle Burleson, RE/MAX Prestige Properties. Momentum MLS
- $299,5003 bd2 ba1.5k sqft2744 Emerson Avenue, Kingman, AZ 86401For SaleMLS ID #039813, Rita Zumwalt, Century 21 Highland. Momentum MLS
