Welcome home to elevated desert living! This beautifully upgraded 3-bedroom, 2-bath gem offers the perfect blend of comfort, style, and privacy. With a 3-car garage, RV parking, and an extended block wall, you ll enjoy peaceful living with room for all your toys. Step inside to a bright, welcoming layout with a split floor plan and gorgeous coffered ceilings with crown molding in both the living room and the primary suite. The kitchen is a true showstopper soft-close cabinetry, elegant finishes, and rich black suede countertops that tie the whole space together. Your primary suite retreat features a luxurious jetted tub, a custom-tiled walk-in shower, a spacious walk-in closet, and even direct backyard access for morning coffee or evening stargazing. Guests will love their beautifully updated bathroom with designer tile and modern fixtures (tub/shower has never been used). Every inch of this home has been thoughtfully upgraded making it a perfect place to relax, entertain, and enjoy the beauty of desert living. *Exterior stone accents *Fully landscaped on watering system *Vaulted ceilings *Ceiling fans *Casual dining *Kitchen island/Breakfast bar *Soft close cabinets *Granite counter tops *Stainless steel appliances *Kitchen pantry *Indoor laundry *Master suite with back patio access, walk-in closet, dual sinks, separate tub and walk-in tile shower *Two additional guest bedrooms with full guest bath *Covered back patio with ceiling fan *THREE car garage and RV gates/parking
Active
$379,900
3828 Laguna Lane, Kingman, AZ 86409
3beds
1,632sqft
:
Get pre-qualified$2,303/mo
Single Family Residence
Built in 2018
6,098 Square Feet Lot
$375,000 Zestimate®
$233/sqft
$-- HOA
What's special
Rv parkingSplit floor planBright welcoming layoutExterior stone accentsCasual diningSoft-close cabinetryElegant finishes
- 19 days |
- 679 |
- 22 |
Likely to sell faster than
Zillow last checked:
Listing updated:
Listed by:
Lori Chambers 928-279-8202,
RE/MAX Prestige Properties
Source: Momentum MLS,MLS#: 040412 Originating MLS: Western AZ Regional Real Estate Data Exchange
Originating MLS: Western AZ Regional Real Estate Data ExchangeFacts & features
Interior
Bedrooms & bathrooms
- Bedrooms: 3
- Bathrooms: 2
- Full bathrooms: 2
Heating
- Central, Gas
Cooling
- Central Air, Electric
Appliances
- Included: Dishwasher, Electric Oven, Electric Range, Disposal, Microwave
- Laundry: Inside, Laundry in Utility Room
Features
- Breakfast Bar, Bathtub, Ceiling Fan(s), Dining Area, Dual Sinks, Granite Counters, Great Room, Garden Tub/Roman Tub, Primary Suite, Open Floorplan, Separate Shower, Tub Shower, Vaulted Ceiling(s), Walk-In Closet(s), Window Treatments
- Flooring: Carpet, Tile
- Windows: Window Coverings
- Has fireplace: No
Interior area
- Total structure area: 2,312
- Total interior livable area: 1,632 sqft
Video & virtual tour
Property
Parking
- Total spaces: 3
- Parking features: Attached, Finished Garage, Garage Door Opener
- Attached garage spaces: 3
Accessibility
- Accessibility features: Low Threshold Shower
Features
- Entry location: Breakfast Bar,Ceiling Fan(s),Counters-Granite/Ston
- Pool features: None
- Fencing: Block,Back Yard
Lot
- Size: 6,098 Square Feet
- Dimensions: 60 x 100
- Features: Public Road, Street Level
Details
- Parcel number: 32057010
- Zoning description: K- R1-6 Res: Sing Fam 6000sqft
Construction
Type & style
- Home type: SingleFamily
- Property subtype: Single Family Residence
Materials
- Roof: Tile
Condition
- New construction: No
- Year built: 2018
Details
- Builder name: Cantrell
Utilities & green energy
- Sewer: Public Sewer
- Water: Public
- Utilities for property: Electricity Available, Underground Utilities
Community & HOA
Community
- Subdivision: Legacy at Walleck Ranch
HOA
- Has HOA: No
Location
- Region: Kingman
Financial & listing details
- Price per square foot: $233/sqft
- Tax assessed value: $272,459
- Annual tax amount: $1,405
- Date on market: 7/7/2026
- Cumulative days on market: 19 days
- Date available: 08/01/2026
- Listing terms: Cash,Conventional,FHA,USDA Loan,VA Loan
- Electric utility on property: Yes
- Road surface type: Paved
Estimated market value
$375,000
$356,000 - $394,000
$1,859/mo
Price history
| Date | Event | Price |
|---|---|---|
| 7/7/2026 | Listed for sale | $379,900+76.8%$233/sqft |
Source:  Momentum MLS #040412 Report a problem Momentum MLS #040412 Report a problem | ||
| 2/28/2019 | Sold | $214,900+681.5%$132/sqft |
Source: Public Record Report a problem | ||
| 5/30/2018 | Sold | $27,500$17/sqft |
Source: Public Record Report a problem | ||
Public tax history
| Year | Property taxes | Tax assessment |
|---|---|---|
| 2026 | $1,411 +0.4% | $27,246 +2.3% |
| 2025 | $1,406 -2.2% | $26,630 +3% |
| 2024 | $1,438 +7.7% | $25,844 +5.4% |
| 2023 | $1,334 -3.4% | $24,510 +22.7% |
| 2022 | $1,381 +3.5% | $19,978 +8.5% |
| 2021 | $1,335 +520.7% | $18,409 +18.5% |
| 2019 | $215 | $15,531 +351.5% |
| 2018 | $215 +8.8% | $3,440 +6% |
| 2017 | $198 | $3,246 |
Find assessor info on the county website
Monthly payment
Est. payment
Payment breakdown
Explore the cost of this home by adjusting the details. Changes won't be saved.Climate risks
Neighborhood: 86409
Nearby schools
GreatSchools rating
- 4/10Manzanita Elementary SchoolGrades: K-5Distance: 1.4 mi
- 2/10Kingman Middle SchoolGrades: 6-8Distance: 1.4 mi
- 2/10Kingman High SchoolGrades: 9-12Distance: 1 mi
- $311,600-- bd-- ba1.5k sqft2436 Del Mar Ave, Kingman, AZ 86409Off Market
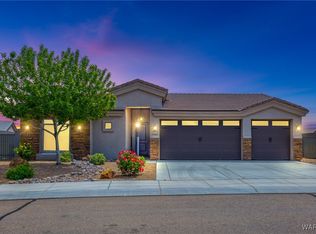
- $342,0003 bd2 ba1.5k sqft3820 Laguna Ln, Kingman, AZ 86409Sold
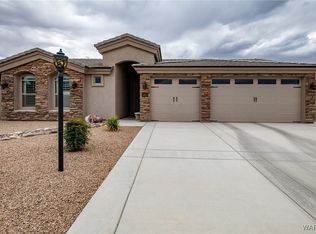
- $365,5003 bd2 ba1.6k sqft3827 Newport Cv, Kingman, AZ 86409Sold
- $357,800-- bd-- ba1.8k sqft3819 Newport Cv, Kingman, AZ 86409Off Market
- $325,7003 bd2 ba1.4k sqft2448 Del Mar Ave, Kingman, AZ 86409Off Market
- $325,9003 bd2 ba1.5k sqft3821 Laguna Ln, Kingman, AZ 86409Off Market
- $310,9003 bd2 ba1.5k sqft2412 Del Mar Ave, Kingman, AZ 86409Off Market
- $295,800-- bd-- ba1.3k sqft3813 Laguna Ln, Kingman, AZ 86409Off Market
A local agent can set up tours, give advice and negotiate with sellers.
Similar homes
- $350,0003 bd2 ba1.4k sqft2445 Graystone Drive, Kingman, AZ 86409For Sale
 MLS ID #040508, Jordan Wayman, Real Broker. Momentum MLS
 - $345,9003 bd2 ba1.4k sqft2215 Dollarhide Drive, Kingman, AZ 86409For Sale
 MLS ID #040790, Sherri Merriwether, Realty ONE Group Mountain Desert. Momentum MLS
 - $382,0004 bd2 ba2k sqft3887 Walleck Ranch Drive, Kingman, AZ 86409For Sale
 MLS ID #039698, Nathaniel Wissinger, Eagle Realty. Momentum MLS
 - $369,0003 bd2 ba1.7k sqft3909 Easy Street, Kingman, AZ 86409For Sale
 MLS ID #040413, Julie Moon, Century 21 Highland. Momentum MLS
 - $399,9003 bd3 ba2.2k sqft2063 John Wayne Drive, Kingman, AZ 86409For SaleMLS ID #036836, Kathy Helton, RE/MAX Prestige Properties. Momentum MLS
- $415,0004 bd2 ba1.8k sqft2128 Horsemint Avenue, Kingman, AZ 86401For SaleMLS ID #040840, Karen Faye Molck, eXp Realty. Momentum MLS
- $449,0004 bd3 ba2k sqft2214 Dollarhide Drive, Kingman, AZ 86409For SaleMLS ID #038714, Julie Moon, Century 21 Highland. Momentum MLS
- $266,5003 bd2 ba1.3k sqft3745 N Lomita Street, Kingman, AZ 86409For SaleMLS ID #038149, Marianne Kimbal, RE/MAX Preferred Pros.. Momentum MLS
- $285,0003 bd2 ba1.3k sqft3606 Adams Street, Kingman, AZ 86401For SaleMLS ID #040422, Mary Ann Smith, Kingman Bullhead Home Realty. Momentum MLS
- $422,5003 bd2 ba1.8k sqft405 Greenway Drive, Kingman, AZ 86401For SaleMLS ID #040517, Nina Salmu Mourad, Realty ONE Group Mountain Desert. Momentum MLS
- $305,0003 bd2 ba1.6k sqft611 Carlton Street, Kingman, AZ 86409For SaleMLS ID #040319, Lynn Thompson, Realty ONE Group Mountain Desert. Momentum MLS
- $299,0003 bd2 ba1.3k sqft3837 Prairie View Drive, Kingman, AZ 86409For SaleMLS ID #039014, Marianne Kimbal, RE/MAX Preferred Pros.. Momentum MLS
- $369,9003 bd2 ba1.6k sqft2273 Ginger Street, Kingman, AZ 86401For SaleMLS ID #039301, Julie Moon, Century 21 Highland. Momentum MLS
- $419,0004 bd2 ba1.8k sqft2061 Robert Mitchum Drive, Kingman, AZ 86409New ConstructionMLS ID #039634, Brett Kimbal, RE/MAX Preferred Pros.. Momentum MLS
- $358,9003 bd3 ba1.8k sqft909 Foothill Avenue, Kingman, AZ 86401For SaleMLS ID #039502, Rita Zumwalt, Century 21 Highland. Momentum MLS
- $399,0003 bd2 ba1.6k sqft4029 Roma Road, Kingman, AZ 86401For SaleMLS ID #037651, Roxann Amundson, Realty ONE Group Mountain Desert. Momentum MLS
- $269,0003 bd2 ba1.5k sqft3616 N Rainbow Drive, Kingman, AZ 86409For SaleMLS ID #040554, Terry Silk, Homesmart River Realty. Momentum MLS
- $459,9004 bd2 ba1.9k sqft1729 E Blue Flame Street, Kingman, AZ 86409For SaleMLS ID #040453, Steve Petrauschke, KG Keller Williams Arizona Living Realty. Momentum MLS
- $328,9003 bd2 ba1.5k sqft3371 Charleston Street, Kingman, AZ 86401For SaleMLS ID #038022, Sultan Abbas, RE/MAX Prestige Properties. Momentum MLS
- $284,7004 bd2 ba1.6k sqft3973 E Nicole Ave, Kingman, AZ 86409For Sale
 MLS ID #1041727, Dawn Brannies, Kingman Premier Properties. Lake Havasu AOR
