Clean & Move in Ready ~ This 2006 Linn Construction home has 2,286 sf with three bedrooms, a bonus room & 2.5 baths. Home has a good sized living room with a gas fireplace, big window to the backyard and is open to the kitchen. Kitchen has lots of counter space, a pantry, long breakfast bar, solid surface countertops with a deep double bowl sink, water filtration system, new stainless five burner gas range, microwave and dishwasher. Dining area is 15 X 9.10 and sits right off the kitchen with a door to the covered back patio. The main bedroom has dual sinks, walk in shower, deep soaking tub, toilet room & a big walk in closet. This room sits on the east side of the home with the half bath & big laundry room with gas or electric hook ups, utility sink and storage. Laundry room takes you out to the attached 2 car garage with auto opener and gas water heater. The guest wing has two bedrooms that share the hall bathroom, with a tub shower combo. Home has nine foot ceilings, ceiling fans, window blinds, ceramic tile in walkways and new carpet, block wall, tile roof ~ Home sits in Walleck Ranch a Nice walkable neighborhood thats close to shopping, restaurants and medical facilities. $399,900.00 ~ 2063 John Wayne Dr. Kingman AZ
Active
$399,900
2063 John Wayne Drive, Kingman, AZ 86409
3beds
2,286sqft
:
Get pre-qualified$2,423/mo
Single Family Residence
Built in 2006
6,860 Square Feet Lot
$392,300 Zestimate®
$175/sqft
$-- HOA
What's special
Gas fireplaceOpen to the kitchenHalf bathWalk in showerWater filtration systemNew carpetBlock wall
- 159 days |
- 199 |
- 10 |
Zillow last checked:
Listing updated:
Listed by:
Kathy Helton 928.530.5360,
RE/MAX Prestige Properties
Source: Momentum MLS,MLS#: 036836 Originating MLS: Western AZ Regional Real Estate Data Exchange
Originating MLS: Western AZ Regional Real Estate Data ExchangeFacts & features
Interior
Bedrooms & bathrooms
- Bedrooms: 3
- Bathrooms: 3
- Full bathrooms: 2
- 1/2 bathrooms: 1
Rooms
- Room types: Bonus Room
Heating
- Central, Gas
Cooling
- Central Air, Electric
Appliances
- Included: Dishwasher, Disposal, Gas Oven, Gas Range, Microwave, Water Heater
- Laundry: Electric Dryer Hookup, Gas Dryer Hookup, Inside, Laundry in Utility Room
Features
- Breakfast Bar, Bathtub, Ceiling Fan(s), Dining Area, Dual Sinks, Garden Tub/Roman Tub, Kitchen Island, Primary Suite, Open Floorplan, Pantry, Solid Surface Counters, Separate Shower, Tub Shower, Walk-In Closet(s), Window Treatments
- Flooring: Carpet, Tile
- Windows: Window Coverings
- Has fireplace: Yes
- Fireplace features: Gas Log
Interior area
- Total interior livable area: 2,286 sqft
Property
Parking
- Total spaces: 2
- Parking features: Attached, Finished Garage, Garage Door Opener
- Attached garage spaces: 2
Accessibility
- Accessibility features: Low Threshold Shower
Features
- Levels: One
- Stories: 1
- Entry location: Breakfast Bar,Ceiling Fan(s),Counters-Solid Surfac
- Patio & porch: Covered, Patio
- Exterior features: Sprinkler/Irrigation, Landscaping
- Pool features: None
- Fencing: Block
Lot
- Size: 6,860 Square Feet
- Dimensions: 70 x 978
- Features: Public Road, Street Level
Details
- Parcel number: 32041020
- Zoning description: K- R1-6 Res: Sing Fam 6000sqft
Construction
Type & style
- Home type: SingleFamily
- Architectural style: One Story
- Property subtype: Single Family Residence
Materials
- Stucco, Wood Frame
- Roof: Tile
Condition
- New construction: No
- Year built: 2006
Utilities & green energy
- Electric: 110 Volts
- Sewer: Public Sewer
- Water: Public
- Utilities for property: Natural Gas Available, Underground Utilities
Community & HOA
Community
- Features: Curbs, Gutter(s)
- Subdivision: Walleck Ranch TR 1961-E
HOA
- Has HOA: No
Location
- Region: Kingman
Financial & listing details
- Price per square foot: $175/sqft
- Tax assessed value: $324,334
- Annual tax amount: $1,182
- Date on market: 3/2/2026
- Cumulative days on market: 159 days
- Listing terms: Cash,Conventional,1031 Exchange,FHA,VA Loan
- Road surface type: Paved
Estimated market value
$392,300
$373,000 - $412,000
$1,947/mo
Price history
| Date | Event | Price |
|---|---|---|
| 3/2/2026 | Listed for sale | $399,900+123.3%$175/sqft |
Source:  Momentum MLS #036836 Report a problem Momentum MLS #036836 Report a problem | ||
| 4/22/2009 | Sold | $179,100+407.4%$78/sqft |
Source: Public Record Report a problem | ||
| 6/8/2005 | Sold | $35,300$15/sqft |
Source: Public Record Report a problem | ||
Public tax history
| Year | Property taxes | Tax assessment |
|---|---|---|
| 2026 | $1,183 -0.2% | $32,434 +1.9% |
| 2025 | $1,185 -2.9% | $31,844 -6.2% |
| 2024 | $1,221 +9.2% | $33,941 +16% |
| 2023 | $1,118 -5.7% | $29,254 +24.4% |
| 2022 | $1,185 +4% | $23,519 +6% |
| 2021 | $1,140 +2.2% | $22,180 +13.6% |
| 2019 | $1,115 | $19,517 +19.9% |
| 2018 | $1,115 +10.3% | $16,283 +0.1% |
| 2017 | $1,011 +3.9% | $16,262 +9% |
| 2016 | $973 -4.3% | $14,917 +8.5% |
| 2015 | $1,016 | $13,750 +30.9% |
| 2014 | -- | $10,508 +0.8% |
| 2013 | -- | $10,421 +4% |
| 2012 | -- | $10,016 +6.5% |
| 2011 | -- | $9,406 -27.1% |
| 2010 | -- | $12,899 -19.3% |
| 2009 | -- | $15,988 -28% |
| 2008 | -- | $22,219 |
| 2007 | -- | -- |
Find assessor info on the county website
Monthly payment
Est. payment
Payment breakdown
Explore the cost of this home by adjusting the details. Changes won't be saved.Climate risks
Neighborhood: 86409
Nearby schools
GreatSchools rating
- 4/10Manzanita Elementary SchoolGrades: K-5Distance: 1.7 mi
- 2/10Kingman Middle SchoolGrades: 6-8Distance: 1.5 mi
- 2/10Kingman High SchoolGrades: 9-12Distance: 1.3 mi
- $327,500-- bd-- ba1.7k sqft2067 John Wayne Dr, Kingman, AZ 86409Off Market
- $323,9003 bd2 ba1.7k sqft2059 John Wayne Dr, Kingman, AZ 86409Off Market
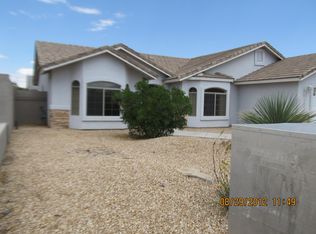
- $350,5004 bd2 ba2k sqft2042 Gene Autry Dr, Kingman, AZ 86409Off Market

- $315,9003 bd2 ba1.7k sqft2048 Gene Autry Dr, Kingman, AZ 86409Off Market
- $327,5003 bd2 ba1.7k sqft2036 Gene Autry Dr, Kingman, AZ 86409Off Market
- $335,0004 bd2 ba2k sqft2071 John Wayne Dr, Kingman, AZ 86409Sold
- $350,0003 bd2 ba1.7k sqft2055 John Wayne Dr, Kingman, AZ 86409Off Market
- $306,7003 bd2 ba1.6k sqft2068 John Wayne Dr, Kingman, AZ 86409Off Market
A local agent can set up tours, give advice and negotiate with sellers.
Similar homes
- $387,5003 bd3 ba2.2k sqft3890 Walleck Ranch Drive, Kingman, AZ 86409For Sale
 MLS ID #036273, Danny Austin, Kingman Bullhead Home Realty. Momentum MLS
 - $375,9004 bd2 ba2k sqft2064 John Wayne Drive, Kingman, AZ 86409For Sale
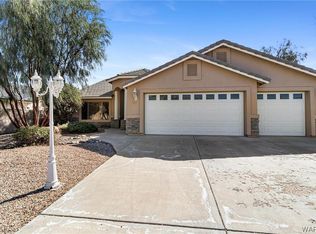 MLS ID #037189, Mark Player, KG Keller Williams Arizona Living Realty. Momentum MLS
 - $382,0004 bd2 ba2k sqft3887 Walleck Ranch Drive, Kingman, AZ 86409For Sale
 MLS ID #039698, Nathaniel Wissinger, Eagle Realty. Momentum MLS
 - $399,0004 bd2 ba1.8k sqft3979 Eagle Rock Road, Kingman, AZ 86409For Sale
 MLS ID #041051, Devon Cutshaw, KG Keller Williams Arizona Living Realty. Momentum MLS
 - $379,9894 bd2 ba2k sqft2086 Alan Ladd Drive, Kingman, AZ 86409For SaleMLS ID #034928, Dustin Bynum, Pleasant Hill LLC. Momentum MLS
- $379,9003 bd2 ba1.6k sqft3828 Laguna Lane, Kingman, AZ 86409For SaleMLS ID #040412, Lori Chambers, RE/MAX Prestige Properties. Momentum MLS
- $350,0003 bd2 ba1.4k sqft2445 Graystone Drive, Kingman, AZ 86409For SaleMLS ID #040508, Jordan Wayman, Real Broker. Momentum MLS
- $345,9003 bd2 ba1.4k sqft2215 Dollarhide Drive, Kingman, AZ 86409For SaleMLS ID #040790, Sherri Merriwether, Realty ONE Group Mountain Desert. Momentum MLS
- $340,0003 bd2 ba1.5k sqft5353 Eagle View Road, Kingman, AZ 86409For SaleMLS ID #041049, Jesse Sides, eXp Realty LLC. Momentum MLS
- $419,9003 bd2 ba1.7k sqft3446 Laramie Avenue, Kingman, AZ 86401For SaleMLS ID #041073, Kimberly Jacobsen, Realty ONE Group Mountain Desert. Momentum MLS
- $279,9003 bd2 ba1.8k sqft3797 Henry Fonda Way, Kingman, AZ 86409For SaleMLS ID #033671, Kerri Pearce, KG Keller Williams Arizona Living Realty. Momentum MLS
- $399,0003 bd2 ba1.6k sqft4029 Roma Road, Kingman, AZ 86401For SaleMLS ID #037651, Roxann Amundson, Realty ONE Group Mountain Desert. Momentum MLS
- $358,9003 bd3 ba1.8k sqft909 Foothill Avenue, Kingman, AZ 86401For SaleMLS ID #039502, Rita Zumwalt, Century 21 Highland. Momentum MLS
- $412,0004 bd2 ba2.2k sqft2061 Buena Vista Drive, Kingman, AZ 86401For SaleMLS ID #040050, Karen Lopez, RE/MAX Prestige Properties. Momentum MLS
- $319,5004 bd2 ba1.8k sqft3315 E El Tovar Avenue, Kingman, AZ 86409For SaleMLS ID #041074, Michelle Burleson, RE/MAX Prestige Properties. Momentum MLS
- $230,0003 bd2 ba1.2k sqft3701 N Irving Street, Kingman, AZ 86409For SaleMLS ID #040927, John Sanchez, eXp Realty LLC. Momentum MLS
- $370,0003 bd2 ba1.9k sqft3208 Jennifer Avenue, Kingman, AZ 86401For SaleMLS ID #040168, Willard Vanpelt, Chambers Realty Group. Momentum MLS
- $407,9003 bd3 ba1.7k sqft3315 RAINBOW MINE Road, Kingman, AZ 86401For SaleMLS ID #038077, Deborah Curtis, RE/MAX Prestige Properties. Momentum MLS
- $445,0003 bd3 ba2k sqft2525 N Alpha Street, Kingman, AZ 86401For SaleMLS ID #040132, Jonny Meins, RE/MAX Prestige Properties. Momentum MLS
- $309,5003 bd2 ba1.4k sqft2479 Weatherwood Way, Kingman, AZ 86409For SaleMLS ID #040942, Branson Pease, Angle Homes, Inc. Momentum MLS
