Gorgeous custom-built home (2023) in desirable Walleck Ranch! Built by Cantrell Development, this beautifully designed 4-bedroom, 3-bath home offers an open-concept layout filled with natural light, casual dining, and a spacious island with breakfast bar seating and built-in power. Luxurious vaulted and coffered ceilings pair perfectly with a cohesive grey and brown color palette throughout. Enjoy upgraded 2x4 luxury vinyl tile flooring, window coverings in every room, and a thoughtfully designed split layout. The oversized primary suite features a spa-like bath with dual sinks, custom tiled walk-in shower, private water closet, and a large walk-in closet with its own window. Three additional bedrooms provide flexible space for guests, office, or hobbies. Outdoor living is just as inviting with covered front and back patios, extended custom paver entertaining space, and an above-ground pool area. Both front and back yards are landscaped with a watering system for easy maintenance. Additional highlights include a tile roof, custom decorative stonework, and RV parking. Centrally located in a quiet, sought-after neighborhood this home is truly move-in ready and waiting for you to call it HOME!
Active
Price cut: $16.9K (7/2)
$449,000
2214 Dollarhide Drive, Kingman, AZ 86409
4beds
2,012sqft
:
Get pre-qualified$2,693/mo
Single Family Residence
Built in 2022
8,276 Square Feet Lot
$446,800 Zestimate®
$223/sqft
$-- HOA
What's special
Rv parkingOversized primary suiteTile roofCasual diningCustom decorative stoneworkPrivate water closetCustom tiled walk-in shower
- 84 days |
- 1,475 |
- 45 |
Zillow last checked:
Listing updated:
Listed by:
Julie Moon 928-715-4242,
Century 21 Highland
Source: Momentum MLS,MLS#: 038714 Originating MLS: Western AZ Regional Real Estate Data Exchange
Originating MLS: Western AZ Regional Real Estate Data ExchangeFacts & features
Interior
Bedrooms & bathrooms
- Bedrooms: 4
- Bathrooms: 3
- Full bathrooms: 3
Heating
- Central, Electric
Cooling
- Central Air, Electric
Appliances
- Included: Dryer, Dishwasher, Electric Oven, Electric Range, Disposal, Microwave, Refrigerator, Water Heater, Washer, ENERGY STAR Qualified Appliances
- Laundry: Electric Dryer Hookup, Inside
Features
- Breakfast Bar, Bathtub, Ceiling Fan(s), Dining Area, Dual Sinks, Granite Counters, Great Room, Garden Tub/Roman Tub, Jetted Tub, Kitchen Island, Main Level Primary, Primary Suite, Pantry, Separate Shower, Tub Shower, Vaulted Ceiling(s), Walk-In Closet(s), Window Treatments, Programmable Thermostat
- Flooring: Tile, Hard Surface Flooring or Low Pile Carpet
- Windows: Low-Emissivity Windows, Window Coverings
- Has fireplace: No
Interior area
- Total structure area: 2,669
- Total interior livable area: 2,012 sqft
Video & virtual tour
Property
Parking
- Total spaces: 3
- Parking features: Attached, Finished Garage, RV Access/Parking, Garage Door Opener
- Attached garage spaces: 3
Accessibility
- Accessibility features: Low Threshold Shower
Features
- Levels: One
- Stories: 1
- Entry location: Breakfast Bar,Ceiling Fan(s),Counters-Granite/Ston
- Patio & porch: Covered, Patio
- Exterior features: Garden, Sprinkler/Irrigation, Landscaping
- Has private pool: Yes
- Pool features: Above Ground, Private
- Has spa: Yes
- Fencing: Block,Back Yard
- Has view: Yes
- View description: Mountain(s)
Lot
- Size: 8,276 Square Feet
- Dimensions: 48 x 100 x 92 x 105
- Features: Irregular Lot, Public Road
Details
- Parcel number: 32062045
- Zoning description: K- R1-8 Res: Sing Fam 8000sqft
Construction
Type & style
- Home type: SingleFamily
- Architectural style: One Story
- Property subtype: Single Family Residence
Materials
- Stucco, Wood Frame
- Roof: Tile
Condition
- New construction: No
- Year built: 2022
Details
- Builder name: Cantrell Development
Utilities & green energy
- Electric: 110 Volts, 220 Volts
- Sewer: Public Sewer
- Water: Public
Green energy
- Energy efficient items: Appliances, Windows
- Water conservation: Water-Smart Landscaping
Community & HOA
Community
- Features: Curbs, Gutter(s)
- Subdivision: Walleck Ranch TR 1961-J
HOA
- Has HOA: No
Location
- Region: Kingman
- Elevation: 3389
Financial & listing details
- Price per square foot: $223/sqft
- Tax assessed value: $333,879
- Annual tax amount: $1,221
- Date on market: 5/4/2026
- Cumulative days on market: 84 days
- Listing terms: Cash,Conventional,1031 Exchange,FHA,USDA Loan,VA Loan
- Road surface type: Paved
Estimated market value
$446,800
$424,000 - $469,000
$2,225/mo
Price history
| Date | Event | Price |
|---|---|---|
| 7/2/2026 | Price change | $449,000-3.6%$223/sqft |
Source:  Momentum MLS #038714 Report a problem Momentum MLS #038714 Report a problem | ||
| 5/5/2026 | Listed for sale | $465,900+6%$232/sqft |
Source: Momentum MLS #038714 Report a problem | ||
| 4/30/2024 | Sold | $439,500$218/sqft |
Source: Momentum MLS #010723 Report a problem | ||
| 4/2/2024 | Pending sale | $439,500$218/sqft |
Source: Momentum MLS #010723 Report a problem | ||
| 3/9/2024 | Listed for sale | $439,500-0.1%$218/sqft |
Source: Momentum MLS #010723 Report a problem | ||
| 5/23/2023 | Sold | $440,000+3.5%$219/sqft |
Source: Momentum MLS #994985 Report a problem | ||
| 3/13/2023 | Pending sale | $425,000$211/sqft |
Source: Momentum MLS #994985 Report a problem | ||
| 1/11/2023 | Price change | $425,000-3.4%$211/sqft |
Source: Momentum MLS #994985 Report a problem | ||
| 7/29/2022 | Listed for sale | $439,900+771.1%$219/sqft |
Source: Momentum MLS #994985 Report a problem | ||
| 1/31/2022 | Sold | $50,500$25/sqft |
Source: Public Record Report a problem | ||
Public tax history
| Year | Property taxes | Tax assessment |
|---|---|---|
| 2026 | $1,219 -0.2% | $33,388 +2.8% |
| 2025 | $1,222 +18.1% | $32,479 +3.4% |
| 2024 | $1,034 +467.2% | $31,422 +76.8% |
| 2023 | $182 -3.4% | $17,770 +242.7% |
| 2022 | $189 +624.7% | $5,186 +90.5% |
| 2021 | $26 | $2,723 |
Find assessor info on the county website
Monthly payment
Est. payment
Payment breakdown
Explore the cost of this home by adjusting the details. Changes won't be saved.Climate risks
Neighborhood: 86409
Nearby schools
GreatSchools rating
- 4/10Manzanita Elementary SchoolGrades: K-5Distance: 1.6 mi
- 2/10Kingman Middle SchoolGrades: 6-8Distance: 1.5 mi
- 2/10Kingman High SchoolGrades: 9-12Distance: 1.2 mi
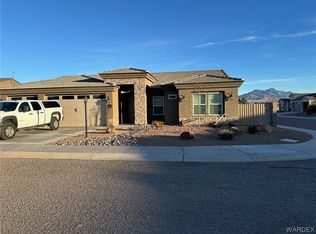
- $442,5004 bd3 ba1.9k sqft2208 Dollarhide Dr, Kingman, AZ 86409Off Market
- $432,300-- bd-- ba2k sqft2220 Dollarhide Dr, Kingman, AZ 86409Off Market
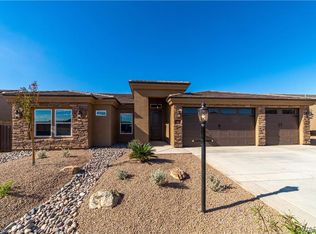
- $445,5004 bd3 ba1.9k sqft2135 John Wayne Dr, Kingman, AZ 86409Off Market
- $421,6003 bd3 ba2k sqft2143 John Wayne Dr, Kingman, AZ 86409Off Market
- $345,9003 bd2 ba1.4k sqft2215 Dollarhide Dr, Kingman, AZ 86409For Sale
- $400,0003 bd2 ba1.8k sqft2115 John Wayne Dr, Kingman, AZ 86409Sold
- $377,5004 bd3 ba1.7k sqft2209 Dollarhide Dr, Kingman, AZ 86409Off Market
- $440,700-- bd-- ba1.9k sqft2263 Dollarhide Dr, Kingman, AZ 86409Off Market
A local agent can set up tours, give advice and negotiate with sellers.
Similar homes
- $349,0003 bd2 ba1.4k sqft2162 Gene Autry Drive, Kingman, AZ 86409For Sale
 MLS ID #040926, Ava Jun Salmu, Arizona Realty Club. Momentum MLS
 - $382,0004 bd2 ba2k sqft3887 Walleck Ranch Drive, Kingman, AZ 86409For Sale
 MLS ID #039698, Nathaniel Wissinger, Eagle Realty. Momentum MLS
 - $419,0004 bd2 ba1.8k sqft2061 Robert Mitchum Drive, Kingman, AZ 86409New Construction
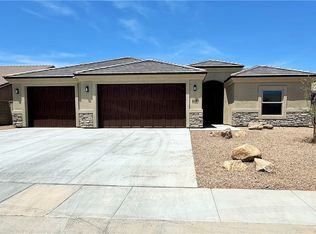 MLS ID #039634, Brett Kimbal, RE/MAX Preferred Pros.. Momentum MLS
 - $399,9003 bd3 ba2.2k sqft2063 John Wayne Drive, Kingman, AZ 86409For Sale
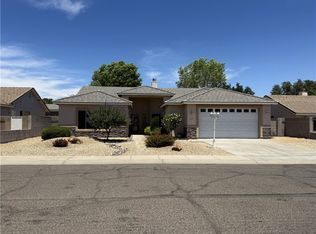 MLS ID #036836, Kathy Helton, RE/MAX Prestige Properties. Momentum MLS
 - $404,0003 bd2 ba1.7k sqft2949 E Sunny Ridge Lane, Kingman, AZ 86409For SaleMLS ID #040785, Lindsay Lowry, KG Keller Williams Arizona Living Realty. Momentum MLS
- $459,9004 bd2 ba1.9k sqft1729 E Blue Flame Street, Kingman, AZ 86409For SaleMLS ID #040453, Steve Petrauschke, KG Keller Williams Arizona Living Realty. Momentum MLS
- $390,0003 bd2 ba1.7k sqft2042 Robert Mitchum Drive, Kingman, AZ 86409For SaleMLS ID #039764, Amber Dawn VanderJagt, KG Keller Williams Arizona Living Realty. Momentum MLS
- $345,9003 bd2 ba1.4k sqft2215 Dollarhide Drive, Kingman, AZ 86409For SaleMLS ID #040790, Sherri Merriwether, Realty ONE Group Mountain Desert. Momentum MLS
- $415,0004 bd2 ba1.8k sqft2128 Horsemint Avenue, Kingman, AZ 86401For SaleMLS ID #040840, Karen Faye Molck, eXp Realty. Momentum MLS
- $379,9003 bd2 ba1.6k sqft3828 Laguna Lane, Kingman, AZ 86409For SaleMLS ID #040412, Lori Chambers, RE/MAX Prestige Properties. Momentum MLS
- $519,0004 bd3 ba2.3k sqft3290 N Wild Mustang Way, Kingman, AZ 86409For SaleMLS ID #038972, Sultan Abbas, RE/MAX Prestige Properties. Momentum MLS
- $422,5003 bd2 ba1.8k sqft405 Greenway Drive, Kingman, AZ 86401For SaleMLS ID #040517, Nina Salmu Mourad, Realty ONE Group Mountain Desert. Momentum MLS
- $350,0003 bd2 ba1.4k sqft2445 Graystone Drive, Kingman, AZ 86409For SaleMLS ID #040508, Jordan Wayman, Real Broker. Momentum MLS
- $439,0003 bd2 ba2.1k sqft2281 Mesa Drive, Kingman, AZ 86401For SaleMLS ID #038042, Marianne Kimbal, RE/MAX Preferred Pros.. Momentum MLS
- $469,9004 bd2 ba2k sqft4052 Ranchita Court, Kingman, AZ 86401For SaleMLS ID #039774, Charmayne Keith, RE/MAX Preferred Pros.. Momentum MLS
- $435,0004 bd2 ba1.9k sqft3391 Amanda Avenue, Kingman, AZ 86401For SaleMLS ID #037425, Rebecca Hooper, RE/MAX Preferred Pros.. Momentum MLS
- $435,0004 bd2 ba2.1k sqft4204 N Stampede Road, Kingman, AZ 86401For SaleMLS ID #039720, Maria Gallo, Realty ONE Group Mountain Desert. Momentum MLS
- $459,0005 bd3 ba2.7k sqft315 Greenway Drive, Kingman, AZ 86401For SaleMLS ID #035860, Lori Chambers, RE/MAX Prestige Properties. Momentum MLS
- $430,0003 bd3 ba1.8k sqft5376 N Canyon Trails Dr, Kingman, AZ 86409For Sale By Owner
- $420,0004 bd2 ba1.9k sqft2355 Indigo Street, Kingman, AZ 86401For SaleMLS ID #037519, Justin Goette, eXp Realty. Momentum MLS
