Welcome home to this beautifully maintained 2018 single-family residence offering just over 1,965 square feet of thoughtfully designed living space. Featuring 4 spacious bedrooms, 2 bathrooms, and a 3-car garage, this move-in ready home combines modern comfort with exceptional amenities. The open-concept floor plan showcases granite countertops, abundant cabinetry, and a seamless flow between the kitchen, dining, and living areas, while a combination of tile and carpet flooring provides both style and comfort throughout. The spacious primary suite is a true retreat, featuring a custom-designed bathroom complete with a luxurious jetted soaking tub, oversized custom walk-in shower, and dual vanities. Outside, you'll enjoy beautifully landscaped front and back yards with low-maintenance turf, decorative planters, and plenty of space for relaxing or entertaining while taking in the surrounding mountain views. The property also offers RV parking with full hookups, making it ideal for travelers and outdoor enthusiasts. To top it all off, the home includes a fully paid-off solar system, providing outstanding energy efficiency and long-term savings. With modern finishes, exceptional curb appeal, and desirable upgrades throughout, this home is ready for its next owners to move in and enjoy.
Active
$459,900
1729 E Blue Flame Street, Kingman, AZ 86409
4beds
1,965sqft
:
Get pre-qualified$2,800/mo
Single Family Residence
Built in 2018
9,147 Square Feet Lot
$456,000 Zestimate®
$234/sqft
$73/mo HOA
What's special
Modern finishesSurrounding mountain viewsOpen-concept floor planLow-maintenance turfAbundant cabinetryOversized custom walk-in showerGranite countertops
- 28 days |
- 480 |
- 20 |
Zillow last checked:
Listing updated:
Listed by:
Steve Petrauschke 702-250-0750,
KG Keller Williams Arizona Living Realty
Source: Momentum MLS,MLS#: 040453 Originating MLS: Western AZ Regional Real Estate Data Exchange
Originating MLS: Western AZ Regional Real Estate Data ExchangeFacts & features
Interior
Bedrooms & bathrooms
- Bedrooms: 4
- Bathrooms: 2
- Full bathrooms: 2
Heating
- Central, Gas
Cooling
- Central Air, Electric
Appliances
- Included: Dryer, Dishwasher, Disposal, Gas Dryer, Gas Oven, Gas Range, Microwave, Refrigerator, Water Heater, Water Purifier, Washer
- Laundry: Electric Dryer Hookup, Gas Dryer Hookup, Inside
Features
- Breakfast Bar, Ceiling Fan(s), Dining Area, Granite Counters, Open Floorplan, Pantry, Vaulted Ceiling(s), Window Treatments
- Windows: Window Coverings
Interior area
- Total structure area: 2,763
- Total interior livable area: 1,965 sqft
Video & virtual tour
Property
Parking
- Total spaces: 3
- Parking features: Attached, Finished Garage, RV Access/Parking, Garage Door Opener
- Attached garage spaces: 3
Features
- Levels: One
- Stories: 1
- Entry location: Breakfast Bar,Ceiling Fan(s),Counters-Granite/Ston
- Patio & porch: Covered, Patio
- Exterior features: Garden, Sprinkler/Irrigation, Landscaping, RV Parking/RV Hookup
- Pool features: None
- Fencing: Block,Back Yard
Lot
- Size: 9,147 Square Feet
- Dimensions: 108 x 83
- Features: Public Road, Street Level
Details
- Parcel number: 33036046
- Zoning description: K- R1-10 Res: Sing Fam 10000sf
Construction
Type & style
- Home type: SingleFamily
- Architectural style: One Story
- Property subtype: Single Family Residence
Materials
- Stucco, Wood Frame
- Roof: Tile
Condition
- New construction: No
- Year built: 2018
Utilities & green energy
- Electric: 110 Volts, 220 Volts
- Sewer: Public Sewer
- Water: Rural
- Utilities for property: Electricity Available, Natural Gas Available
Green energy
- Energy generation: Solar
Community & HOA
Community
- Subdivision: Desert Fountain Estates
HOA
- Has HOA: Yes
- HOA fee: $871 annually
- HOA name: Buck Reynolds
Location
- Region: Kingman
Financial & listing details
- Price per square foot: $234/sqft
- Tax assessed value: $358,912
- Annual tax amount: $2,039
- Date on market: 7/9/2026
- Cumulative days on market: 28 days
- Listing terms: Cash,Conventional,1031 Exchange,FHA,VA Loan
- Electric utility on property: Yes
- Road surface type: Paved
Estimated market value
$456,000
$433,000 - $479,000
$1,830/mo
Price history
| Date | Event | Price |
|---|---|---|
| 7/9/2026 | Listed for sale | $459,900+64.3%$234/sqft |
Source:  Momentum MLS #040453 Report a problem Momentum MLS #040453 Report a problem | ||
| 6/1/2018 | Sold | $280,000+1117.4%$142/sqft |
Source: Momentum MLS #940915 Report a problem | ||
| 5/12/2017 | Sold | $23,000$12/sqft |
Source: Momentum MLS #927459 Report a problem | ||
Public tax history
| Year | Property taxes | Tax assessment |
|---|---|---|
| 2026 | $2,073 +1.6% | $35,891 +4.1% |
| 2025 | $2,040 +3.1% | $34,464 +7.9% |
| 2024 | $1,977 +7.9% | $31,931 +6.9% |
| 2023 | $1,833 -0.3% | $29,867 +25.8% |
| 2022 | $1,838 +4.3% | $23,749 +6.3% |
| 2021 | $1,763 +573.4% | $22,350 +19.9% |
| 2019 | $262 | $18,638 +875.8% |
| 2018 | $262 -25% | $1,910 -27% |
| 2017 | $349 +4% | $2,616 -15.5% |
| 2016 | $336 -6.7% | $3,096 +21.3% |
| 2015 | $360 | $2,552 |
| 2014 | -- | $2,552 +418.7% |
| 2008 | -- | $492 |
| 2007 | -- | -- |
Find assessor info on the county website
Monthly payment
Est. payment
Payment breakdown
Explore the cost of this home by adjusting the details. Changes won't be saved.Climate risks
Neighborhood: 86409
Nearby schools
GreatSchools rating
- 3/10Cerbat Elementary SchoolGrades: K-5Distance: 2.3 mi
- 2/10Kingman Middle SchoolGrades: 6-8Distance: 5.5 mi
- 2/10Kingman High SchoolGrades: 9-12Distance: 3.9 mi
- $440,300-- bd-- ba1.9k sqft1691 E Blue Flame St, Kingman, AZ 86409Off Market
- $411,400-- bd-- ba1.9k sqft1767 E Blue Flame St, Kingman, AZ 86409Off Market
- $475,0004 bd2 ba1.9k sqft1728 E Blue Flame St, Kingman, AZ 86409For Sale
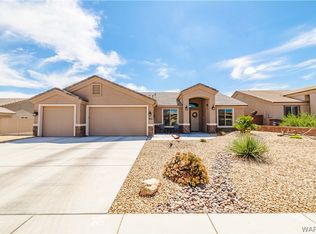
- $389,9009,147 sqft1690 E Blue Flame St, Kingman, AZ 86409Off Market
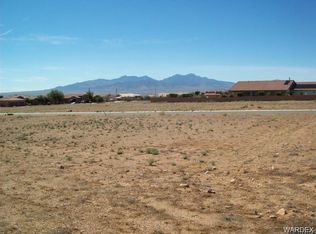
- $495,3004 bd3 ba2.6k sqft1805 E Blue Flame St, Kingman, AZ 86409Off Market
- $411,3009,147 sqft1766 E Blue Flame St, Kingman, AZ 86409Off Market
- $429,1004 bd2 ba2k sqft1766 E Blue Flame St, Kingman, AZ 86401Off Market
- $384,8003 bd2 ba2.1k sqft1652 E Blue Flame St, Kingman, AZ 86409Off Market
A local agent can set up tours, give advice and negotiate with sellers.
Similar homes
- $475,0004 bd2 ba1.9k sqft1728 E Blue Flame Street, Kingman, AZ 86409For SaleMLS ID #038173, Steve Petrauschke, KG Keller Williams Arizona Living Realty. Momentum MLS
- $460,0004 bd2 ba1.6k sqft3800 N Irving Street, Kingman, AZ 86409For Sale
 MLS ID #040786, Glenn C Roseman, Buck Reynolds Real Estate. Momentum MLS
 - $340,0003 bd2 ba1.5k sqft5353 Eagle View Road, Kingman, AZ 86409For Sale
 MLS ID #041049, Jesse Sides, eXp Realty LLC. Momentum MLS
 - $399,0004 bd2 ba1.8k sqft3979 Eagle Rock Road, Kingman, AZ 86409For Sale
 MLS ID #041051, Devon Cutshaw, KG Keller Williams Arizona Living Realty. Momentum MLS
 - $570,0005 bd3 ba2.6k sqft6280 N Palo Christo Drive, Kingman, AZ 86409For SaleMLS ID #031975, Benjamin Ferneau, eXp Realty, LLC. Momentum MLS
- $432,0004 bd2 ba2.1k sqft4204 N Stampede Road, Kingman, AZ 86401For SaleMLS ID #039720, Maria Gallo, Realty ONE Group Mountain Desert. Momentum MLS
- $489,0003 bd3 ba2.2k sqft2318 Golf Drive, Kingman, AZ 86401For SaleMLS ID #040914, Terry Silk, Homesmart River Realty. Momentum MLS
- $469,9004 bd2 ba2k sqft4052 Ranchita Court, Kingman, AZ 86401For SaleMLS ID #039774, Charmayne Keith, RE/MAX Preferred Pros.. Momentum MLS
- $494,9003 bd2 ba2k sqft4829 N Old West Road, Kingman, AZ 86401For SaleMLS ID #040449, Rebecca Hooper, RE/MAX Preferred Pros.. Momentum MLS
- $390,0003 bd2 ba1.7k sqft2042 Robert Mitchum Drive, Kingman, AZ 86409For SaleMLS ID #039764, Amber Dawn VanderJagt, KG Keller Williams Arizona Living Realty. Momentum MLS
- $489,0004 bd2 ba1.9k sqft3311 Roma Road, Kingman, AZ 86401For SaleMLS ID #039700, Randy Shuffler, Realty ONE Group Mountain Desert. Momentum MLS
- $379,9984 bd2 ba2k sqft2086 Alan Ladd Drive, Kingman, AZ 86409For SaleMLS ID #034928, Dustin Bynum, Pleasant Hill LLC. Momentum MLS
- $387,5003 bd3 ba2.2k sqft3890 Walleck Ranch Drive, Kingman, AZ 86409For SaleMLS ID #036273, Danny Austin, Kingman Bullhead Home Realty. Momentum MLS
- $419,9003 bd2 ba1.7k sqft3446 Laramie Avenue, Kingman, AZ 86401For SaleMLS ID #041073, Kimberly Jacobsen, Realty ONE Group Mountain Desert. Momentum MLS
- $445,0003 bd3 ba2k sqft2525 N Alpha Street, Kingman, AZ 86401For SaleMLS ID #040132, Jonny Meins, RE/MAX Prestige Properties. Momentum MLS
- $399,9003 bd3 ba2.2k sqft2063 John Wayne Drive, Kingman, AZ 86409For SaleMLS ID #036836, Kathy Helton, RE/MAX Prestige Properties. Momentum MLS
- $504,0004 bd3 ba2.4k sqft2269 Comanche Drive, Kingman, AZ 86401For SaleMLS ID #040298, Cynthia Martel, Realty ONE Group Mountain Desert. Momentum MLS
- $412,0004 bd2 ba2.2k sqft2061 Buena Vista Drive, Kingman, AZ 86401For SaleMLS ID #040050, Karen Lopez, RE/MAX Prestige Properties. Momentum MLS
- $485,7003 bd2 ba1.7k sqft2585 Triangle South St, Kingman, AZ 86401For Sale
 MLS ID #1041724, Dawn Brannies, Kingman Premier Properties. Lake Havasu AOR
 - $459,0003 bd2 ba1.9k sqft10563 N Garrett Drive, Kingman, AZ 86401For SaleMLS ID #040419, Angela Kidd, eXp Realty LLC. Momentum MLS
