Step into model-home perfection with this stunning 2021 build, offering 1,940 sqft of thoughtfully designed living space. This 4-bedroom, 2-bath beauty sits on a spacious .21-acre lot and showcases high-end finishes at every turn from gorgeous granite countertops and upgraded cabinetry (with added storage in the bathrooms) to a stylish kitchen backsplash and custom window coverings throughout. The open-concept living area is elevated by an impressive 8x8 slider, flooding the home with natural light and seamlessly blending indoor-outdoor living. You ll love the coffered ceilings, upgraded wall texturing, and generously sized walk-in closets that add both elegance and functionality. Outside, the curb appeal shines with custom landscaping, gutters, and extensive concrete work including RV parking with full hook-ups. As an added bonus, the washer, dryer, and refrigerator convey and the home can even be negotiated fully furnished, making it truly move-in ready or investment-friendly.
Active
$475,000
1728 E Blue Flame Street, Kingman, AZ 86409
4beds
1,940sqft
:
Get pre-qualified$2,889/mo
Single Family Residence
Built in 2021
9,147 Square Feet Lot
$468,600 Zestimate®
$245/sqft
$73/mo HOA
What's special
Custom window coverings throughoutGenerously sized walk-in closetsGorgeous granite countertopsStylish kitchen backsplashUpgraded wall texturingCoffered ceilings
- 118 days |
- 241 |
- 5 |
Zillow last checked:
Listing updated:
Listed by:
Steve Petrauschke 702-250-0750,
KG Keller Williams Arizona Living Realty
Source: Momentum MLS,MLS#: 038173 Originating MLS: Western AZ Regional Real Estate Data Exchange
Originating MLS: Western AZ Regional Real Estate Data ExchangeFacts & features
Interior
Bedrooms & bathrooms
- Bedrooms: 4
- Bathrooms: 2
- Full bathrooms: 2
Heating
- Central, Electric
Cooling
- Central Air, Electric
Appliances
- Included: Dryer, Dishwasher, Electric Oven, Electric Range, Disposal, Microwave, Refrigerator, Water Softener, Water Heater, Washer
- Laundry: Electric Dryer Hookup, Inside
Features
- Breakfast Bar, Bathtub, Ceiling Fan(s), Dining Area, Dual Sinks, Furnished, Granite Counters, Garden Tub/Roman Tub, Kitchen Island, Primary Suite, Open Floorplan, Pantry, Separate Shower, Tub Shower, Vaulted Ceiling(s), Walk-In Closet(s), Window Treatments
- Flooring: Carpet, Vinyl
- Windows: Window Coverings
- Has fireplace: Yes
- Fireplace features: Gas Log
- Furnished: Yes
Interior area
- Total structure area: 2,655
- Total interior livable area: 1,940 sqft
Video & virtual tour
Property
Parking
- Total spaces: 3
- Parking features: Attached, Finished Garage, RV Access/Parking, Garage Door Opener
- Attached garage spaces: 3
Accessibility
- Accessibility features: Low Threshold Shower
Features
- Levels: One
- Stories: 1
- Entry location: Breakfast Bar,Ceiling Fan(s),Counters-Granite/Ston
- Patio & porch: Covered, Patio
- Exterior features: Sprinkler/Irrigation, Landscaping, RV Parking/RV Hookup
- Pool features: None
- Fencing: Block,Back Yard
- Has view: Yes
- View description: Mountain(s)
Lot
- Size: 9,147 Square Feet
- Dimensions: 108 x 83
- Features: Public Road, Street Level
Details
- Parcel number: 33036033
- Zoning description: K- R1-10 Res: Sing Fam 10000sf
Construction
Type & style
- Home type: SingleFamily
- Architectural style: One Story
- Property subtype: Single Family Residence
Materials
- Stucco, Wood Frame
- Roof: Tile
Condition
- New construction: No
- Year built: 2021
Utilities & green energy
- Electric: 110 Volts, 220 Volts
- Sewer: Public Sewer
- Water: Public
Community & HOA
Community
- Subdivision: Desert Fountain Estates
HOA
- Has HOA: Yes
- HOA fee: $871 annually
- HOA name: Buck Reynolds
Location
- Region: Kingman
Financial & listing details
- Price per square foot: $245/sqft
- Tax assessed value: $356,867
- Annual tax amount: $2,570
- Date on market: 4/13/2026
- Cumulative days on market: 118 days
- Listing terms: Cash,Conventional,FHA,USDA Loan,VA Loan
- Road surface type: Paved
Estimated market value
$468,600
$445,000 - $492,000
$1,884/mo
Price history
| Date | Event | Price |
|---|---|---|
| 4/13/2026 | Listed for sale | $475,000+43.5%$245/sqft |
Source:  Momentum MLS #038173 Report a problem Momentum MLS #038173 Report a problem | ||
| 10/19/2021 | Sold | $331,004+1003.3%$171/sqft |
Source: Public Record Report a problem | ||
| 10/30/2020 | Sold | $30,000$15/sqft |
Source: Momentum MLS #955290 Report a problem | ||
| 9/24/2020 | Pending sale | $30,000$15/sqft |
Source: RE/MAX Prestige Properties #955290 Report a problem | ||
| 6/15/2019 | Listed for sale | $30,000$15/sqft |
Source: RE/MAX Prestige Properties #955290 Report a problem | ||
Public tax history
| Year | Property taxes | Tax assessment |
|---|---|---|
| 2026 | $2,617 +1.8% | $35,686 +4.1% |
| 2025 | $2,571 +2.9% | $34,265 +8.7% |
| 2024 | $2,499 +61.8% | $31,513 +5.8% |
| 2023 | $1,544 +445.1% | $29,784 +26% |
| 2022 | $283 +3.9% | $23,630 +626.2% |
| 2021 | $273 +4.2% | $3,254 +39.4% |
| 2019 | $262 | $2,335 +22.3% |
| 2018 | $262 -25% | $1,910 -27% |
| 2017 | $349 +4% | $2,616 -15.5% |
| 2016 | $336 -6.7% | $3,096 +21.3% |
| 2015 | $360 | $2,552 |
| 2014 | -- | $2,552 +418.7% |
| 2008 | -- | $492 |
| 2007 | -- | -- |
Find assessor info on the county website
Monthly payment
Est. payment
Payment breakdown
Explore the cost of this home by adjusting the details. Changes won't be saved.Climate risks
Neighborhood: 86409
Nearby schools
GreatSchools rating
- 3/10Cerbat Elementary SchoolGrades: K-5Distance: 2.2 mi
- 2/10Kingman Middle SchoolGrades: 6-8Distance: 5.5 mi
- 2/10Kingman High SchoolGrades: 9-12Distance: 3.9 mi
- $389,9009,147 sqft1690 E Blue Flame St, Kingman, AZ 86409Off Market
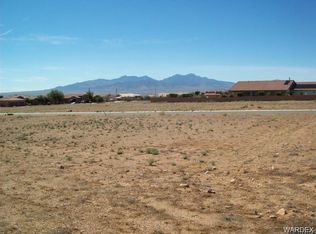
- $411,3009,147 sqft1766 E Blue Flame St, Kingman, AZ 86409Off Market
- $426,4004 bd2 ba2k sqft1766 E Blue Flame St, Kingman, AZ 86401Off Market

- $448,600-- bd-- ba2k sqft1727 E Aloe St, Kingman, AZ 86401Off Market
- $20,6409,147 sqft1727 E Aloe St, KINGMAN, AZ 86409Off Market
- $405,0004 bd2 ba1.9k sqft1689 E Aloe St, Kingman, AZ 86409Sold
- $426,000-- bd-- ba1.9k sqft1765 E Aloe St, Kingman, AZ 86401Off Market
- $384,8003 bd2 ba2.1k sqft1652 E Blue Flame St, Kingman, AZ 86409Off Market
A local agent can set up tours, give advice and negotiate with sellers.
Similar homes
- $459,9004 bd2 ba1.9k sqft1729 E Blue Flame Street, Kingman, AZ 86409For Sale
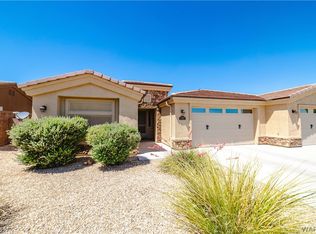 MLS ID #040453, Steve Petrauschke, KG Keller Williams Arizona Living Realty. Momentum MLS
 - $449,0004 bd2 ba1.6k sqft3800 N Irving Street, Kingman, AZ 86409For Sale
 MLS ID #040786, Glenn C Roseman, Buck Reynolds Real Estate. Momentum MLS
 - $340,0003 bd2 ba1.5k sqft5353 Eagle View Road, Kingman, AZ 86409For Sale
 MLS ID #041049, Jesse Sides, eXp Realty LLC. Momentum MLS
 - $--4 bd2 ba1.7k sqft4727 N Old Ranch Ln, Kingman, AZ 86401Auction
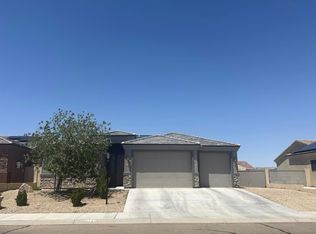 Auction.com 2
 - $570,0005 bd3 ba2.6k sqft6280 N Palo Christo Drive, Kingman, AZ 86409For SaleMLS ID #031975, Benjamin Ferneau, eXp Realty, LLC. Momentum MLS
- $469,9004 bd2 ba2k sqft4052 Ranchita Court, Kingman, AZ 86401For SaleMLS ID #039774, Charmayne Keith, RE/MAX Preferred Pros.. Momentum MLS
- $399,0004 bd2 ba1.8k sqft3979 Eagle Rock Road, Kingman, AZ 86409For SaleMLS ID #041051, Devon Cutshaw, KG Keller Williams Arizona Living Realty. Momentum MLS
- $489,0003 bd3 ba2.2k sqft2318 Golf Drive, Kingman, AZ 86401For SaleMLS ID #040914, Terry Silk, Homesmart River Realty. Momentum MLS
- $494,9003 bd2 ba2k sqft4829 N Old West Road, Kingman, AZ 86401For SaleMLS ID #040449, Rebecca Hooper, RE/MAX Preferred Pros.. Momentum MLS
- $489,0004 bd2 ba1.9k sqft3311 Roma Road, Kingman, AZ 86401For SaleMLS ID #039700, Randy Shuffler, Realty ONE Group Mountain Desert. Momentum MLS
- $419,9004 bd3 ba2.3k sqft3363 Monte Moro Street, Kingman, AZ 86401For SaleMLS ID #041216, Mindy Terlesky, RE/MAX Prestige Properties. Momentum MLS
- $375,9004 bd2 ba2k sqft2064 John Wayne Drive, Kingman, AZ 86409For SaleMLS ID #037189, Mark Player, KG Keller Williams Arizona Living Realty. Momentum MLS
- $432,0004 bd2 ba2.1k sqft4204 N Stampede Road, Kingman, AZ 86401For SaleMLS ID #039720, Maria Gallo, Realty ONE Group Mountain Desert. Momentum MLS
- $387,5003 bd3 ba2.2k sqft3890 Walleck Ranch Drive, Kingman, AZ 86409For SaleMLS ID #036273, Danny Austin, Kingman Bullhead Home Realty. Momentum MLS
- $504,0004 bd3 ba2.4k sqft2269 Comanche Drive, Kingman, AZ 86401For SaleMLS ID #040298, Cynthia Martel, Realty ONE Group Mountain Desert. Momentum MLS
- $379,9894 bd2 ba2k sqft2086 Alan Ladd Drive, Kingman, AZ 86409For SaleMLS ID #034928, Dustin Bynum, Pleasant Hill LLC. Momentum MLS
- $399,9003 bd3 ba2.2k sqft2063 John Wayne Drive, Kingman, AZ 86409For SaleMLS ID #036836, Kathy Helton, RE/MAX Prestige Properties. Momentum MLS
- $319,5004 bd2 ba1.8k sqft3315 E El Tovar Avenue, Kingman, AZ 86409For SaleMLS ID #041074, Michelle Burleson, RE/MAX Prestige Properties. Momentum MLS
- $485,5004 bd3 ba2.3k sqft4302 N RISING SUN Avenue, Kingman, AZ 86401For SaleMLS ID #039582, Diane Pherigo, RE/MAX Prestige Properties. Momentum MLS
- $445,0003 bd3 ba2k sqft2525 N Alpha Street, Kingman, AZ 86401For SaleMLS ID #040132, Jonny Meins, RE/MAX Prestige Properties. Momentum MLS
