Welcome to the highly sought-after Country Club Villas subdivision, with the Cerbat Cliffs Golf Course just steps away. This turnkey 2,279 sq ft, 3-bedroom, 2.5-bath home showcases true pride of ownership and is packed with desirable upgrades. Built in 2014 on a .28-acre lot, the property features fully landscaped front and back yards, a block privacy wall, and plenty of space for your cars, off-road toys, or future pool. Inside, you ll find porcelain tile flooring throughout, with plush carpet in the main primary suite. The chef s kitchen offers granite countertops, a center island, breakfast bar, and abundant cabinetry. The primary bedroom is a retreat of its own, featuring a jetted soaking tub, separate walk-in shower, large walk-in closet with direct access to the backyard. The second bedroom includes its own private full bathroom with a tub/shower combo perfect for guests or multi-generational living. Additional highlights include: Spacious laundry room with extra cabinetry and gas/electric dryer hookups, oversized garage with room for vehicles and recreational toys, backyard complete with a propane gas fire pit ideal for evening relaxation. This home is truly move-in ready and offers the perfect blend of comfort, luxury, and outdoor living.
Active
$505,000
2318 Golf Drive, Kingman, AZ 86401
3beds
2,279sqft
:
Get pre-qualified$3,028/mo
Single Family Residence
Built in 2014
0.28 Acres Lot
$493,800 Zestimate®
$222/sqft
$-- HOA
What's special
Center islandBreakfast barAbundant cabinetryGranite countertopsBlock privacy wallSeparate walk-in showerJetted soaking tub
- 6 days |
- 305 |
- 16 |
Likely to sell faster than
Zillow last checked:
Listing updated:
Listed by:
Terry Silk 928-846-2390,
Homesmart River Realty
Source: Momentum MLS,MLS#: 040914 Originating MLS: Western AZ Regional Real Estate Data Exchange
Originating MLS: Western AZ Regional Real Estate Data ExchangeFacts & features
Interior
Bedrooms & bathrooms
- Bedrooms: 3
- Bathrooms: 3
- Full bathrooms: 2
- 1/2 bathrooms: 1
Rooms
- Room types: Utility Room
Heating
- Heat Pump
Cooling
- Heat Pump
Appliances
- Included: Dishwasher, Disposal, Gas Oven, Gas Range, Microwave, Refrigerator, ENERGY STAR Qualified Appliances
- Laundry: Electric Dryer Hookup, Gas Dryer Hookup, Inside, Laundry in Utility Room
Features
- Ceiling Fan(s), Multiple Primary Suites, Utility Room
- Flooring: Hard Surface Flooring or Low Pile Carpet
- Has fireplace: Yes
- Fireplace features: Gas Log
- Furnished: Yes
Interior area
- Total interior livable area: 2,279 sqft
Video & virtual tour
Property
Parking
- Total spaces: 3
- Parking features: Attached, Finished Garage, Garage Door Opener
- Attached garage spaces: 3
Features
- Levels: One
- Stories: 1
- Entry location: Ceiling Fan(s)
- Pool features: None
- Fencing: Block,Back Yard
Lot
- Size: 0.28 Acres
- Dimensions: 85' x 130'
- Features: On Golf Course, Public Road
Details
- Parcel number: 30301204
- Zoning description: R1 Single-Family Residential
Construction
Type & style
- Home type: SingleFamily
- Architectural style: One Story
- Property subtype: Single Family Residence
Materials
- Roof: Tile
Condition
- New construction: No
- Year built: 2014
Details
- Builder name: Cantrell Devlopment, Inc.
Utilities & green energy
- Electric: 220 Volts
- Sewer: Public Sewer
- Water: Public
- Utilities for property: Natural Gas Available
Green energy
- Energy efficient items: Appliances
- Water conservation: Low-Flow Fixtures
Community & HOA
Community
- Features: Golf, Sidewalks, Curbs, Gutter(s)
- Subdivision: Country Club Villas
HOA
- Has HOA: No
Location
- Region: Kingman
Financial & listing details
- Price per square foot: $222/sqft
- Tax assessed value: $421,961
- Annual tax amount: $1,470
- Date on market: 7/25/2026
- Cumulative days on market: 6 days
- Listing terms: Cash,Conventional,1031 Exchange,FHA,VA Loan
- Road surface type: Paved
Estimated market value
$493,800
$469,000 - $518,000
$2,148/mo
Price history
| Date | Event | Price |
|---|---|---|
| 7/26/2026 | Listed for sale | $505,000+85%$222/sqft |
Source:  Momentum MLS #040914 Report a problem Momentum MLS #040914 Report a problem | ||
| 4/9/2014 | Sold | $273,000+582.5%$120/sqft |
Source: Public Record Report a problem | ||
| 8/14/2003 | Sold | $40,000$18/sqft |
Source: Public Record Report a problem | ||
Public tax history
| Year | Property taxes | Tax assessment |
|---|---|---|
| 2026 | $1,470 -0.2% | $42,197 +9.3% |
| 2025 | $1,473 -2.9% | $38,594 +1.3% |
| 2024 | $1,518 +9.2% | $38,111 +7.7% |
| 2023 | $1,389 -5.7% | $35,402 +23.3% |
| 2022 | $1,473 +4% | $28,713 +7.7% |
| 2021 | $1,417 +2.2% | $26,664 +14% |
| 2019 | $1,386 | $23,394 -0.2% |
| 2018 | $1,386 +10.3% | $23,440 +10.4% |
| 2017 | $1,256 +3.9% | $21,226 +9.1% |
| 2016 | $1,209 -4.3% | $19,455 +18.4% |
| 2015 | $1,263 | $16,429 +442.7% |
| 2014 | -- | $3,027 -78.9% |
| 2008 | -- | $14,344 |
| 2007 | -- | -- |
| 2006 | -- | -- |
| 2005 | -- | -- |
Find assessor info on the county website
Monthly payment
Est. payment
Payment breakdown
Explore the cost of this home by adjusting the details. Changes won't be saved.Climate risks
Neighborhood: 86401
Nearby schools
GreatSchools rating
- 4/10Manzanita Elementary SchoolGrades: K-5Distance: 1.4 mi
- 2/10Kingman Middle SchoolGrades: 6-8Distance: 0.7 mi
- 2/10Kingman High SchoolGrades: 9-12Distance: 3.2 mi
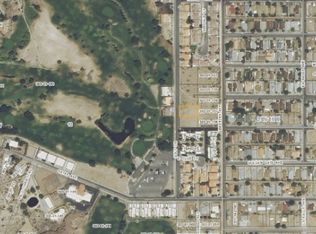
- $528,4004 bd3 ba2.4k sqft2330 Golf Dr, Kingman, AZ 86401Off Market
- $215,0002 bd2 ba1.3k sqft2112 Golf Dr APT 20, Kingman, AZ 86401Sold

- $36,475-- bd-- ba-- sqft2311 Western Ave, Kingman, AZ 86401Off Market
- $58,399-- bd-- ba-- sqft2342 Golf Dr, Kingman, AZ 86401Off Market
- $464,2003 bd3 ba2.1k sqft2366 Golf Dr, Kingman, AZ 86401Off Market
- $36,475-- bd-- ba-- sqft2323 Western Ave, Kingman, AZ 86401Off Market
- $420,400-- bd-- ba2.4k sqft2337 Golf Dr, Kingman, AZ 86401Off Market
- $175,8002 bd2 ba1.1k sqft2112 Golf Dr APT 15, Kingman, AZ 86401Off Market
A local agent can set up tours, give advice and negotiate with sellers.
Similar homes
- $422,5003 bd2 ba1.8k sqft405 Greenway Drive, Kingman, AZ 86401For Sale
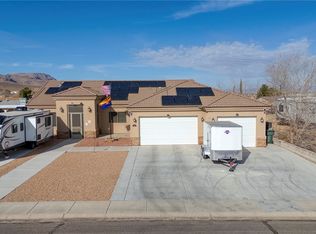 MLS ID #040517, Nina Salmu Mourad, Realty ONE Group Mountain Desert. Momentum MLS
 - $485,7003 bd2 ba1.7k sqft2585 Triangle South St, Kingman, AZ 86401For Sale

 MLS ID #1041724, Dawn Brannies, Kingman Premier Properties. Lake Havasu AOR
 - $509,9994 bd3 ba2.4k sqft2269 Comanche Drive, Kingman, AZ 86401For Sale
 MLS ID #040298, Cynthia Martel, Realty ONE Group Mountain Desert. Momentum MLS
 - $510,0004 bd3 ba2.3k sqft2569 Running Iron Loop, Kingman, AZ 86401For Sale
 MLS ID #039716, Jennell Hines, Kingman Premier Properties. Momentum MLS
 - $438,9003 bd3 ba2k sqft985 Country Club Drive, Kingman, AZ 86401For SaleMLS ID #035868, Charmayne Keith, RE/MAX Preferred Pros.. Momentum MLS
- $529,9004 bd2 ba2.4k sqft3127 E Rosslynn Drive, Kingman, AZ 86401For SaleMLS ID #039772, Ryan Mandley, Real Broker. Momentum MLS
- $499,9994 bd3 ba2.3k sqft4302 N RISING SUN Avenue, Kingman, AZ 86401For SaleMLS ID #039582, Diane Pherigo, RE/MAX Prestige Properties. Momentum MLS
- $530,0004 bd3 ba2.7k sqft2898 Mountain Trail Road, Kingman, AZ 86401For SaleMLS ID #036791, Julie Anderson, Real Broker. Momentum MLS
- $445,0003 bd3 ba2k sqft2525 N Alpha Street, Kingman, AZ 86401For SaleMLS ID #040132, Jonny Meins, RE/MAX Prestige Properties. Momentum MLS
- $499,9003 bd2 ba2k sqft4829 N Old West Road, Kingman, AZ 86401For SaleMLS ID #040449, Rebecca Hooper, RE/MAX Preferred Pros.. Momentum MLS
- $489,0004 bd2 ba1.9k sqft3311 Roma Road, Kingman, AZ 86401For SaleMLS ID #039700, Randy Shuffler, Realty ONE Group Mountain Desert. Momentum MLS
- $460,0004 bd2 ba1.6k sqft3800 N Irving Street, Kingman, AZ 86409For SaleMLS ID #040786, Glenn C Roseman, Buck Reynolds Real Estate. Momentum MLS
- $469,9004 bd2 ba2k sqft4052 Ranchita Court, Kingman, AZ 86401For SaleMLS ID #039774, Charmayne Keith, RE/MAX Preferred Pros.. Momentum MLS
- $415,0004 bd2 ba1.8k sqft2128 Horsemint Avenue, Kingman, AZ 86401For SaleMLS ID #040840, Karen Faye Molck, eXp Realty. Momentum MLS
- $446,9003 bd2 ba2k sqft4399 Pinto Road, Kingman, AZ 86401For SaleMLS ID #040273, Audrey Albrecht, Realty ONE Group Mountain Desert. Momentum MLS
- $569,7604 bd2 ba2.3k sqft4213 Gemstone Avenue, Kingman, AZ 86401For SaleMLS ID #039654, Lori Chambers, RE/MAX Prestige Properties. Momentum MLS
- $589,0003 bd2 ba2.5k sqft9335 E Gideon Way, Kingman, AZ 86401For SaleMLS ID #041012, Cheryl Robertson, Dirt Road Real Estate. Momentum MLS
- $412,0004 bd2 ba2.2k sqft2061 Buena Vista Drive, Kingman, AZ 86401For SaleMLS ID #040050, Karen Lopez, RE/MAX Prestige Properties. Momentum MLS
- $450,0003 bd3 ba2k sqft9194 N Concho Drive, Kingman, AZ 86401For SaleMLS ID #040889, Shelly Moon, KG Keller Williams Arizona Living Realty. Momentum MLS
- $407,9003 bd3 ba1.7k sqft3315 RAINBOW MINE Road, Kingman, AZ 86401For SaleMLS ID #038077, Deborah Curtis, RE/MAX Prestige Properties. Momentum MLS
