Welcome home to your private oasis that feels like a beautiful artist's retreat with its soaring ceilings and dramatic mountain views to both the east and the west. Sitting on 2 lots totaling nearly 14 acres, this clean and well-maintained custom-built 3+ bedroom, 2 bath home has all the extra touches you've been hoping to find. There's a peaceful sense of space in every room with oversized windows that bring the mountain views inside. The split floor plan includes a mother-in-law suite that has its own sitting room--or maybe for your family, it will be a game room for the teenagers, or another home-office space. The 4th bonus room is currently being used as an office with its own exterior entry and double-doors that lead to the garage. It is a large, flexible space that could be used for what your family needs: an office, a workshop off of the garage, or just another bedroom. Carpet throughout was replaced in April 2026. The property itself also features an attached 2-car garage, a strong private well, a back-up generator, garden areas, a bonus storage 12' x 32' garage next to the house, a 40' shipping container, a leased 1,000 gallon propane tank, and 2500 gallons of water storage tied into the well. Rural and remote, but still with utility power, with an extra 220 amp service drop on the north side of the home for a future hot tub or RV hookup! The included adjacent western lot could be developed for an additional home-site, as it is already recorded as 2 separate lots with Mohave County. Just an FYI for buyers, the Great Room images in the photos are make the room look smaller than it actually is. This area provides rural living at its best, with heavy tree coverage from Juniper and Pinion Pine trees--truly an escape from the metropolis, but still only 30 minutes from Kingman shopping, schools, golf, dining, and the hospital. Note: Starlink system does not convey, and washer that conveys is the matching unit to the GE dryer in the laundry room that is in storage, not the washer currently in the laundry room. Possibility for a turn-key purchase with most of the seller's furnishings being available for purchase outside of the Residential Purchase Contract. Call your agent to set up a showing today!
Active
$589,000
9335 E Gideon Way, Kingman, AZ 86401
3beds
2,563sqft
Single Family Residence
Built in 2008
13.96 Acres Lot
$568,100 Zestimate®
$230/sqft
$-- HOA
What's special
Split floor planGarden areasSoaring ceilings
- 33 days
- 883
- 38
Zillow last checked:
Listing updated:
Listed by:
Cheryl Robertson 928-716-4048,
Dirt Road Real Estate
Source: Momentum MLS,MLS#: 041012 Originating MLS: Western AZ Regional Real Estate Data Exchange
Originating MLS: Western AZ Regional Real Estate Data ExchangeFacts & features
Interior
Bedrooms & bathrooms
- Bedrooms: 3
- Bathrooms: 2
- Full bathrooms: 2
Rooms
- Room types: Sitting Room
Heating
- Propane, Multiple Heating Units, Wall Furnace
Cooling
- Multi Units, Central Air, Electric, Wall/Window Unit(s)
Appliances
- Included: Dryer, Dishwasher, Electric Oven, Electric Range, Disposal, Microwave, Refrigerator, Water Softener, Water Heater, Water Purifier, Washer
Features
- Breakfast Bar, Bathtub, Ceiling Fan(s), Dining Area, Dual Sinks, Great Room, Jetted Tub, Main Level Primary, Primary Suite, Pantry, Sitting Area in Primary, Separate Shower, Tub Shower, Vaulted Ceiling(s), Walk-In Closet(s), Window Treatments
- Flooring: Carpet, Tile
- Windows: Window Coverings
- Has fireplace: Yes
- Fireplace features: Propane
Interior area
- Total structure area: 3,226
- Total interior livable area: 2,563 sqft
Video & virtual tour
Property
Parking
- Total spaces: 3
- Parking features: Attached, Garage Door Opener
- Attached garage spaces: 3
Accessibility
- Accessibility features: Accessible Bedroom, Common Area, Standby Generator, Accessible Doors, Low Threshold Shower, Wheelchair Access
Features
- Levels: One
- Stories: 1
- Entry location: Breakfast Bar,Ceiling Fan(s),Dining-Casual,Great R
- Patio & porch: Covered, Patio
- Exterior features: Garden, Shed
- Pool features: None
- Has spa: Yes
- Fencing: None
- Has view: Yes
- View description: Mountain(s), Panoramic
Lot
- Size: 13.96 Acres
- Dimensions: 471 x 1254
- Features: Agricultural, Easement, Private Road, Public Road, Rolling Slope, Residential Lot, Sloped
Details
- Parcel number: 20443028 & 027
- Zoning description: AR/6A - Ag/Res 6 Acres Min
- Horses can be raised: Yes
- Horse amenities: Horses Allowed
Construction
Type & style
- Home type: SingleFamily
- Architectural style: One Story
- Property subtype: Single Family Residence
Materials
- Stucco, Wood Frame
- Roof: Shingle
Condition
- New construction: No
- Year built: 2008
Details
- Builder name: BETNOR
Utilities & green energy
- Electric: 220 Volts
- Sewer: Septic Tank
- Water: Well
- Utilities for property: Propane
Community & HOA
HOA
- Has HOA: No
Location
- Region: Kingman
- Elevation: 4535
Financial & listing details
- Price per square foot: $230/sqft
- Tax assessed value: $343,922
- Annual tax amount: $1,139
- Date on market: 7/30/2026
- Cumulative days on market: 62 days
- Listing terms: Cash,Conventional,1031 Exchange,FHA,VA Loan
Estimated market value
$568,100
$540,000 - $597,000
$2,307/mo
Price history
| Date | Event | Price |
|---|---|---|
| 7/31/2026 | Listed for sale | $589,000+2.3%$230/sqft |
Source:  Momentum MLS #041012 Report a problem Momentum MLS #041012 Report a problem | ||
| 7/3/2026 | Listing removed | $576,000$225/sqft |
Source: Momentum MLS #039596 Report a problem | ||
| 6/4/2026 | Listed for sale | $576,000$225/sqft |
Source: Momentum MLS #039596 Report a problem | ||
Public tax history
| Year | Property taxes | Tax assessment |
|---|---|---|
| 2026 | $1,140 +5.1% | $34,392 +4.2% |
| 2025 | $1,084 +2% | $33,011 -7.5% |
| 2024 | $1,063 +5% | $35,690 +23.7% |
| 2023 | $1,013 -15.9% | $28,860 +19.2% |
| 2022 | $1,204 +17.5% | $24,210 +16.4% |
| 2021 | $1,025 +9.8% | $20,803 +20% |
| 2019 | $934 | $17,330 +4.2% |
| 2018 | $934 +6.8% | $16,627 +2.9% |
| 2017 | $874 +3.2% | $16,153 +31.9% |
| 2016 | $846 -1.4% | $12,244 -2.2% |
| 2015 | $858 | $12,519 -16.4% |
| 2014 | -- | $14,977 -2.9% |
| 2013 | -- | $15,429 -12.5% |
| 2012 | -- | $17,628 +1.6% |
| 2011 | -- | $17,351 -23.8% |
| 2010 | -- | $22,757 |
Find assessor info on the county website
Monthly payment
Est. payment
Payment breakdown
Explore the cost of this home by adjusting the details. Changes won't be saved.Climate risks
Neighborhood: 86401
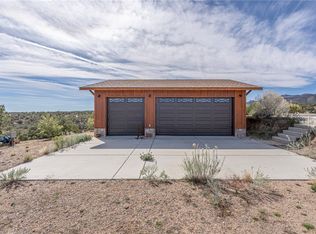
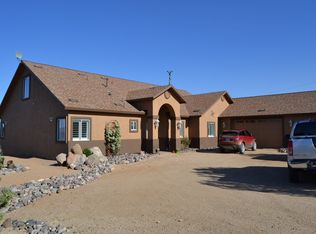
Similar homes
- $598,0003 bd2 ba1.9k sqft3547 S Avenida Havasu, Kingman, AZ 86401For Sale
 MLS ID #040119, Jared English, Congress Realty Inc.. Momentum MLS
 - $630,0003 bd3 ba3k sqft2401 N Stephan Road, Kingman, AZ 86401For Sale
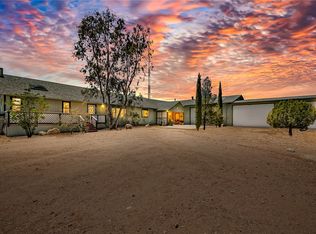 MLS ID #039129, Tabatha Sipe, Kingman Premier Properties. Momentum MLS
 - $488,0003 bd3 ba1.6k sqft1108 S McCarrel Road, Kingman, AZ 86401For Sale
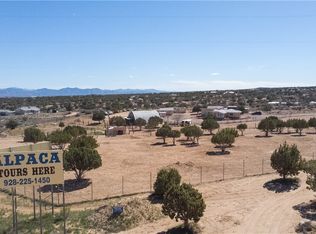 MLS ID #037200, Cynthia Martel, Realty ONE Group Mountain Desert. Momentum MLS
 - $529,9004 bd2 ba2.4k sqft3127 E Rosslynn Drive, Kingman, AZ 86401For Sale
 MLS ID #039772, Ryan Mandley, Real Broker. Momentum MLS
 - $488,0003 bd3 ba2k sqft6795 E Ponderosa Dr, Kingman, AZ 86401For Sale
 MLS ID #1042185, David Plunkett, David Plunkett Realty. Lake Havasu AOR
