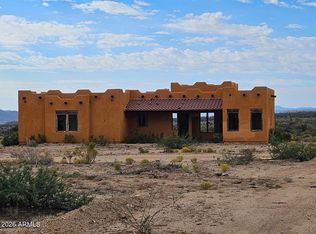
Some properties simply can't be fully appreciated through photos alone - my home and property are best experienced in person to truly capture it's beauty, peaceful setting and unique character. A large percentage of the homes quality furnishings will convey with the sale creating an exceptional turnkey opportunity and add outstanding value for the new owner. I am selling my Custom Southwest barn-style home on 5.5 acres with breathtaking panoramic views in every direction. Built in 2004 with solid 2x6 construction, this approximately 1,900sf home plus two extra rooms offers a unique blend of craftsmanship and modern comfort. The open great room features exposed wood beams, a stone-and-wood staircase, a wood stove with a flagstone hearth, and custom flagstone pot shelving. The kitchen, great room, and bathroom were retiled in December 2025, while the downstairs bedroom is carpeted. The expansive upstairs primary suite covering the entire second floor offers 705 square feet, a tiled bathroom with a clawfoot tub-shower combo, two ceiling fans, and a private walkout deck with extraordinary desert and mountain views. The foyer grants access to the laundry room, a multi-purpose room, and a large walk-in pantry/storage area. Recent updates include a glass and screened enclosed front entry, a glass-enclosed foyer with a double-hung window, and added heating and cooling to the foyer, multi-use room, and pantry. At the back of the house, a large Arizona room was enclosed with glass and single hung windows and a hot tub in late 2025. In 2021 all lighting was upgraded to recessed LED fixtures with dimmers. The property also features a deep 800-foot water well, 3,100 gallons of above-grade water storage, a 46x50 riding arena, a 9x12 storage shed, and a 16x20 lean-to for motorcycle parking and outdoor living. It also boasts a 750-square-foot, two-car garage/workshop heated by a wood stove, with a 10x10 and a 7x9 roll-up door, plus a 15x12 carport. There are two 30amp. RV plugs (one on each side of the garage. Additional storage includes a 40-foot and a 20-foot sea container, along with a chicken coop and dog run. The property is on a septic system, and electrical power is one of the cheapest in Arizona and some of the most affordable power in the state. Both the septic system and roof were inspected in 2025 and are in excellent condition.
Active
$598,000
3547 S Avenida Havasu, Kingman, AZ 86401
3beds
1,900sqft
:
Get pre-qualified$3,624/mo
Single Family Residence
Built in 2004
5.5 Acres Lot
$574,500 Zestimate®
$315/sqft
$-- HOA
What's special
Custom southwest barn-style homeExposed wood beamsStone-and-wood staircaseHot tubCustom flagstone pot shelvingTwo ceiling fansOpen great room
- 39 days |
- 489 |
- 18 |
Zillow last checked:
Listing updated:
Listed by:
Jared English 888-881-4118,
Congress Realty Inc.
Source: Momentum MLS,MLS#: 040119 Originating MLS: Western AZ Regional Real Estate Data Exchange
Originating MLS: Western AZ Regional Real Estate Data ExchangeFacts & features
Interior
Bedrooms & bathrooms
- Bedrooms: 3
- Bathrooms: 2
- Full bathrooms: 2
Rooms
- Room types: Bonus Room, Den, Utility Room, Workshop, Sitting Room
Heating
- Central, Electric
Cooling
- Central Air, Electric
Appliances
- Included: Dryer, Electric Oven, Electric Range, Gas Dryer, Refrigerator, Water Heater
Features
- Ceiling Fan(s), Open Floorplan, Pantry, Tile Countertop, Tile Counters, Upper Level Primary, Vaulted Ceiling(s), Utility Room, Workshop
- Has fireplace: No
Interior area
- Total structure area: 1,900
- Total interior livable area: 1,900 sqft
Video & virtual tour
Property
Parking
- Total spaces: 2
- Parking features: None
- Garage spaces: 2
Accessibility
- Accessibility features: Low Threshold Shower
Features
- Entry location: 36" Door,Ceiling Fan(s),Counters-Tile,Open Floor P
- Pool features: None
- Has spa: Yes
- Spa features: Hot Tub
- Fencing: Wire
- Has view: Yes
- View description: Mountain(s)
Lot
- Size: 5.5 Acres
- Dimensions: 490' x 648' x 371' x 466'
- Features: Borders State Land, Private Road
Details
- Parcel number: 20444015
- Zoning description: AR5A - Agricultural Residential 5 Acres
- Horses can be raised: Yes
- Horse amenities: Horses Allowed
Construction
Type & style
- Home type: SingleFamily
- Property subtype: Single Family Residence
Materials
- Roof: Metal
Condition
- New construction: No
- Year built: 2004
Utilities & green energy
- Electric: 110 Volts
- Sewer: Public Sewer
- Water: Well
Green energy
- Energy efficient items: Roof
Community & HOA
Community
- Subdivision: Sierra Vista Estates
HOA
- Has HOA: No
Location
- Region: Kingman
- Elevation: 3300
Financial & listing details
- Price per square foot: $315/sqft
- Tax assessed value: $207,259
- Annual tax amount: $1,164
- Date on market: 6/25/2026
- Cumulative days on market: 39 days
- Listing terms: Cash,Conventional
Estimated market value
$574,500
$546,000 - $603,000
$1,894/mo
Price history
| Date | Event | Price |
|---|---|---|
| 6/25/2026 | Listed for sale | $598,000+251.8%$315/sqft |
Source:  Momentum MLS #040119 Report a problem Momentum MLS #040119 Report a problem | ||
| 6/21/2013 | Sold | $170,000+6.3%$89/sqft |
Source: Public Record Report a problem | ||
| 1/2/2011 | Listing removed | $159,900$84/sqft |
Source: RE/MAX Prestige Properties #832532 Report a problem | ||
| 7/16/2010 | Price change | $159,900-5.9%$84/sqft |
Source: RE/MAX Prestige Properties #832532 Report a problem | ||
| 4/29/2010 | Price change | $169,900-5.6%$89/sqft |
Source: RE/MAX Prestige Properties #832532 Report a problem | ||
| 3/13/2010 | Price change | $180,000-9%$95/sqft |
Source: RE/MAX Prestige Properties #832532 Report a problem | ||
| 11/25/2009 | Price change | $197,900-3.9%$104/sqft |
Source: RE/MAX Prestige Properties #832532 Report a problem | ||
| 10/11/2009 | Price change | $205,900-5.5%$108/sqft |
Source: RE/MAX Prestige Properties #832532 Report a problem | ||
| 10/3/2009 | Listed for sale | $217,900-26.1%$115/sqft |
Source: RE/MAX Prestige Properties #832532 Report a problem | ||
| 5/9/2008 | Listing removed | $295,000$155/sqft |
Source: Century 21 Report a problem | ||
| 3/5/2008 | Listed for sale | $295,000+2085.2%$155/sqft |
Source: Century 21 Report a problem | ||
| 3/21/2003 | Sold | $13,500$7/sqft |
Source: Public Record Report a problem | ||
Public tax history
| Year | Property taxes | Tax assessment |
|---|---|---|
| 2026 | $1,164 +4.6% | $20,726 -15.1% |
| 2025 | $1,112 +1.8% | $24,414 -18.6% |
| 2024 | $1,092 +4.2% | $30,010 +35.4% |
| 2023 | $1,048 -8.1% | $22,172 -22.7% |
| 2022 | $1,141 +9.7% | $28,686 +29.1% |
| 2021 | $1,040 +8.3% | $22,217 +22.5% |
| 2019 | $960 | $18,132 +57.1% |
| 2018 | $960 +7% | $11,541 +1.8% |
| 2017 | $897 +1.9% | $11,332 +7.7% |
| 2016 | $880 +21% | $10,517 +24.4% |
| 2015 | $727 | $8,451 +3.7% |
| 2014 | -- | $8,150 -12.9% |
| 2013 | -- | $9,358 -19.7% |
| 2012 | -- | $11,659 +13.5% |
| 2011 | -- | $10,272 -33.3% |
| 2010 | -- | $15,403 +16.3% |
| 2009 | -- | $13,239 +75.6% |
| 2008 | -- | $7,538 |
| 2007 | -- | -- |
Find assessor info on the county website
Monthly payment
Est. payment
Payment breakdown
Explore the cost of this home by adjusting the details. Changes won't be saved.Climate risks
Neighborhood: 86401
Nearby schools
GreatSchools rating
- NAOwens Elementary SchoolGrades: K-8Distance: 29.4 mi
- $30,00016 Acres0 E Calle Apache, Kingman, AZ 86401Sold

- $350,2003 bd2 ba1.8k sqft11045 E Calle Cochise, Kingman, AZ 86401Off Market
- $--240 Acres0 E Calle Cochise, Kingman, AZ 86401Off Market
- $277,0003 bd2 ba1.5k sqft11033 E Calle Cochise, Kingman, AZ 86401Off Market
- $316,8002 bd2 ba1.7k sqft11180 E Calle Cochise, Kingman, AZ 86401Off Market
- $380,1004 bd2 ba2.5k sqft11043 E Calle Gila, Kingman, AZ 86401Off Market
- $12,8255.16 Acres3661 S Avenida Havasu, Kingman, AZ 86401Off Market
- $278,9003 bd2 ba2.2k sqft11056 E Calle Gila, Kingman, AZ 86401Off Market
A local agent can set up tours, give advice and negotiate with sellers.
Similar homes
- $589,0003 bd2 ba2.5k sqft9335 E Gideon Way, Kingman, AZ 86401For Sale
 MLS ID #041012, Cheryl Robertson, Dirt Road Real Estate. Momentum MLS
 - $415,0003 bd3 ba1.9k sqft10950 E Old Hwy 93, Kingman, AZ 86401For Sale
 MLS ID #038633, Julie Moon, Century 21 Highland. Momentum MLS
 - $488,0003 bd3 ba1.6k sqft1108 S McCarrel Road, Kingman, AZ 86401For Sale
 MLS ID #037200, Cynthia Martel, Realty ONE Group Mountain Desert. Momentum MLS
 - $520,0003 bd2 ba2.3k sqft12354 E OLD MULE Drive, Kingman, AZ 86401For Sale
 MLS ID #6951988, Brandon Love, HomeSmart. ARMLS
 - $529,9004 bd2 ba2.4k sqft3127 E Rosslynn Drive, Kingman, AZ 86401For SaleMLS ID #039772, Ryan Mandley, Real Broker. Momentum MLS
- $639,9503 bd2 ba2.7k sqft4681 S Hansen Rd, Kingman, AZ 86401For Sale
 MLS ID #1036200, Kerri Pearce, Keller Williams Arizona Living Realty. Lake Havasu AOR
 - $--3 bd2 ba2.1k sqft3358 N Purple Sage Dr, Kingman, AZ 86401AuctionAuction.com 4
- $675,0003 bd3 ba2.3k sqft6615 E Flag Mine Rd, Kingman, AZ 86401For SaleMLS ID #1041022, Sunstone Real Estate Group, Coldwell Banker Realty. Lake Havasu AOR
- $569,7604 bd2 ba2.3k sqft4213 Gemstone Avenue, Kingman, AZ 86401For SaleMLS ID #039654, Lori Chambers, RE/MAX Prestige Properties. Momentum MLS
- $485,7003 bd2 ba1.7k sqft2585 Triangle South St, Kingman, AZ 86401For SaleMLS ID #1041724, Dawn Brannies, Kingman Premier Properties. Lake Havasu AOR
- $639,9003 bd3 ba1.7k sqft6470 E Crumb Rd, Kingman, AZ 86401For SaleMLS ID #1039877, Sandra Faubion, Coldwell Banker Realty. Lake Havasu AOR
- $575,0004 bd2 ba1.5k sqft4895 N Gray Fox Lane, Kingman, AZ 86401For SaleMLS ID #033697, Elise Harron, Dirt Road Real Estate. Momentum MLS
- $509,9994 bd3 ba2.4k sqft2269 Comanche Drive, Kingman, AZ 86401For SaleMLS ID #040298, Cynthia Martel, Realty ONE Group Mountain Desert. Momentum MLS
- $510,0004 bd3 ba2.3k sqft2569 Running Iron Loop, Kingman, AZ 86401For SaleMLS ID #039716, Jennell Hines, Kingman Premier Properties. Momentum MLS
- $415,0003 bd3 ba2k sqft3225 S Atherton Dr, Kingman, AZ 86401For SaleMLS ID #1040897, Christopher Bench, Help-U-Sell Lake Havasu Realty. Lake Havasu AOR
- $419,9003 bd2 ba1.7k sqft3446 Laramie Avenue, Kingman, AZ 86401For SaleMLS ID #041073, Kimberly Jacobsen, Realty ONE Group Mountain Desert. Momentum MLS
- $499,9994 bd3 ba2.3k sqft4302 N RISING SUN Avenue, Kingman, AZ 86401For SaleMLS ID #039582, Diane Pherigo, RE/MAX Prestige Properties. Momentum MLS
- $530,0004 bd3 ba2.7k sqft2898 Mountain Trail Road, Kingman, AZ 86401For SaleMLS ID #036791, Julie Anderson, Real Broker. Momentum MLS
- $446,9003 bd2 ba2k sqft4399 Pinto Road, Kingman, AZ 86401For SaleMLS ID #040273, Audrey Albrecht, Realty ONE Group Mountain Desert. Momentum MLS
- $499,9003 bd2 ba2k sqft4829 N Old West Road, Kingman, AZ 86401For SaleMLS ID #040449, Rebecca Hooper, RE/MAX Preferred Pros.. Momentum MLS
