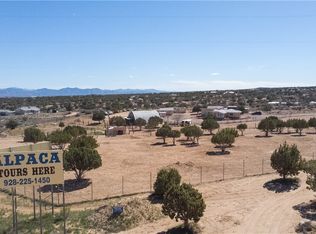
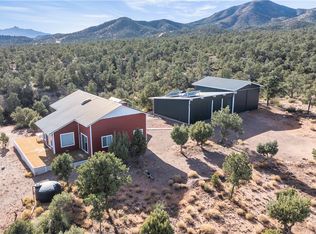
This unique two story desert gem sits on 5 acres of beautiful Arizona land with rolling hills, stunning 360° views, rare pinion pine and mondale pine trees, native shrubs, cacti, fruit trees, garden areas, a dog run, and plenty of room for horses. Built with quality 2x6 construction and 9' ceilings, with a 4 ft over hang around the entire propertty. There has been a fresh exterior paint job with Stucco Elastomeric paint in March 2026. This all electric home features mini-split heat and air conditioners, pellet stove, whole house water filtration system, and reverse osmosis in the kitchen. The home is on a shared well with 6 properties. The upper level offers an open living space filled with natural light from 15 windows showcasing panoramic views. The kitchen features soap stone countertops, roll out drawers, wood flooring, amazing wood timber beams, and all appliances stay. The living room has a beautiful brick hearth and backdrop for the pellet stove along with unique built-ins throughout. Just off the kitchen is an additional room with stunning brick flooring (previously used as the primary bedroom), built-in counter height shelving perfect for a home office, and access to the 18x18 deck that is the perfect place to enjoy the sunrise. The lower level includes the primary suite with a RUMFORD fireplace, guest bedroom, bonus room that can be used as a den, nursery, Arizona room, guest room, or storage space, along with a bathroom featuring a shower, water closet, and single sink. The interior laundry room is conveniently located nearby. Just off the main home is a fully finished 20x14 casita that is ideal for guests or additional living space. There are multiple patio areas surrounding the property for relaxing, entertaining, and BBQs. Behind the finished casita is an additional 12x24 casita that is partially completed with plumbing already installed for a bathroom. With finished walls and tile flooring already in place, it is ready for your vision as an art studio, she shed, office, workshop, or additional living area. There is a 12x24 garage/workshop with wood floor and a covered parking spot with a concrete pad with shade cover. A large 48x43 pole barn along with an enclosed lean-to complete with work benches, and plenty of space for storage, projects, or a workshop make this place the perfect spot!! YOU MUST SEE THIS ONE IN PERSON!
Active
Price cut: $14K (7/29)
$415,000
10950 E Old Hwy 93, Kingman, AZ 86401
3beds
1,984sqft
:
Get pre-qualified$2,514/mo
Single Family Residence
Built in 2007
5 Acres Lot
$408,000 Zestimate®
$209/sqft
$-- HOA
What's special
Pellet stoveUnique built-ins throughoutPanoramic viewsAmazing wood timber beamsRoll out drawersAll appliances stayDog run
- 94 days |
- 572 |
- 36 |
Zillow last checked:
Listing updated:
Listed by:
Julie Moon 928-715-4242,
Century 21 Highland
Source: Momentum MLS,MLS#: 038633 Originating MLS: Western AZ Regional Real Estate Data Exchange
Originating MLS: Western AZ Regional Real Estate Data ExchangeFacts & features
Interior
Bedrooms & bathrooms
- Bedrooms: 3
- Bathrooms: 3
- Full bathrooms: 2
- 1/2 bathrooms: 1
Rooms
- Room types: Basement, Den, Family Room, Guest Quarters, Workshop
Heating
- Ductless, Multiple Heating Units
Cooling
- Ductless, Evaporative Cooling, Evaporative/Swamp, Wall/Window Unit(s)
Appliances
- Included: Dryer, Dishwasher, Electric Oven, Electric Range, Microwave, Oven, Range, Refrigerator, Water Heater, Water Purifier, Washer
- Laundry: Electric Dryer Hookup, Inside, Laundry in Utility Room
Features
- Breakfast Bar, Bathtub, Ceiling Fan(s), Dining Area, Great Room, Multiple Primary Suites, Pantry, Shower Only, Solid Surface Counters, Separate Shower, Tub Shower, Vaulted Ceiling(s), Walk-In Closet(s), Window Treatments, Programmable Thermostat, Workshop
- Flooring: Concrete, Wood, Hard Surface Flooring or Low Pile Carpet
- Windows: Low-Emissivity Windows, Window Coverings
- Has basement: Yes
- Has fireplace: Yes
- Fireplace features: Pellet Stove, Wood Burning
Interior area
- Total structure area: 5,576
- Total interior livable area: 1,984 sqft
Video & virtual tour
Property
Parking
- Total spaces: 2
- Parking features: Carport, Detached, RV Access/Parking, Three or more Spaces
- Garage spaces: 1
- Carport spaces: 1
- Covered spaces: 2
Features
- Entry location: Breakfast Bar,Ceiling Fan(s),Counters-Solid Surfac
- Patio & porch: Balcony, Deck, Patio
- Exterior features: Balcony, Deck, Fruit Trees, Garden, Shed
- Pool features: None
- Fencing: Wire
- Has view: Yes
- View description: Mountain(s)
Lot
- Size: 5 Acres
- Features: Irregular Lot, Public Road
Details
- Additional structures: Barn(s)
- Parcel number: 20445052
- Zoning description: AR5A - Agricultural Residential 5 Acres
- Horses can be raised: Yes
- Horse amenities: Horses Allowed
Construction
Type & style
- Home type: SingleFamily
- Architectural style: Two Story
- Property subtype: Single Family Residence
Materials
- Stucco, Wood Frame
- Roof: Metal,Shingle
Condition
- New construction: No
- Year built: 2007
Details
- Warranty included: Yes
Utilities & green energy
- Electric: 110 Volts, 220 Volts
- Sewer: Septic Tank
- Water: Holding Tank, Shared Well
Green energy
- Energy efficient items: Windows
- Water conservation: Low-Flow Fixtures, Water-Smart Landscaping
Community & HOA
Community
- Subdivision: Cedar Hills Ranches Unit 11
HOA
- Has HOA: No
Location
- Region: Kingman
- Elevation: 3943
Financial & listing details
- Price per square foot: $209/sqft
- Tax assessed value: $245,699
- Annual tax amount: $210
- Date on market: 5/8/2026
- Cumulative days on market: 95 days
- Listing terms: Cash,Conventional,1031 Exchange,VA Loan
Estimated market value
$408,000
$388,000 - $428,000
$2,018/mo
Price history
| Date | Event | Price |
|---|---|---|
| 7/29/2026 | Price change | $415,000-3.3%$209/sqft |
Source:  Momentum MLS #038633 Report a problem Momentum MLS #038633 Report a problem | ||
| 5/8/2026 | Listed for sale | $429,000-4.6%$216/sqft |
Source: Momentum MLS #038633 Report a problem | ||
| 2/20/2026 | Listing removed | $449,874$227/sqft |
Source: Momentum MLS #031760 Report a problem | ||
| 1/26/2026 | Price change | $449,8740%$227/sqft |
Source: Momentum MLS #031760 Report a problem | ||
| 8/18/2025 | Listed for sale | $449,875-7.2%$227/sqft |
Source: Momentum MLS #031760 Report a problem | ||
| 10/14/2024 | Listing removed | $485,000$244/sqft |
Source: Momentum MLS #013506 Report a problem | ||
| 8/23/2024 | Price change | $485,000-2.8%$244/sqft |
Source: Momentum MLS #013506 Report a problem | ||
| 6/21/2024 | Listed for sale | $499,000+2.9%$252/sqft |
Source: Momentum MLS #013506 Report a problem | ||
| 9/21/2022 | Listing removed | -- |
Source: Momentum MLS #993944 Report a problem | ||
| 8/30/2022 | Listed for sale | $485,000-3%$244/sqft |
Source: Momentum MLS #993944 Report a problem | ||
| 7/27/2022 | Listing removed | -- |
Source: Momentum MLS #993944 Report a problem | ||
| 6/24/2022 | Listed for sale | $500,000+6150%$252/sqft |
Source: Momentum MLS #993944 Report a problem | ||
| 10/12/2016 | Sold | $8,000-20%$4/sqft |
Source: Momentum MLS #918265 Report a problem | ||
| 8/19/2016 | Listed for sale | $10,000-63.6%$5/sqft |
Source: Chambers Realty Group #918265 Report a problem | ||
| 1/9/2015 | Listing removed | $27,500$14/sqft |
Source: Chambers Realty Group #885782 Report a problem | ||
| 1/9/2014 | Listed for sale | $27,500-56%$14/sqft |
Source: Chambers Realty Group #885782 Report a problem | ||
| 8/6/2004 | Sold | $62,500$32/sqft |
Source: Public Record Report a problem | ||
Public tax history
| Year | Property taxes | Tax assessment |
|---|---|---|
| 2026 | $612 +4.6% | $24,570 +4.8% |
| 2025 | $585 +3.2% | $23,443 +3.5% |
| 2024 | $567 +5.3% | $22,655 +27% |
| 2023 | $539 -43.2% | $17,841 +23% |
| 2022 | $948 +17.5% | $14,510 +8.4% |
| 2021 | $807 +9.8% | $13,382 +3.7% |
| 2019 | $735 | $12,909 +4.6% |
| 2018 | $735 +6.8% | $12,337 +8.1% |
| 2017 | $688 +57.4% | $11,413 +80.6% |
| 2016 | $437 -28.3% | $6,321 -45.8% |
| 2015 | $610 | $11,666 +12.2% |
| 2014 | -- | $10,395 -3% |
| 2013 | -- | $10,719 |
| 2012 | -- | $10,719 +16.5% |
| 2011 | -- | $9,198 -3.8% |
| 2010 | -- | $9,558 +52.3% |
| 2009 | -- | $6,275 +7.5% |
| 2008 | -- | $5,836 |
| 2007 | -- | -- |
| 2006 | -- | -- |
| 2005 | -- | -- |
| 2004 | -- | -- |
| 2003 | -- | -- |
| 2002 | -- | -- |
| 2000 | $249 | -- |
Find assessor info on the county website
Monthly payment
Est. payment
Payment breakdown
Explore the cost of this home by adjusting the details. Changes won't be saved.Climate risks
Neighborhood: 86401
Getting around
0 / 100
Car-DependentNearby schools
GreatSchools rating
- NAOwens Elementary SchoolGrades: K-8Distance: 30.3 mi
- $26,24717.55 acres10950 E Old Highway 93, Kingman, AZ 86401Off Market
- $410,100-- bd-- ba2.4k sqft10972 E Old Highway 93, Kingman, AZ 86401Off Market
- $12,6355.03 acres3160 S Calle Arrieta, Kingman, AZ 86401Off Market
- $16,3695 acres10961 E Old Highway 93, Kingman, AZ 86401Off Market
- $383,6003 bd2 ba2k sqft3068 S Calle Arrieta, Kingman, AZ 86401Off Market
- $460,0003 bd3 ba2.4k sqft10994 E Old Highway 93, Kingman, AZ 86401Sold
- $69,9005 acres10826 E Old Highway 93, Kingman, AZ 86401Sold
- $345,0003 bd2 ba1.9k sqft3165 S Calle Arrieta, Kingman, AZ 86401Off Market
A local agent can set up tours, give advice and negotiate with sellers.
Similar homes
- $488,0003 bd3 ba1.6k sqft1108 S McCarrel Road, Kingman, AZ 86401For Sale
 MLS ID #037200, Cynthia Martel, Realty ONE Group Mountain Desert. Momentum MLS
 - $598,0003 bd2 ba1.9k sqft3547 S Avenida Havasu, Kingman, AZ 86401For Sale
 MLS ID #040119, Jared English, Congress Realty Inc.. Momentum MLS
 - $565,3004 bd2 ba2.1k sqft2950 S McLane Way, Kingman, AZ 86401Off Market

- $358,0002 bd1 ba1.2k sqft10664 E Austin Loop, Kingman, AZ 86401For Sale
 MLS ID #035359, Elise Harron, Dirt Road Real Estate. Momentum MLS
 - $419,9003 bd2 ba1.7k sqft3446 Laramie Avenue, Kingman, AZ 86401For SaleMLS ID #041073, Kimberly Jacobsen, Realty ONE Group Mountain Desert. Momentum MLS
- $399,0003 bd2 ba1.6k sqft4029 Roma Road, Kingman, AZ 86401For SaleMLS ID #037651, Roxann Amundson, Realty ONE Group Mountain Desert. Momentum MLS
- $446,9003 bd2 ba2k sqft4399 Pinto Road, Kingman, AZ 86401For SaleMLS ID #040273, Audrey Albrecht, Realty ONE Group Mountain Desert. Momentum MLS
- $449,7773 bd2 ba2k sqft1550 Mountain Trail Road, Kingman, AZ 86401For SaleMLS ID #029720, Lori Chambers, RE/MAX Prestige Properties. Momentum MLS
- $330,0003 bd2 ba1.4k sqft11536 E Greasewood Trl, Kingman, AZ 86401For Sale By Owner
- $445,0003 bd3 ba2k sqft2525 N Alpha Street, Kingman, AZ 86401For SaleMLS ID #040132, Jonny Meins, RE/MAX Prestige Properties. Momentum MLS
- $375,0004 bd2 ba1.6k sqft3092 Southern Loop, Kingman, AZ 86401For SaleMLS ID #040654, Barbara Rotvik, KG Keller Williams Arizona Living Realty. Momentum MLS
- $529,9004 bd2 ba2.4k sqft3127 E Rosslynn Drive, Kingman, AZ 86401For SaleMLS ID #039772, Ryan Mandley, Real Broker. Momentum MLS
- $315,0002 bd2 ba1k sqft2336 S Rease Road, Kingman, AZ 86401For SaleMLS ID #007501, Marianne Kimbal, RE/MAX Preferred Pros.. Momentum MLS
- $395,0003 bd2 ba1.4k sqft7270 N Pine Valley Drive, Hackberry, AZ 86411For SaleMLS ID #033714, Gerry Dombek, West USA Realty. Momentum MLS
- $399,0004 bd2 ba1.8k sqft3979 Eagle Rock Road, Kingman, AZ 86409For SaleMLS ID #041051, Devon Cutshaw, KG Keller Williams Arizona Living Realty. Momentum MLS
- $432,0004 bd2 ba1.5k sqft2404 S Knight Creek Road, Kingman, AZ 86401For SaleMLS ID #033689, Elise Harron, Dirt Road Real Estate. Momentum MLS
- $485,5004 bd3 ba2.3k sqft4302 N RISING SUN Avenue, Kingman, AZ 86401For SaleMLS ID #039582, Diane Pherigo, RE/MAX Prestige Properties. Momentum MLS
- $504,0004 bd3 ba2.4k sqft2269 Comanche Drive, Kingman, AZ 86401For SaleMLS ID #040298, Cynthia Martel, Realty ONE Group Mountain Desert. Momentum MLS
- $432,0004 bd2 ba2.1k sqft4204 N Stampede Road, Kingman, AZ 86401For SaleMLS ID #039720, Maria Gallo, Realty ONE Group Mountain Desert. Momentum MLS
- $274,9003 bd2 ba1.7k sqft9801 E Nellie Drive, Kingman, AZ 86401For SaleMLS ID #034599, Katherine Romeo, RE/MAX Prestige Properties. Momentum MLS
