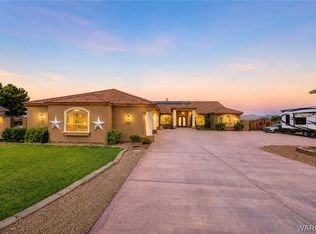
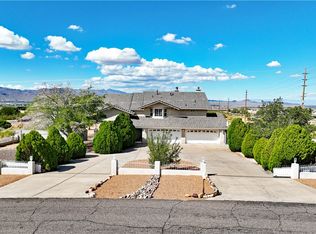
Welcome home to this beautifully maintained, one-owner custom home offering 3,090 sq. ft., 3+ bedrooms, 4 bathrooms, an oversized 5+ car attached garage, and a 1,500 sq. ft. detached RV/boat garage on over an acre in the highly sought-after Hualapai Foothills Subdivision. Zoned R1-40, this horse property offers room for corrals, RVs, toys, and more. The beautifully landscaped property features paved RV parking with hookups, a spacious backyard, and an outdoor security camera system. Inside, you'll love the bright open floor plan with large picturesque windows, a spacious living room, formal and casual dining areas, and a well-appointed kitchen with abundant cabinetry, generous counter space, ample seating, and a separate ice maker. The private primary suite features dual closets, an additional storage closet, patio access, a jacuzzi, and an ensuite bath with dual sinks, a garden tub, and a separate walk-in shower. The split floor plan includes two additional bedrooms and a 3/4 bath, while a separate hallway offers an office or fourth bedroom, a half bath, and a spacious laundry room with a utility sink and abundant storage. The oversized attached garage includes a workshop area and a built-in safe room. The backyard is perfect for entertaining with a large covered patio, retractable sunshades, a convenient half bath, jacuzzi, enclosed block-fenced yard, storage building, and a fully cemented side yard with RV hookups. The detached RV/boat garage includes built-in shelving and a separate storage room. Quality craftsmanship, exceptional storage, and incredible space make this one-of-a-kind property the perfect place to call home. Schedule your private showing with your agent today!
Active
Price cut: $35.1K (9/8)
$674,900
2125 Seneca Street, Kingman, AZ 86401
4beds
3,090sqft
Single Family Residence
Built in 1998
1.04 Acres Lot
$661,400 Zestimate®
$218/sqft
$-- HOA
What's special
Bright open floor planSplit floor planWell-appointed kitchenPrivate primary suiteHalf bathEnclosed block-fenced yardSpacious backyard
- 95 days
- 782
- 47
Zillow last checked:
Listing updated:
Listed by:
Kerri Pearce 928-279-1784,
KG Keller Williams Arizona Living Realty
Source: Momentum MLS,MLS#: 040501 Originating MLS: Western AZ Regional Real Estate Data Exchange
Originating MLS: Western AZ Regional Real Estate Data ExchangeFacts & features
Interior
Bedrooms & bathrooms
- Bedrooms: 4
- Bathrooms: 4
- Full bathrooms: 2
- 1/2 bathrooms: 2
Rooms
- Room types: Utility Room, Workshop
Heating
- Heat Pump
Cooling
- Heat Pump, Central Air, Electric
Appliances
- Included: Dryer, Dishwasher, Electric Oven, Electric Range, Disposal, Microwave, Refrigerator, Water Softener, Water Heater, Washer
- Laundry: Electric Dryer Hookup, Gas Dryer Hookup, Inside
Features
- Breakfast Bar, Bathtub, Ceiling Fan(s), Dining Area, Separate/Formal Dining Room, Dual Sinks, Granite Counters, Garden Tub/Roman Tub, Kitchen Island, Primary Suite, Open Floorplan, Pantry, Separate Shower, Tub Shower, Vaulted Ceiling(s), Walk-In Closet(s), Window Treatments, Utility Room, Workshop
- Flooring: Carpet, Vinyl
- Windows: Window Coverings
Interior area
- Total structure area: 4,846
- Total interior livable area: 3,090 sqft
Video & virtual tour
Property
Parking
- Total spaces: 10
- Parking features: Air Conditioned Garage, Attached, Detached, Finished Garage, RV Garage, RV Access/Parking, Garage Door Opener
- Attached garage spaces: 10
Accessibility
- Accessibility features: Low Threshold Shower
Features
- Levels: One
- Stories: 1
- Entry location: Breakfast Bar,Ceiling Fan(s),Counters-Granite/Ston
- Patio & porch: Covered, Patio
- Exterior features: Hot Tub/Spa, Landscaping, RV Parking/RV Hookup, Shed
- Pool features: None
- Has spa: Yes
- Fencing: Block,Back Yard
- Has view: Yes
- View description: Mountain(s)
Lot
- Size: 1.04 Acres
- Features: Agricultural, Public Road, Residential Lot
- Topography: Terraced
Details
- Parcel number: 32220102
- Zoning description: M- AR Agricultural Res
- Horses can be raised: Yes
- Horse amenities: Horses Allowed
Construction
Type & style
- Home type: SingleFamily
- Architectural style: One Story
- Property subtype: Single Family Residence
Materials
- Stucco
- Roof: Tile
Condition
- New construction: No
- Year built: 1998
Utilities & green energy
- Electric: 110 Volts, 220 Volts
- Sewer: Septic Tank
- Water: Public
- Utilities for property: Natural Gas Available
Green energy
- Water conservation: Water-Smart Landscaping
Community & HOA
Community
- Security: Prewired
- Subdivision: Hualapai Foothill Estates
HOA
- Has HOA: No
Location
- Region: Kingman
Financial & listing details
- Price per square foot: $218/sqft
- Tax assessed value: $615,185
- Annual tax amount: $2,429
- Date on market: 7/10/2026
- Cumulative days on market: 95 days
- Listing terms: Cash,Conventional,1031 Exchange,VA Loan
- Road surface type: Paved
Estimated market value
$661,400
$628,000 - $694,000
$3,514/mo
Price history
| Date | Event | Price |
|---|---|---|
| 9/8/2026 | Price change | $674,900-4.9%$218/sqft |
Source:  Momentum MLS #040501 Report a problem Momentum MLS #040501 Report a problem | ||
| 8/28/2026 | Price change | $710,000-1.4%$230/sqft |
Source: Momentum MLS #040501 Report a problem | ||
| 8/8/2026 | Price change | $719,900-0.7%$233/sqft |
Source: Momentum MLS #040501 Report a problem | ||
| 7/10/2026 | Listed for sale | $725,000$235/sqft |
Source: Momentum MLS #040501 Report a problem | ||
Public tax history
| Year | Property taxes | Tax assessment |
|---|---|---|
| 2026 | $2,425 -0.2% | $61,519 +13.7% |
| 2025 | $2,429 -2.9% | $54,106 -7.1% |
| 2024 | $2,503 +9.2% | $58,236 +16.6% |
| 2023 | $2,291 -5.7% | $49,959 +16.8% |
| 2022 | $2,430 +4% | $42,788 +9.2% |
| 2021 | $2,337 +2.2% | $39,176 +19.5% |
| 2019 | $2,286 | $32,783 +3.6% |
| 2018 | $2,286 +10.3% | $31,657 -4.4% |
| 2017 | $2,072 +3.9% | $33,103 +6.4% |
| 2016 | $1,993 -4.3% | $31,126 +9.3% |
| 2015 | $2,083 | $28,479 +32.2% |
| 2014 | -- | $21,540 -2.6% |
| 2013 | -- | $22,121 +5.6% |
| 2012 | -- | $20,954 +12.3% |
| 2011 | -- | $18,662 -28% |
| 2010 | -- | $25,912 -26.8% |
| 2009 | -- | $35,393 -13.8% |
| 2008 | -- | $41,060 |
| 2007 | -- | -- |
| 2006 | -- | -- |
| 2005 | -- | -- |
| 2004 | -- | -- |
| 2003 | -- | -- |
| 2002 | -- | -- |
Find assessor info on the county website
Monthly payment
Est. payment
Payment breakdown
Explore the cost of this home by adjusting the details. Changes won't be saved.Climate risks
Neighborhood: 86401
Similar homes
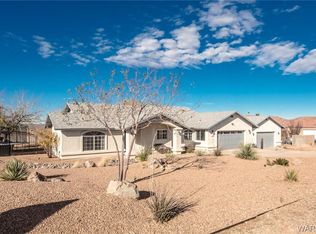
- $659,9004 bd3 ba2.6k sqft4277 Fire Thorn Avenue, Kingman, AZ 86401For Sale
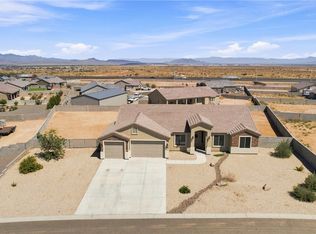 MLS ID #041732, Brandi Adams, Realty One Group Mountain Desert. Momentum MLS
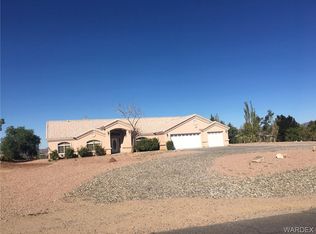
 - $750,0005 bd3 ba3k sqft3251 Southern Vista Drive, Kingman, AZ 86401For Sale
 MLS ID #041775, Sue Dearing, LH Keller Williams Arizona Living Realty. Momentum MLS
 - $499,9004 bd3 ba2.4k sqft2269 Comanche Drive, Kingman, AZ 86401For Sale
 MLS ID #040298, Cynthia Martel, Realty ONE Group Mountain Desert. Momentum MLS
 - $530,0004 bd3 ba3.1k sqft3811 Dakota Road, Kingman, AZ 86401For Sale
 MLS ID #033056, Kathy Helton, REMAX Prestige Properties. Momentum MLS
