Welcome to Rancho Santa Fe, one of Kingman's more established neighborhoods, where thoughtful upgrades and energy-efficient features come together in this well-maintained 2,164 sq ft home. Offering 3 bedrooms, 3 bathrooms (1 full, 1-3/4, and 1 half), a spacious open great room, split floor plan, and a 3-car garage. The kitchen features a new range, granite counters, and copious cabinet storage space, while the primary suite includes a spacious, low-threshold shower, dual sinks, and a large walk-in closet. Additional features include indoor laundry, a pellet stove, whole-house water softener, tankless water heater, dual-side-opening windows and sliding glass doors leading to the fully landscaped backyard. Outside, you'll find a built-in entertainment area, mature fruit trees (apple, plum, pluot, cherry, others), and a storage shed with electricity. The fully owned solar system keeps typical electric bills around *$25-$30 per month (*at the time of listing *not a guarantee), and the current owners have also replaced the roof, windows, range and dishwasher during their ownership. The seller is offering a one-year home warranty to the new owner.
Active
Price cut: $10K (9/8)
$436,900
1149 Mountain Trail Road, Kingman, AZ 86401
3beds
2,164sqft
Single Family Residence
Built in 1994
0.52 Acres Lot
$428,800 Zestimate®
$202/sqft
$-- HOA
What's special
Pellet stoveSplit floor planWhole-house water softenerDual-side-opening windowsBuilt-in entertainment areaCopious cabinet storage spaceLarge walk-in closet
- 48 days
- 647
- 32
Zillow last checked:
Listing updated:
Listed by:
Victoria McDaniel 928-897-3698,
Realty ONE Group Mountain Desert
Source: Momentum MLS,MLS#: 040881 Originating MLS: Western AZ Regional Real Estate Data Exchange
Originating MLS: Western AZ Regional Real Estate Data ExchangeFacts & features
Interior
Bedrooms & bathrooms
- Bedrooms: 3
- Bathrooms: 3
- Full bathrooms: 1
- 3/4 bathrooms: 1
- 1/2 bathrooms: 1
Heating
- Central, Gas
Cooling
- Central Air, Electric
Appliances
- Included: Dryer, Dishwasher, Disposal, Gas Oven, Gas Range, Microwave, Refrigerator, Water Softener, Water Heater, Washer, TanklessWater Heater
- Laundry: Electric Dryer Hookup, Gas Dryer Hookup, Inside, Laundry in Utility Room
Features
- Ceiling Fan(s), Dining Area, Dual Sinks, Granite Counters, Great Room, Kitchen Island, Main Level Primary, Primary Suite, Open Floorplan, Shower Only, Separate Shower, Vaulted Ceiling(s), Wired for Data, Walk-In Closet(s), Window Treatments, Programmable Thermostat
- Flooring: Tile, Vinyl, Hard Surface Flooring or Low Pile Carpet
- Windows: Low-Emissivity Windows, Window Coverings
- Has fireplace: Yes
- Fireplace features: Pellet Stove
Interior area
- Total structure area: 2,861
- Total interior livable area: 2,164 sqft
Video & virtual tour
Property
Parking
- Total spaces: 3
- Parking features: None, Garage Door Opener
- Garage spaces: 3
Accessibility
- Accessibility features: Accessible Bedroom, Accessible Common Area, Accessible Closets, Grip-Accessible Features, Accessible Central Living Area, Low Threshold Shower
Features
- Levels: One
- Stories: 1
- Entry location: 36" Door,Ceiling Fan(s),Counters-Granite/Stone,Dat
- Patio & porch: Covered, Patio
- Exterior features: Fruit Trees, Sprinkler/Irrigation, Landscaping, Outdoor Grill, Shed
- Pool features: None
- Fencing: Block,Back Yard
- Has view: Yes
- View description: Mountain(s)
Lot
- Size: 0.52 Acres
- Dimensions: 150 x 106 x 145 x 198
- Features: Street Level
Details
- Additional structures: Gazebo
- Parcel number: 32228006
- Zoning description: K- R1-20 Res: Sing Fam 20000sf
Construction
Type & style
- Home type: SingleFamily
- Architectural style: One Story
- Property subtype: Single Family Residence
Materials
- Stucco, Wood Frame
- Roof: Tile
Condition
- New construction: No
- Year built: 1994
Details
- Warranty included: Yes
Utilities & green energy
- Electric: 110 Volts, 220 Volts
- Sewer: Septic Tank
- Water: Public
- Utilities for property: Electricity Available, Natural Gas Available, Underground Utilities
Green energy
- Energy efficient items: Water Heater, Windows
- Energy generation: Solar
- Water conservation: Water-Smart Landscaping
Community & HOA
Community
- Features: Curbs, Gutter(s)
- Subdivision: Rancho Santa Fe TR
HOA
- Has HOA: No
Location
- Region: Kingman
Financial & listing details
- Price per square foot: $202/sqft
- Tax assessed value: $345,979
- Annual tax amount: $1,466
- Date on market: 8/11/2026
- Cumulative days on market: 49 days
- Listing terms: Cash,Conventional,FHA,USDA Loan,VA Loan
- Electric utility on property: Yes
- Road surface type: Paved
Estimated market value
$428,800
$407,000 - $450,000
$2,198/mo
Price history
| Date | Event | Price |
|---|---|---|
| 9/8/2026 | Price change | $436,900-2.2%$202/sqft |
Source:  Momentum MLS #040881 Report a problem Momentum MLS #040881 Report a problem | ||
| 8/11/2026 | Listed for sale | $446,900+94.3%$207/sqft |
Source: Momentum MLS #040881 Report a problem | ||
| 3/2/2015 | Sold | $230,000-3.4%$106/sqft |
Source: Momentum MLS #895918 Report a problem | ||
| 1/29/2015 | Price change | $238,000-4.8%$110/sqft |
Source: RE/MAX Prestige Properties #895918 Report a problem | ||
| 10/29/2014 | Listed for sale | $249,900-31%$115/sqft |
Source: RE/MAX Prestige Properties #895918 Report a problem | ||
| 4/14/2006 | Sold | $362,000$167/sqft |
Source: Public Record Report a problem | ||
Public tax history
| Year | Property taxes | Tax assessment |
|---|---|---|
| 2026 | $1,466 -0.2% | $34,598 +2.1% |
| 2025 | $1,469 -2.9% | $33,881 -12.4% |
| 2024 | $1,513 +9.2% | $38,661 +23.7% |
| 2023 | $1,385 -5.7% | $31,263 +29.4% |
| 2022 | $1,469 +4% | $24,169 +5.8% |
| 2021 | $1,413 +2.2% | $22,849 +10.5% |
| 2019 | $1,382 | $20,687 +1.7% |
| 2018 | $1,382 +10.3% | $20,340 +5.7% |
| 2017 | $1,253 +3.9% | $19,246 +6.9% |
| 2016 | $1,205 -4.3% | $18,007 +11.5% |
| 2015 | $1,260 | $16,152 +24% |
| 2014 | -- | $13,024 -3.7% |
| 2013 | -- | $13,531 -2.9% |
| 2012 | -- | $13,930 -4.2% |
| 2011 | -- | $14,542 -22.1% |
| 2010 | -- | $18,669 -3.1% |
| 2009 | -- | $19,267 -16.1% |
| 2008 | -- | $22,958 |
| 2007 | -- | -- |
| 2006 | -- | -- |
| 2005 | -- | -- |
| 2004 | -- | -- |
| 2003 | -- | -- |
| 2002 | -- | -- |
| 2000 | $496 | -- |
Find assessor info on the county website
Monthly payment
Est. payment
Payment breakdown
Explore the cost of this home by adjusting the details. Changes won't be saved.Climate risks
Neighborhood: 86401
- $392,900-- bd-- ba2k sqft1249 Mountain Trail Rd, Kingman, AZ 86401Off Market
- $503,800-- bd-- ba2.6k sqft1049 Mountain Trail Rd, Kingman, AZ 86401Off Market
- $382,7003 bd2 ba1.8k sqft4050 Mustang Springs Cir, Kingman, AZ 86401Off Market
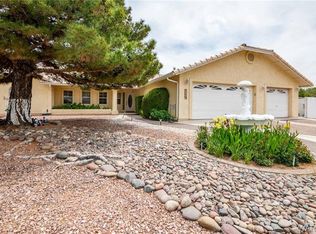
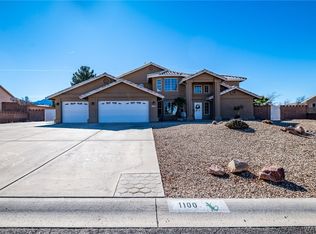
- $608,0004 bd4 ba3.1k sqft1100 Mountain Trail Rd, Kingman, AZ 86401Sold
Similar homes
- $449,9003 bd3 ba2.4k sqft3066 Southern Avenue, Kingman, AZ 86401For Sale
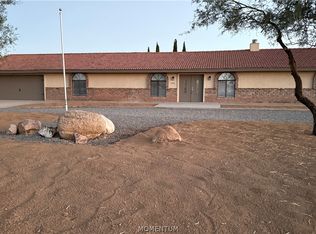 MLS ID #042555, Svetlana "Lana" Johnson, Eagle Realty. Momentum MLS
 - $485,5004 bd3 ba2.3k sqft4302 N RISING SUN Avenue, Kingman, AZ 86401For Sale
 MLS ID #039582, Diane Pherigo, RE/MAX Prestige Properties. Momentum MLS
 - $490,0004 bd3 ba2.3k sqft2569 Running Iron Loop, Kingman, AZ 86401For Sale
 MLS ID #039716, Jennell Hines, Kingman Premier Properties. Momentum MLS
 - $429,9003 bd2 ba2.1k sqft2281 Mesa Drive, Kingman, AZ 86401For Sale
 MLS ID #041334, Justin Goette, eXp Realty. Momentum MLS
