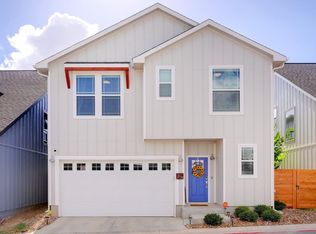
The Huebner Creek floor plan was designed for the true modern homeowner looking for main-floor living with plenty of space to share and flexible options throughout. The open concept features a wraparound kitchen complete with breakfast bar, as well as a unique, sliding glass door off of the family area to the side of the home. Not only does this home feature a master down, but upstairs you are immediately greeted with a bonus secondary living space. With all three secondary bedrooms featuring walk in closets, everyone can enjoy having ample room of their own in this home.
This property is not currently displayed as for sale or rent on Zillow. This may be different from what's on other websites or public sources.