Discover this stunning 4-bedroom, 3.5-bath, 4,375 sq. ft. home in the Winding Creek neighborhood, perfectly positioned on a peaceful cul-de-sac with serene pond views. Step inside to find a first-floor office with stylish French doors, ideal for working from home. Continue to the lovely formal dining room, perfect for everyday meals or entertaining guests. The spacious kitchen features a large island with barstool seating, 42” cabinets for additional storage, and an open layout that flows into the breakfast room and large great room with a ceiling fan. Upstairs, enjoy an expansive loft and four generous bedrooms. The primary en-suite offers a relaxing retreat with a soaking tub, separate shower, two walk-in closets, and a ceiling fan. The additional bedrooms are roomy and filled with natural light. A convenient second-floor laundry room finishes off this level. The finished basement expands your living space with a large rec room, a full bathroom, and an additional flex area, perfect for a gym or hobby room. Step outside to the large deck overlooking the beautiful pond, providing a peaceful place to unwind. Located in Clearcreek Township, this community offers great amenities including a clubhouse, two heated pools, basketball courts, playgrounds, walking trails, and more. Additional highlights include a new roof (2023) and close proximity to shopping, restaurants, and major highways. Don’t miss out. Schedule your showing today before this one is gone!
Sold for $475,000
$475,000
1511 Elm Brook Trl, Dayton, OH 45458
4beds
4,375sqft
Single Family Residence
Built in 2009
0.28 Acres Lot
$541,600 Zestimate®
$109/sqft
$3,994 Estimated rent
Home value
$541,600
$515,000 - $569,000
$3,994/mo
Zestimate® history
Owner options
List your home for rent
$3,994/mo
Rent Zestimate®
Find your next renter with Zillow Rental Manager. Plus, with online applications, you can quickly screen prospective tenants – for free.
$3,994/mo
Rent Zestimate®
Refinance and save
$4,042/mo
Est. payment
Refinancing to a lower rate could help reduce your monthly payments and save thousands over the life of the loan.
$4,042/mo
Est. payment
Explore your selling options
Work with a Zillow partner agent
Leverage their expertise and Zillow's premium Showcase listings to get your home seen by more buyers.
Get startedList with your own agent
Get your home in front of millions of buyers by listing it on Zillow.
Learn how to do itSell it yourself
Take full control of how buyers see your home on Zillow by listing For Sale by Owner (FSBO).
List your homeWhat's special
Four generous bedroomsExpansive loftPeaceful cul-de-sacSerene pond viewsLovely formal dining roomConvenient second-floor laundry room
Zillow last checked:
Listing updated:
Listed by:
Dana Ward 937-701-4044,
Dana Ward Realty
Bought with:
Christopher J Howard, 2016005894
Howard Hanna Real Estate Serv
Source: DABR MLS,MLS#: 947634 Originating MLS: Dayton Area Board of REALTORS
Originating MLS: Dayton Area Board of REALTORSFacts & features
Interior
Bedrooms & bathrooms
- Bedrooms: 4
- Bathrooms: 4
- Full bathrooms: 3
- 1/2 bathrooms: 1
- Main level bathrooms: 1
Primary bedroom
- Level: Second
- Dimensions: 24 x 15
Bedroom
- Level: Second
- Dimensions: 13 x 13
Bedroom
- Level: Second
- Dimensions: 15 x 12
Bedroom
- Level: Second
- Dimensions: 14 x 10
Breakfast room nook
- Level: Main
- Dimensions: 11 x 10
Dining room
- Level: Main
- Dimensions: 12 x 11
Entry foyer
- Level: Main
- Dimensions: 8 x 5
Kitchen
- Level: Main
- Dimensions: 19 x 13
Living room
- Level: Main
- Dimensions: 20 x 15
Loft
- Level: Second
- Dimensions: 18 x 10
Office
- Level: Main
- Dimensions: 11 x 11
Other
- Level: Basement
- Dimensions: 10 x 9
Recreation
- Level: Basement
- Dimensions: 40 x 13
Heating
- Forced Air, Natural Gas
Cooling
- Central Air
Appliances
- Included: Dishwasher, Microwave, Range, Refrigerator, Electric Water Heater
Features
- Ceiling Fan(s), Kitchen Island, Kitchen/Family Room Combo, Pantry, Walk-In Closet(s)
- Windows: Double Hung, Vinyl
- Basement: Full,Finished
Interior area
- Total structure area: 4,375
- Total interior livable area: 4,375 sqft
Property
Parking
- Total spaces: 3
- Parking features: Attached, Garage, Storage
- Attached garage spaces: 3
Features
- Levels: Two
- Stories: 2
- Patio & porch: Deck
- Exterior features: Deck, Fence, Storage
Lot
- Size: 0.28 Acres
- Dimensions: .2475
Details
- Additional structures: Shed(s)
- Parcel number: 05274010090
- Zoning: Residential
- Zoning description: Residential
Construction
Type & style
- Home type: SingleFamily
- Property subtype: Single Family Residence
Materials
- Brick, Vinyl Siding
Condition
- Year built: 2009
Utilities & green energy
- Sewer: Storm Sewer
- Water: Public
- Utilities for property: Natural Gas Available, Sewer Available, Water Available, Cable Available
Community & HOA
Community
- Features: Trails/Paths
- Security: Smoke Detector(s)
- Subdivision: Vilwncrk/Mdwwncr
HOA
- Has HOA: Yes
- HOA fee: $975 annually
- HOA name: Towne Properties Asst Mg
- HOA phone: 513-381-8696
Location
- Region: Dayton
Financial & listing details
- Price per square foot: $109/sqft
- Tax assessed value: $465,920
- Annual tax amount: $6,973
- Date on market: 11/13/2025
- Listing terms: Conventional,FHA,VA Loan
Price history
| Date | Event | Price |
|---|---|---|
| 12/29/2025 | Sold | $475,000-1%$109/sqft |
Source:  DABR MLS #947634 Report a problem DABR MLS #947634 Report a problem | ||
| 12/14/2025 | Pending sale | $479,900$110/sqft |
Source: DABR MLS #947634 Report a problem | ||
| 12/7/2025 | Price change | $479,900-2%$110/sqft |
Source: DABR MLS #947634 Report a problem | ||
| 11/28/2025 | Price change | $489,900-2%$112/sqft |
Source: DABR MLS #947634 Report a problem | ||
| 11/21/2025 | Listed for sale | $499,900+6.4%$114/sqft |
Source: DABR MLS #947634 Report a problem | ||
| 9/18/2024 | Sold | $469,900$107/sqft |
Source: DABR MLS #915881 Report a problem | ||
| 8/17/2024 | Pending sale | $469,900$107/sqft |
Source: DABR MLS #915881 Report a problem | ||
| 8/7/2024 | Price change | $469,900-2.1%$107/sqft |
Source: DABR MLS #915881 Report a problem | ||
| 7/22/2024 | Listed for sale | $479,900+28%$110/sqft |
Source: DABR MLS #915881 Report a problem | ||
| 10/1/2021 | Sold | $375,000-6.2%$86/sqft |
Source: Public Record Report a problem | ||
| 8/18/2021 | Pending sale | $399,990$91/sqft |
Source: DABR MLS #843590 Report a problem | ||
| 7/20/2021 | Listed for sale | $399,990$91/sqft |
Source: DABR MLS #843590 Report a problem | ||
| 7/8/2021 | Pending sale | $399,990$91/sqft |
Source: DABR MLS #843590 Report a problem | ||
| 7/5/2021 | Listed for sale | $399,990+49.3%$91/sqft |
Source: DABR MLS #843590 Report a problem | ||
| 1/26/2015 | Sold | $268,000+7.2%$61/sqft |
Source: Public Record Report a problem | ||
| 9/20/2011 | Sold | $249,900+3.1%$57/sqft |
Source: Public Record Report a problem | ||
| 1/22/2010 | Sold | $242,433+869.7%$55/sqft |
Source: Public Record Report a problem | ||
| 11/6/2009 | Sold | $25,000$6/sqft |
Source: Public Record Report a problem | ||
Public tax history
| Year | Property taxes | Tax assessment |
|---|---|---|
| 2025 | $6,973 +5.2% | $163,070 |
| 2024 | $6,628 +15.7% | $163,070 +26% |
| 2023 | $5,728 +2.2% | $129,410 +0% |
| 2022 | $5,605 +6.3% | $129,405 |
| 2021 | $5,274 +2.1% | $129,405 +18% |
| 2020 | $5,166 +7.9% | $109,665 |
| 2019 | $4,785 -5.8% | $109,665 0% |
| 2018 | $5,082 +0.3% | $109,666 +11.5% |
| 2017 | $5,066 -3.6% | $98,347 |
| 2016 | $5,256 +5.6% | $98,347 |
| 2015 | $4,977 +13.3% | $98,347 +20% |
| 2014 | $4,392 +0% | $81,960 -24% |
| 2013 | $4,390 -2.4% | $107,840 |
| 2012 | $4,498 -3% | $107,840 +2.3% |
| 2011 | $4,638 +2.1% | $105,440 |
| 2010 | $4,544 +441.9% | $105,440 +871.8% |
| 2009 | $838 | $10,850 -38% |
| 2008 | -- | $17,500 |
Find assessor info on the county website
Neighborhood: 45458
Nearby homes
- $478,3004 bd4 ba2.4k sqft1523 Elm Brook Trl, Dayton, OH 45458Off Market

- $495,0004 bd4 ba3.1k sqft1518 Elm Brook Trl, Dayton, OH 45458Sold
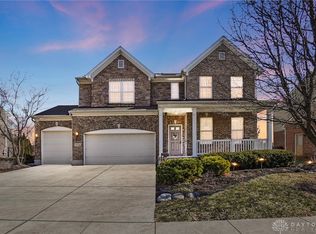
- $515,0004 bd4 ba3.6k sqft1524 Elm Brook Trl, Dayton, OH 45458Sold
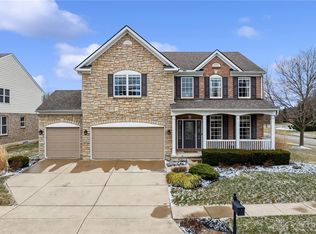
- $535,0004 bd4 ba3.6k sqft1541 Elm Brook Trl, Dayton, OH 45458Sold

- $389,900-- bd-- ba-- sqftWinding Run Blvd, Centerville, OH 45458Off Market
- $445,200-- bd-- ba-- sqftWinding Run Blvd, Centerville, OH 45458Off Market
- $389,900-- bd-- ba-- sqftWinding Run Blvd, Centerville, OH 45458Off Market
- $10-- bd-- ba-- sqftWinding Run Blvd, Centerville, OH 45458Off Market
Nearby schools
GreatSchools rating
- 7/10Five Points ElementaryGrades: 2-5Distance: 0.9 mi
- 8/10Springboro Intermediate SchoolGrades: 6Distance: 4.3 mi
- 9/10Springboro High SchoolGrades: 9-12Distance: 5.3 mi
Schools provided by the listing agent
- District: Springboro
Source: DABR MLS. This data may not be complete. We recommend contacting the local school district to confirm school assignments for this home.
Get a cash offer in 3 minutes
Find out how much your home could sell for in as little as 3 minutes with a no-obligation cash offer.
Estimated market value
$541,600
Get a cash offer in 3 minutes
Find out how much your home could sell for in as little as 3 minutes with a no-obligation cash offer.
Estimated market value
$541,600
- Ohio
- Warren County
- Centerville
- 45458
- 1511 Elm Brook Trl
Nearby cities
Nearby zip codes
Other Centerville Topics
