Welcome to this BEAUTIFUL Winding Creek, Beazer built home, in Clearcreek Township (Warren county - Springboro Schools) * So many details can be found throughout this 3,600 square foot home! You are welcomed home with stylish curb appeal and a fantastic front porch, perfect for enjoying the neighborhood * Beautiful wood flooring on the main floor *Tall windows bring in plenty of natural light * Neutral palette and Crown molding throughout * Kitchen offers Corian countertops, maple cabinets, center island, tile backsplash, recessed lighting, and pantry (5x4). Kitchen opens to the Family room, a wonderful space for entertaining * Morning room with a 10’ vaulted ceiling and surrounded by windows with direct access to the back deck and yard * Upstairs, the Main Bedroom is spacious with a large walk-in closet and an en-suite bathroom that has double sinks, a linen closet, a glassed-in shower and garden tub * Each additional bedroom is very spacious and includes a walk in closet * Second Floor Laundry for ease of use * Full Finished Basement is a great spot for relaxing - Wet Bar with granite counters, gorgeous tile backsplash, mini fridge and microwave * Additional half bathroom, recessed lighting and Bonus room in the Basement as well as amazing storage * Bamboo flooring in Bonus room and wet bar area * Reverse osmosis water filtration system * Spacious 3 car garage * 1 year America’s Preferred Home Warranty * Come see this home today!
Sold for $515,000
$515,000
1524 Elm Brook Trl, Dayton, OH 45458
4beds
3,625sqft
Single Family Residence
Built in 2008
0.34 Acres Lot
$532,400 Zestimate®
$142/sqft
$3,805 Estimated rent
Home value
$532,400
$506,000 - $559,000
$3,805/mo
Zestimate® history
Owner options
List your home for rent
$3,805/mo
Rent Zestimate®
Find your next renter with Zillow Rental Manager. Plus, with online applications, you can quickly screen prospective tenants – for free.
$3,805/mo
Rent Zestimate®
Refinance and save
$4,295/mo
Est. payment
Refinancing to a lower rate could help reduce your monthly payments and save thousands over the life of the loan.
$4,295/mo
Est. payment
Explore your selling options
Work with a Zillow partner agent
Leverage their expertise and Zillow's premium Showcase listings to get your home seen by more buyers.
Get startedList with your own agent
Get your home in front of millions of buyers by listing it on Zillow.
Learn how to do itSell it yourself
Take full control of how buyers see your home on Zillow by listing For Sale by Owner (FSBO).
List your homeWhat's special
Vaulted ceilingFull finished basementBonus roomStylish curb appealNeutral paletteRecessed lightingFantastic front porch
Zillow last checked:
Listing updated:
Listed by:
Mark G Rosko (937)469-3820,
Keller Williams Community Part,
Laura Brown 937-469-3820,
Keller Williams Community Part
Bought with:
John Caudy
Keller Williams Community Part
Source: DABR MLS,MLS#: 929249 Originating MLS: Dayton Area Board of REALTORS
Originating MLS: Dayton Area Board of REALTORSFacts & features
Interior
Bedrooms & bathrooms
- Bedrooms: 4
- Bathrooms: 4
- Full bathrooms: 2
- 1/2 bathrooms: 2
- Main level bathrooms: 1
Primary bedroom
- Level: Second
- Dimensions: 18 x 16
Bedroom
- Level: Second
- Dimensions: 13 x 13
Bedroom
- Level: Second
- Dimensions: 20 x 12
Bedroom
- Level: Second
- Dimensions: 12 x 12
Bonus room
- Level: Basement
- Dimensions: 14 x 10
Breakfast room nook
- Level: Main
- Dimensions: 13 x 11
Entry foyer
- Level: Main
- Dimensions: 3 x 6
Family room
- Level: Main
- Dimensions: 18 x 17
Kitchen
- Level: Main
- Dimensions: 10 x 13
Laundry
- Level: Second
- Dimensions: 6 x 5
Living room
- Level: Main
- Dimensions: 17 x 17
Other
- Level: Main
- Dimensions: 10 x 11
Recreation
- Level: Basement
- Dimensions: 34 x 16
Heating
- Forced Air, Natural Gas
Cooling
- Central Air
Appliances
- Included: Dishwasher, Disposal, Microwave, Range, Refrigerator, Water Softener, Gas Water Heater
Features
- Wet Bar, Kitchen Island, Kitchen/Family Room Combo, Pantry, Solid Surface Counters, Bar, Walk-In Closet(s)
- Basement: Finished
Interior area
- Total structure area: 3,625
- Total interior livable area: 3,625 sqft
Property
Parking
- Total spaces: 3
- Parking features: Attached, Garage, Garage Door Opener
- Attached garage spaces: 3
Features
- Levels: Two
- Stories: 2
- Patio & porch: Deck, Porch
- Exterior features: Deck, Porch
Lot
- Size: 0.34 Acres
Details
- Parcel number: 05274010190
- Zoning: Residential
- Zoning description: Residential
Construction
Type & style
- Home type: SingleFamily
- Property subtype: Single Family Residence
Materials
- Brick, Stone
Condition
- Year built: 2008
Utilities & green energy
- Water: Public
- Utilities for property: Natural Gas Available, Sewer Available, Water Available
Community & HOA
Community
- Security: Surveillance System
- Subdivision: Vilwncrk/Mdwwncr
HOA
- Has HOA: Yes
- Amenities included: Trail(s)
- Services included: Association Management, Clubhouse, Fitness Facility, Playground, Pool(s)
- HOA fee: $975 annually
- HOA name: Towne Properties
- HOA phone: 937-222-2550
Location
- Region: Dayton
Financial & listing details
- Price per square foot: $142/sqft
- Tax assessed value: $430,860
- Annual tax amount: $6,449
- Date on market: 3/7/2025
Price history
| Date | Event | Price |
|---|---|---|
| 4/21/2025 | Sold | $515,000+2%$142/sqft |
Source:  DABR MLS #929249 Report a problem DABR MLS #929249 Report a problem | ||
| 3/10/2025 | Pending sale | $505,000$139/sqft |
Source: DABR MLS #929249 Report a problem | ||
| 3/7/2025 | Listed for sale | $505,000+85.3%$139/sqft |
Source:  Cincy MLS #1833002 Report a problem Cincy MLS #1833002 Report a problem | ||
| 7/14/2008 | Sold | $272,533$75/sqft |
Source: Public Record Report a problem | ||
Public tax history
| Year | Property taxes | Tax assessment |
|---|---|---|
| 2025 | $6,449 +5.2% | $150,800 |
| 2024 | $6,129 +16.4% | $150,800 +26.8% |
| 2023 | $5,264 +2.2% | $118,920 +0% |
| 2022 | $5,151 +6.3% | $118,916 |
| 2021 | $4,846 +2.1% | $118,916 +18% |
| 2020 | $4,747 +7.9% | $100,775 |
| 2019 | $4,397 -6.3% | $100,775 0% |
| 2018 | $4,693 +7.8% | $100,776 +20.5% |
| 2017 | $4,352 -3.6% | $83,622 |
| 2016 | $4,513 +6.6% | $83,622 |
| 2015 | $4,232 +13.3% | $83,622 +20% |
| 2014 | $3,734 +0% | $69,690 -24% |
| 2013 | $3,733 -2.4% | $91,690 |
| 2012 | $3,825 +0.4% | $91,690 +2.9% |
| 2011 | $3,809 +2.1% | $89,080 |
| 2010 | $3,732 +345.1% | $89,080 +1.6% |
| 2009 | $838 | $87,690 +401.1% |
| 2008 | -- | $17,500 |
Find assessor info on the county website
Neighborhood: 45458
Nearby homes
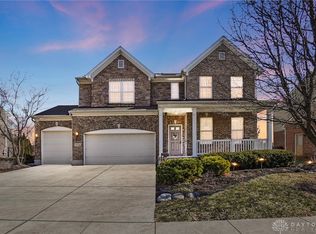
- $495,0004 bd4 ba3.1k sqft1518 Elm Brook Trl, Dayton, OH 45458Sold
- $479,9004 bd4 ba2.4k sqft1523 Elm Brook Trl, Dayton, OH 45458Off Market

- $535,0004 bd4 ba3.6k sqft1541 Elm Brook Trl, Dayton, OH 45458Sold

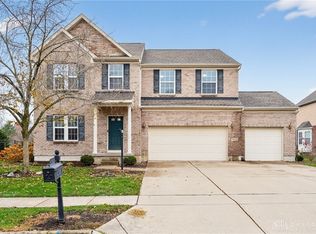
- $475,0004 bd4 ba4.3k sqft1511 Elm Brook Trl, Dayton, OH 45458Sold
- $382,400-- bd-- ba-- sqftWinding Run Blvd, Centerville, OH 45458Off Market
- $440,300-- bd-- ba-- sqftWinding Run Blvd, Centerville, OH 45458Off Market
- $382,400-- bd-- ba-- sqftWinding Run Blvd, Centerville, OH 45458Off Market
- $10-- bd-- ba-- sqftWinding Run Blvd, Centerville, OH 45458Off Market
Nearby schools
GreatSchools rating
- 7/10Five Points ElementaryGrades: 2-5Distance: 1 mi
- 8/10Springboro Intermediate SchoolGrades: 6Distance: 4.3 mi
- 9/10Springboro High SchoolGrades: 9-12Distance: 5.3 mi
Schools provided by the listing agent
- District: Springboro
Source: DABR MLS. This data may not be complete. We recommend contacting the local school district to confirm school assignments for this home.
Get a cash offer in 3 minutes
Find out how much your home could sell for in as little as 3 minutes with a no-obligation cash offer.
Estimated market value
$532,400
Get a cash offer in 3 minutes
Find out how much your home could sell for in as little as 3 minutes with a no-obligation cash offer.
Estimated market value
$532,400
- Ohio
- Warren County
- Centerville
- 45458
- 1524 Elm Brook Trl
Nearby cities
Nearby zip codes
Other Centerville Topics
