Welcome to this updated 3-bedroom, 2-bath home tucked away at the end of a cul-de-sac in Holland! Fresh paint and new flooring create a bright, move-in-ready feel, while the kitchen has been updated with new countertops and flooring. The living room features new flooring and a cozy fireplace, providing the perfect space to relax or entertain. Enjoy peace of mind with major updates including a new roof, furnace, and water heater in 2025, plus air conditioning replaced in 2018. Outside, the property offers a spacious 21 x 21 outbuilding, providing excellent space for storage, hobbies, or additional workspace. Conveniently located in a desirable Holland setting, this home offers a wonderful combination of updates, functionality, and location!
Active
$374,900
1511 Jerome St, Holland, MI 49423
3beds
2,068sqft
Single Family Residence
Built in 1960
0.42 Acres Lot
$363,900 Zestimate®
$181/sqft
$-- HOA
What's special
- 12 days
- 2,062
- 119
Zillow last checked:
Listing updated:
Listed by:
Matt J Sleeman 616-396-1400,
RE/MAX Lakeshore 616-396-1400
Source: MichRIC,MLS#: 26044399
Facts & features
Interior
Bedrooms & bathrooms
- Bedrooms: 3
- Bathrooms: 2
- Full bathrooms: 2
Primary bedroom
- Level: Upper
- Area: 130
- Dimensions: 13.00 x 10.00
Bedroom 2
- Level: Upper
- Area: 90
- Dimensions: 10.00 x 9.00
Bedroom 3
- Level: Upper
- Area: 108
- Dimensions: 12.00 x 9.00
Bathroom 1
- Level: Upper
- Area: 70
- Dimensions: 7.00 x 10.00
Bathroom 2
- Level: Lower
- Area: 56
- Dimensions: 8.00 x 7.00
Dining area
- Level: Main
- Area: 154
- Dimensions: 14.00 x 11.00
Kitchen
- Level: Main
- Area: 220
- Dimensions: 22.00 x 10.00
Laundry
- Level: Lower
- Area: 72
- Dimensions: 8.00 x 9.00
Living room
- Level: Main
- Area: 216
- Dimensions: 12.00 x 18.00
Other
- Level: Lower
- Area: 81
- Dimensions: 9.00 x 9.00
Recreation
- Level: Lower
- Area: 192
- Dimensions: 16.00 x 12.00
Heating
- Forced Air
Cooling
- Central Air
Appliances
- Included: Cooktop, Dishwasher, Microwave, Oven
- Laundry: Lower Level
Features
- Ceiling Fan(s)
- Flooring: Ceramic Tile, Laminate, Wood
- Basement: Full
- Number of fireplaces: 1
- Fireplace features: Living Room
Interior area
- Total structure area: 1,379
- Total interior livable area: 2,068 sqft
- Finished area below ground: 0
Video & virtual tour
Property
Parking
- Total spaces: 2
- Parking features: Garage Faces Front, Attached
- Garage spaces: 2
Features
- Stories: 2
Lot
- Size: 0.42 Acres
- Dimensions: 122 x 142 x 78 x 44 x 159
- Features: Cul-De-Sac, Ground Cover
Details
- Additional structures: Shed(s)
- Parcel number: 701535300025
- Zoning description: R-3
Construction
Type & style
- Home type: SingleFamily
- Property subtype: Single Family Residence
Materials
- Aluminum Siding, Brick
- Roof: Aluminum
Condition
- New construction: No
- Year built: 1960
Utilities & green energy
- Sewer: Public Sewer
- Water: Public
- Utilities for property: Natural Gas Available, Electricity Available, Natural Gas Connected
Community & HOA
Location
- Region: Holland
Financial & listing details
- Price per square foot: $181/sqft
- Tax assessed value: $97,025
- Annual tax amount: $2,928
- Date on market: 8/21/2026
- Listing terms: Cash,FHA,Conventional
- Electric utility on property: Yes
- Road surface type: Paved
Estimated market value
$363,900
$346,000 - $382,000
$2,461/mo
Price history
| Date | Event | Price |
|---|---|---|
| 8/21/2026 | Listed for sale | $374,900+195.2%$181/sqft |
Source:  MichRIC #26044399 Report a problem MichRIC #26044399 Report a problem | ||
| 6/4/2014 | Sold | $127,000-5.9%$61/sqft |
Source: MichRIC #14018354 Report a problem | ||
| 4/18/2014 | Listed for sale | $134,900-0.1%$65/sqft |
Source: Independence Realty #14018354 Report a problem | ||
| 3/7/2012 | Sold | $135,066$65/sqft |
Source: Public Record Report a problem | ||
Public tax history
| Year | Property taxes | Tax assessment |
|---|---|---|
| 2025 | $2,742 +4.1% | $94,475 +3.1% |
| 2024 | $2,635 +4.1% | $91,635 +5% |
| 2023 | $2,532 +224.3% | $87,272 |
| 2022 | $781 | -- |
| 2021 | -- | -- |
| 2020 | -- | $79,352 +4.3% |
| 2018 | $2,317 +3.1% | $76,048 -16.9% |
| 2017 | $2,247 | $91,500 +15.7% |
| 2016 | $2,247 | $79,100 +7.5% |
| 2015 | $2,247 | $73,600 +6.2% |
| 2014 | -- | $69,300 +10.9% |
| 2013 | -- | $62,500 -4.7% |
| 2012 | -- | $65,600 +9.3% |
| 2011 | -- | $60,000 -20.9% |
| 2009 | -- | $75,900 -6.9% |
| 2008 | -- | $81,500 +5% |
| 2005 | -- | $77,600 -11% |
| 2004 | -- | $87,200 |
| 2003 | -- | $87,200 +10% |
| 2002 | -- | $79,300 +10% |
| 2001 | -- | $72,100 |
Find assessor info on the county website
Monthly payment
Est. payment
Payment breakdown
Explore the cost of this home by adjusting the details. Changes won't be saved.Climate risks
Neighborhood: 49423
Similar homes
- $380,0004 bd2 ba1.8k sqft651 S 160th Ave, Holland, MI 49423For Sale
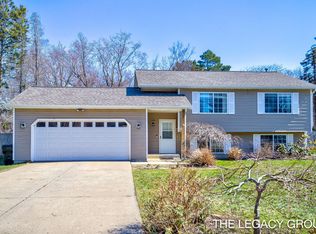
 MLS ID #26035193, Luis Lozano, Coldwell Banker Woodland Schmidt. MichRIC
 - $349,9503 bd2 ba1.6k sqft997 Colonial Ct, Holland, MI 49423For Sale
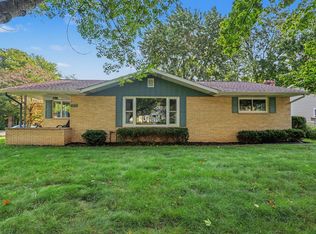 MLS ID #26046510, Kevin L Ridlington, Five Star Real Estate-Holland. MichRIC
 - $379,0003 bd2 ba1.3k sqft6012 147th Ave, Holland, MI 49423For Sale
 MLS ID #26044411, Jennifer Kendall, HomeRealty Holland. MichRIC
 - $395,0004 bd2 ba1.5k sqft23 E 35th St, Holland, MI 49423For Sale
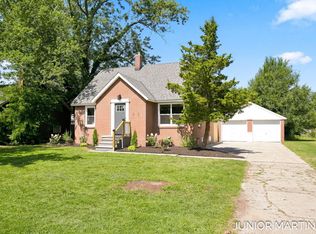 MLS ID #26046006, Junior Martinez, The Local Element. MichRIC
 - $374,9003 bd2 ba2k sqft32 Cherry St, Holland, MI 49423For SaleMLS ID #26042705, Garrett Senters, Five Star Real Estate-Holland. MichRIC
- $369,9003 bd2 ba1.3k sqft311 W 32nd St, Holland, MI 49423For SaleMLS ID #26041275, Manuel Barajas, Coldwell Banker Woodland Schmidt. MichRIC
- $340,0004 bd3 ba1.5k sqft943 Grandridge Ct, Holland, MI 49423For SaleMLS ID #26042714, Jennifer Gradnigo, Keller Williams Lakeshore. MichRIC
- $334,0003 bd2 ba2.2k sqft147 W 29th St, Holland, MI 49423For SaleMLS ID #26045845, Linda Streur, RE/MAX Lakeshore. MichRIC
- $350,0003 bd2 ba1.5k sqft279 Aniline Ave N, Holland, MI 49424For SaleMLS ID #26046341, Luke Scott Bouman, HomeRealty Holland. MichRIC
- $330,0002 bd1 ba1.3k sqft24 E 32nd St, Holland, MI 49423For SaleMLS ID #26046614, Rick Genzink, Keller Williams Harbortown. MichRIC
- $399,9004 bd2 ba2.2k sqft131 E 31st St, Holland, MI 49423For SaleMLS ID #26035277, The Jim and Bernie Team, Coldwell Banker Woodland Schmidt. MichRIC
- $445,0004 bd3 ba2.8k sqft1408 Seminole Dr, Holland, MI 49424For SaleMLS ID #26046332, Joseph B Kilner, Kilner Group Realty. MichRIC
- $410,0004 bd3 ba2.1k sqft3843 Pine Meadow Dr, Holland, MI 49424For SaleMLS ID #26046832, Rachel L Gallegos, Keller Williams Harbortown. MichRIC
- $325,0003 bd3 ba1.7k sqft272 W 23rd St, Holland, MI 49423For SaleMLS ID #26038052, Gregory J Emmorey, Redfin Corporation. MichRIC
- $309,9003 bd2 ba1k sqft317 W 28th St, Holland, MI 49423For SaleMLS ID #26045427, Manuel Barajas, Coldwell Banker Woodland Schmidt. MichRIC
- $465,0003 bd2 ba1.2k sqft838 S Shore Dr, Holland, MI 49423For SaleMLS ID #26033386, Kersh Ruhl, Coldwell Banker Woodland Schmidt. MichRIC
- $399,9004 bd3 ba2k sqft2591 W Pine Ln, Holland, MI 49424For SaleMLS ID #26045708, Sean McMahan, Coldwell Banker Woodland Schmidt ART Office. MichRIC
- $399,9004 bd2 ba2k sqft603 Howard Ave, Holland, MI 49424For SaleMLS ID #26022159, Luke Scott Bouman, HomeRealty Holland. MichRIC
