Skip main navigation
For sale
  • $223,500

    1511 Johnson Dr, Junction City, KS 66441

    5beds
    1,920sqft
    : 
    $1,611/mo
    Get pre-qualified
    Single Family Residence
    Built in 1965
    9,147 Square Feet Lot
    $220,700 Zestimate®
    $116/sqft
    $-- HOA

    What's special

    Finished basementUpdated flooringFresh paintNew appliancesBeautifully updatedSpacious family room downstairsRemodeled kitchen
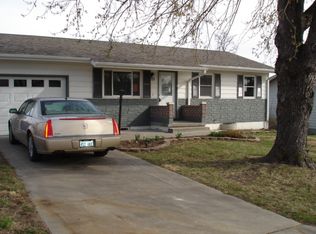
    Beautifully updated and ready for its new owner! This home has numerous improvements in recent years, including a new roof, HVAC system, on-demand water heater, remodeled kitchen and bathrooms, finished basement, updated flooring, fresh paint, new appliances, and more. The home offers five bedrooms and two full bathrooms, with a comfortable living room on the main floor and a spacious family room downstairs. The upper level features three bedrooms and one full bathroom, while the lower level includes a primary bedroom with a walk-in closet and a private bathroom with a jetted tub and a second conforming bedroom too! Outside, enjoy the fenced backyard and large patio—perfect for entertaining. An garage provides additional parking and storage. Also, There's a 30 AMP RV electrical hookup! Call Kelly Niemczyk with Keller Williams OLP to check it out 785-375-8300.
    12 days
    356
    31

    Likely to sell faster than

    Zillow last checked:

    Listing updated:

    Listed by:

    Kelly Niemczyk 785-375-8300,

    K.W. One Legacy Partners

    Source: FHARMLS as distributed by MLS GRID,MLS#: 20262346MLS Logo

      Facts & features

      Interior

      Bedrooms & bathrooms
      • Bedrooms: 5
      • Bathrooms: 2
      • Full bathrooms: 2
      Primary bedroom
      • Level: Lower 1
      Bedroom 2
      • Level: Lower 1
      Bedroom 3
      • Level: Main
      Bedroom 4
      • Level: Main
      Dining room
      • Level: Main
      Kitchen
      • Level: Main
      Laundry
      • Level: Lower 1
      Living room
      • Level: Main
      Other
      • Description: bedroom 5
      • Level: Main
      Other
      • Description: family room
      • Level: Lower 1
      Heating
      • Natural Gas
      Cooling
      • Ceiling Fan(s), Central Air
      Features
      • Eat-in Kitchen, Primary Bathroom, Primary Bedroom Walk-In Closet
      • Flooring: Carpet, Vinyl, Laminate, Wood
      • Basement: Finished,Concrete
      • Has fireplace: No
      • Fireplace features: None
      Interior area
      • Total structure area: 1,920
      • Total interior livable area: 1,920 sqft
      • Finished area above ground: 960
      • Finished area below ground: 960

      Property

      Parking
      • Total spaces: 1
      • Parking features: Garage
      • Garage spaces: 1
      Features
      • Patio & porch: Patio
      • Pool features: None
      • Spa features: Bath
      • Fencing: Chain Link,Fenced
      Lot
      • Size: 9,147 Square Feet
      Details
      • Parcel number: 1120301005009000

      Construction

      Type & style
      • Home type: SingleFamily
      • Architectural style: Other,Ranch
      • Property subtype: Single Family Residence
      Materials
      • Brick Accent, Unknown
      • Roof: Composition,Less than 5 years
      Condition
      • Year built: 1965

      Community & HOA

      HOA
      • Has HOA: No
      Location
      • Region: Junction City

      Financial & listing details

      • Price per square foot: $116/sqft
      • Tax assessed value: $123,090
      • Annual tax amount: $1,906
      • Date on market: 8/29/2026
      • Cumulative days on market: 13 days
      • Road surface type: Concrete

        Estimated market value

        $220,700

        $210,000 - $232,000

        $1,343/mo

        Price history

        DateEventPrice
        8/29/2026Listed for sale$223,500+179.7%$116/sqft
        Source: FHARMLS as distributed by MLS GRID #20262346 Report a problem
        1/20/2018Sold--
        Source: Agent Provided Report a problem
        9/6/2017Listed for sale$79,900$42/sqft
        Source: Crites Real Estate, Auction & #74809 Report a problem

        Public tax history

        YearProperty taxesTax assessment
        2025-- $14,156 +7%
        2024$1,746 -4.4%$13,230 +4%
        2023$1,827 +7.6%$12,721 +9%
        2022$1,699 +11.3%$11,670 +21.5%
        2021$1,527 +105.3%$9,606 +2.8%
        2020$744 $9,343 -0.3%
        2019-- $9,367 +1.8%
        2018-- $9,201 -16.6%
        2017$1,775 -1.9%$11,029 -0.9%
        2016$1,810 $11,132
        2015$1,810 +3.4%$11,132 -4.9%
        2014$1,751 $11,704 -5.7%
        2013-- $12,418
        2012-- --
        2011-- --
        2010-- $12,397 -0.6%
        2009-- $12,478 +4.6%
        2008-- $11,927 +0.8%
        2007-- $11,833 +14.6%
        2006-- $10,327 +14.5%
        2005-- $9,018 +14.2%
        2004-- $7,897 +4.8%
        2003-- $7,536
        2002-- $7,536 +13%
        2000-- $6,670
        Find assessor info on the county website

        Monthly payment

        Est. payment

        Payment breakdown

        Explore the cost of this home by adjusting the details. Changes won't be saved.
        All calculations are estimates and provided by Zillow, Inc. for informational purposes only. Actual amounts may vary.
        HOA fees may include property taxes on listings classified as Co-Ops. Contact the listing agent and/or owner for fee details.
        See how much you could borrow to make a competitive offer.

        Climate risks

        Neighborhood: 66441

        Getting around

        8 / 100
        Car-Dependent
        5 / 100
        Somewhat Bikeable

        Nearby schools

        GreatSchools rating

        A local agent can set up tours, give advice and negotiate with sellers.

        A local lender can help you make sure your offer is ready when you are.

        Browse local experts