Skip main navigation
Off market
  • $251,800

    1511 Juanita Dr, Arlington, TX 76013

    3beds
    1,122sqft
    Single Family Residence
    Built in 1957
    8,276 Square Feet Lot
    $251,800 Zestimate®
    $224/sqft
    $1,810 Estimated rent

    Home value

    $251,800

    $239,000 - $264,000

    $1,810/mo

    Zestimate® history
    Loading
    Loading...

    Owner options

    List your home for rent

    $1,810/mo

    Rent Zestimate®

    Find your next renter with Zillow Rental Manager. Plus, with online applications, you can quickly screen prospective tenants – for free.

    Learn more

    $1,810/mo

    Rent Zestimate®

    Refinance and save

    $1,741/mo

    Est. payment

    Refinancing to a lower rate could help reduce your monthly payments and save thousands over the life of the loan.

    See today's rates

    $1,741/mo

    Est. payment

    Explore your selling options

    Work with a Zillow partner agent

    Leverage their expertise and Zillow's premium Showcase listings to get your home seen by more buyers.

    Get started

    List with your own agent

    Get your home in front of millions of buyers by listing it on Zillow.

    Learn how to do it

    Sell it yourself

    Take full control of how buyers see your home on Zillow by listing For Sale by Owner (FSBO).

    List your home

    What's special

    Front yardLarge mature oak treesMounted tvUpdated vanity areaOriginal hardwood floorsSeparate storage buildingNatural light

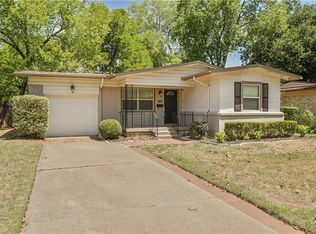
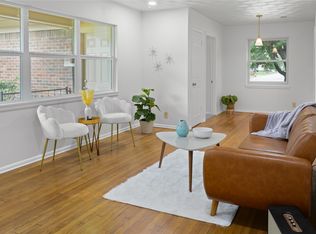
    Tucked under large mature oak trees, this home showcases plenty of shade in the front and backyards. Walking into the home, you are greeted by original hardwood floors through all the main living areas. The living room offers a ceiling fan, has a large window allowing in natural light and overlooks the front yard. The updated eat in kitchen features white cabinets, SS appliances, granite countertops, a kitchen island, floating shelves, and access to the garage and a backyard. All three bedrooms have ceiling fans, closets, and windows allowing in natural light. The main bathroom brings you a tiled shower tub combo with accessibility handles, updated vanity area, and built ins for storage. The shaded back yard makes for perfect spot to entertain with a wooden deck, mounted TV, access to the garage, and a separate storage building. Call us today to make this house your home!

    This property is not currently displayed as for sale or rent on Zillow. This may be different from what's on other websites or public sources.
    Zillow last checked:

    Listing updated:

    Listed by:

    Brandee Kelley 0541522 817-795-2500,

    Keller Williams Lonestar DFW 817-795-2500

    Bought with:

    Garett Valencia

    CENTURY 21 Judge Fite Co.

    Source: NTREIS,MLS#: 20373906

    Facts & features

    Interior

    Bedrooms & bathrooms
    • Bedrooms: 3
    • Bathrooms: 1
    • Full bathrooms: 1
    Primary bedroom
    • Dimensions: 13 x 10
    Bedroom
    • Dimensions: 12 x 10
    Bedroom
    • Dimensions: 10 x 10
    Breakfast room nook
    • Dimensions: 13 x 6
    Kitchen
    • Dimensions: 13 x 8
    Living room
    • Dimensions: 19 x 10
    Heating
    • Central, Natural Gas
    Cooling
    • Central Air, Ceiling Fan(s), Electric
    Appliances
    • Included: Dishwasher, Electric Cooktop, Electric Oven, Electric Range, Disposal, Microwave
    • Laundry: Washer Hookup, Electric Dryer Hookup, Gas Dryer Hookup, In Garage
    Features
    • Eat-in Kitchen, Granite Counters, High Speed Internet, Kitchen Island
    • Flooring: Hardwood, Laminate
    • Windows: Window Coverings
    • Has basement: No
    • Has fireplace: No
    Interior area
    • Total interior livable area: 1,122 sqft

    Property

    Parking
    • Total spaces: 1
    • Parking features: Driveway, Garage Faces Front, Garage
    • Attached garage spaces: 1
    • Has uncovered spaces: Yes
    Features
    • Levels: One
    • Stories: 1
    • Patio & porch: Deck, Enclosed, Front Porch
    • Exterior features: Lighting
    • Pool features: None
    • Fencing: Chain Link,Wood
    Lot
    • Size: 8,276 Square Feet
    • Features: Subdivision, Sprinkler System, Few Trees
    • Residential vegetation: Grassed
    Details
    • Parcel number: 01069055

    Construction

    Type & style
    • Home type: SingleFamily
    • Architectural style: Traditional,Detached
    • Property subtype: Single Family Residence
    Materials
    • Brick
    • Foundation: Pillar/Post/Pier
    Condition
    • Year built: 1957

    Utilities & green energy

    • Sewer: Public Sewer
    • Water: Public
    • Utilities for property: Electricity Available, Electricity Connected, Natural Gas Available, Overhead Utilities, Sewer Available, Separate Meters, Water Available

    Community & HOA

    Community
    • Features: Curbs, Sidewalks
    • Security: Fire Alarm, Smoke Detector(s)
    • Subdivision: Glynndale Add
    HOA
    • Has HOA: No
    Location
    • Region: Arlington

    Financial & listing details

    • Price per square foot: $224/sqft
    • Tax assessed value: $238,938
    • Annual tax amount: $4,255
    • Date on market: 7/10/2023
    • Cumulative days on market: 6 days
    • Listing terms: Cash,Conventional,FHA,VA Loan
    • Electric utility on property: Yes

    Price history

    DateEventPrice
    8/24/2023Sold--
    Source: NTREIS #20373906 Report a problem
    7/17/2023Pending sale$250,000$223/sqft
    Source: NTREIS #20373906 Report a problem
    7/10/2023Listing removed--
    Source: NTREIS #20373906 Report a problem
    7/7/2023Listed for sale$250,000+66.8%$223/sqft
    Source: NTREIS #20373906 Report a problem
    7/10/2018Sold--
    Source: Agent Provided Report a problem
    6/16/2018Pending sale$149,900$134/sqft
    Source: English Realty, LLC #13860831 Report a problem
    6/7/2018Listed for sale$149,900+41.4%$134/sqft
    Source: English Realty, LLC #13860831 Report a problem
    11/21/2014Listing removed$106,000$94/sqft
    Source: Classic Realty Group #13021027 Report a problem
    11/3/2014Listed for sale$106,000$94/sqft
    Source: Classic Realty Group #13021027 Report a problem

    Public tax history

    YearProperty taxesTax assessment
    2025$5,224 +0%$238,938
    2024$5,222 +90.9%$238,938 +11.1%
    2023$2,736 -22.4%$215,078 +17.3%
    2022$3,526 +2.1%$183,432 +8.1%
    2021$3,455 +9.7%$169,668 +20%
    2020$3,150 +2.6%$141,377 -0.7%
    2019$3,072 +125.6%$142,334 +33.5%
    2018$1,362 +14.5%$106,613 -13.1%
    2017$1,189 +16.9%$122,710 +5.2%
    2016$1,017 +384.8%$116,650 +45.6%
    2015$210 $80,100
    2014$210 $80,100
    2013-- $80,100 -0.2%
    2012-- $80,300
    2011-- $80,300 -0.6%
    2010-- $80,800 -7.6%
    2009-- $87,400 +2.2%
    2008-- $85,500
    2007-- $85,500
    2006-- $85,500 +5.2%
    2005-- $81,300
    2004-- $81,300 +18.7%
    2003-- $68,500 +0.6%
    2002-- $68,100 +3.7%
    2001-- $65,700 +17.1%
    2000-- $56,100
    Find assessor info on the county website

    Neighborhood: West

    Nearby schools

    GreatSchools rating
    Schools provided by the listing agent
    • Elementary: Southdavis
    • High: Arlington
    • District: Arlington ISD

    Source: NTREIS. This data may not be complete. We recommend contacting the local school district to confirm school assignments for this home.

    Get a cash offer in 3 minutes
    Find out how much your home could sell for in as little as 3 minutes with a no-obligation cash offer.
    Estimated market value
    $251,800
    Get a cash offer in 3 minutes
    Find out how much your home could sell for in as little as 3 minutes with a no-obligation cash offer.
    Estimated market value
    $251,800