*HouseCanary Valuation at $325,890*Refreshed & ready for new owners*New interior & exterior paint*Newly remodeled main bath w-white shower tile, sub-flooring & floor tile, shower glass, vanity & faucet, lighting & mirror*New carpet in 3rd bedroom*Recessed lighting added in formal living*New light fixture in breakfast area*Garage finished out with Fire-Rated drywall*Samsung refrigerator conveys*Updated backyard fence*Updated HVAC & Furnace*Updated windows*Updated toilets*Oversized kitchen with updated cabinets & pulls*Updated countertops*Gas drop-in stove*Updated kitchen fixtures*Refurbished original wood flooring in formal living, hall, main bedroom & guest bedroom*Oversized backyard*Move-in Ready!*
Sold
Price Unknown
1515 Juanita Dr, Arlington, TX 76013
3beds
1,692sqft
Single Family Residence
Built in 1955
10,367 Square Feet Lot
$-- Zestimate®
$--/sqft
$2,087 Estimated rent
Home value
Not available
Estimated sales range
Not available
$2,087/mo
Zestimate® history
Owner options
List your home for rent
$2,087/mo
Rent Zestimate®
Find your next renter with Zillow Rental Manager. Plus, with online applications, you can quickly screen prospective tenants – for free.
$2,087/mo
Rent Zestimate®
Refinance and save
Refinancing to a lower rate could help reduce your monthly payments and save thousands over the life of the loan.
Explore your selling options
Work with a Zillow partner agent
Leverage their expertise and Zillow's premium Showcase listings to get your home seen by more buyers.
Get startedList with your own agent
Get your home in front of millions of buyers by listing it on Zillow.
Learn how to do itSell it yourself
Take full control of how buyers see your home on Zillow by listing For Sale by Owner (FSBO).
List your homeWhat's special
Zillow last checked:
Listing updated:
Listed by:
Karin Nielsen-Kilburn 0704185 817-291-4860,
Keller Williams Realty 817-329-8850
Bought with:
Cris Salinas
eXp Realty LLC
Source: NTREIS,MLS#: 20631972
Facts & features
Interior
Bedrooms & bathrooms
- Bedrooms: 3
- Bathrooms: 2
- Full bathrooms: 2
Primary bedroom
- Features: En Suite Bathroom, Walk-In Closet(s)
- Level: First
- Dimensions: 14 x 10
Bedroom
- Features: Ceiling Fan(s), Split Bedrooms
- Level: First
- Dimensions: 23 x 8
Bedroom
- Features: Split Bedrooms
- Level: First
- Dimensions: 10 x 13
Primary bathroom
- Features: Built-in Features, En Suite Bathroom, Solid Surface Counters
- Level: First
- Dimensions: 7 x 4
Breakfast room nook
- Level: First
- Dimensions: 8 x 6
Family room
- Features: Ceiling Fan(s)
- Level: First
- Dimensions: 18 x 14
Other
- Features: Built-in Features, Solid Surface Counters
- Level: First
- Dimensions: 11 x 4
Kitchen
- Features: Breakfast Bar, Built-in Features, Eat-in Kitchen, Solid Surface Counters
- Level: First
- Dimensions: 16 x 9
Living room
- Level: First
- Dimensions: 20 x 11
Utility room
- Level: First
Heating
- Central, ENERGY STAR Qualified Equipment, Natural Gas
Cooling
- Central Air, Ceiling Fan(s), Electric, ENERGY STAR Qualified Equipment
Appliances
- Included: Built-In Gas Range, Dishwasher, Disposal, Gas Water Heater, Microwave
- Laundry: Washer Hookup, Electric Dryer Hookup, In Garage
Features
- Built-in Features, Decorative/Designer Lighting Fixtures, Eat-in Kitchen, High Speed Internet, Open Floorplan, Cable TV, Walk-In Closet(s)
- Flooring: Carpet, Ceramic Tile, Wood
- Has basement: No
- Has fireplace: No
Interior area
- Total interior livable area: 1,692 sqft
Property
Parking
- Total spaces: 2
- Parking features: Additional Parking, Concrete, Direct Access, Door-Single, Driveway, Garage, Garage Door Opener, Inside Entrance, Kitchen Level, Oversized, Private, Garage Faces Side, Side By Side
- Attached garage spaces: 2
- Has uncovered spaces: Yes
Features
- Levels: One
- Stories: 1
- Patio & porch: Front Porch, Patio, Covered
- Exterior features: Private Yard, Rain Gutters
- Pool features: None
- Fencing: Back Yard,Fenced,Full,Gate,High Fence,Privacy,Wood
Lot
- Size: 10,367 Square Feet
- Features: Back Yard, Corner Lot, Lawn, Level, Subdivision, Few Trees
Details
- Parcel number: 01069071
Construction
Type & style
- Home type: SingleFamily
- Architectural style: Mid-Century Modern,Traditional,Detached
- Property subtype: Single Family Residence
Materials
- Brick
- Foundation: Concrete Perimeter, Pillar/Post/Pier
- Roof: Composition,Shingle
Condition
- Year built: 1955
Utilities & green energy
- Sewer: Public Sewer
- Water: Public
- Utilities for property: Electricity Connected, Natural Gas Available, Overhead Utilities, Sewer Available, Separate Meters, Water Available, Cable Available
Community & HOA
Community
- Features: Curbs, Sidewalks
- Security: Security System Leased, Smoke Detector(s)
- Subdivision: Glynndale Add
HOA
- Has HOA: No
Location
- Region: Arlington
Financial & listing details
- Tax assessed value: $50,668
- Annual tax amount: $1,755
- Date on market: 5/31/2024
- Cumulative days on market: 240 days
- Listing terms: Cash,Conventional,FHA,VA Loan
- Exclusions: Staging furniture & accessories
- Electric utility on property: Yes
Price history
| Date | Event | Price |
|---|---|---|
| 9/9/2024 | Sold | -- |
Source: NTREIS #20631972 Report a problem | ||
| 8/19/2024 | Contingent | $279,999$165/sqft |
Source: NTREIS #20631972 Report a problem | ||
| 8/6/2024 | Price change | $279,999-3.4%$165/sqft |
Source: NTREIS #20631972 Report a problem | ||
| 7/26/2024 | Price change | $289,999-3.3%$171/sqft |
Source: NTREIS #20631972 Report a problem | ||
| 7/16/2024 | Listed for sale | $299,999$177/sqft |
Source: NTREIS #20631972 Report a problem | ||
| 7/12/2024 | Contingent | $299,999$177/sqft |
Source: NTREIS #20631972 Report a problem | ||
| 7/1/2024 | Price change | $299,999-4.8%$177/sqft |
Source: NTREIS #20631972 Report a problem | ||
| 6/25/2024 | Price change | $315,000-3.1%$186/sqft |
Source: NTREIS #20631972 Report a problem | ||
| 5/31/2024 | Listed for sale | $325,000+18.2%$192/sqft |
Source: NTREIS #20631972 Report a problem | ||
| 3/16/2024 | Listing removed | -- |
Source: NTREIS #20443114 Report a problem | ||
| 3/13/2024 | Contingent | $275,000$163/sqft |
Source: NTREIS #20443114 Report a problem | ||
| 3/7/2024 | Listed for sale | $275,000$163/sqft |
Source: NTREIS #20443114 Report a problem | ||
| 2/29/2024 | Contingent | $275,000$163/sqft |
Source: NTREIS #20443114 Report a problem | ||
| 2/2/2024 | Price change | $275,000-1.8%$163/sqft |
Source: NTREIS #20443114 Report a problem | ||
| 1/11/2024 | Listed for sale | $280,000$165/sqft |
Source: NTREIS #20443114 Report a problem | ||
| 1/2/2024 | Contingent | $280,000$165/sqft |
Source: NTREIS #20443114 Report a problem | ||
| 11/28/2023 | Price change | $280,000-6.7%$165/sqft |
Source: NTREIS #20443114 Report a problem | ||
| 10/30/2023 | Price change | $300,000-3.2%$177/sqft |
Source: NTREIS #20443114 Report a problem | ||
| 10/10/2023 | Price change | $310,000-4.6%$183/sqft |
Source: NTREIS #20443114 Report a problem | ||
| 10/2/2023 | Listed for sale | $325,000+225.3%$192/sqft |
Source: NTREIS #20443114 Report a problem | ||
| 8/30/2013 | Sold | -- |
Source: Agent Provided Report a problem | ||
| 7/13/2013 | Price change | $99,900-13.1%$59/sqft |
Source: English Realty, LLC #11950252 Report a problem | ||
| 5/11/2013 | Listed for sale | $114,900$68/sqft |
Source: English Realty, LLC #11950252 Report a problem | ||
Public tax history
| Year | Property taxes | Tax assessment |
|---|---|---|
| 2016 | $287 -14.9% | $50,668 +40% |
| 2015 | $337 | $36,201 +0% |
| 2014 | $337 | $36,200 |
Find assessor info on the county website
Neighborhood: West
Nearby homes
- $101,3063 bd2 ba1.1k sqft1307 Lincoln Ave, Arlington, TX 76013Off Market
- $273,3003 bd2 ba1.6k sqft1515 Juanita Dr, Arlington, TX 76013Off Market
- $247,7003 bd1 ba1.1k sqft1513 Juanita Dr, Arlington, TX 76013Off Market
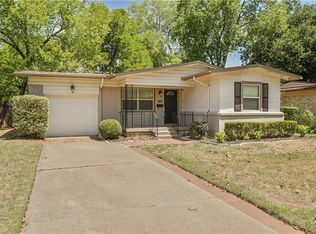
- $250,7003 bd1 ba1.1k sqft1511 Juanita Dr, Arlington, TX 76013Off Market

- $264,8003 bd2 ba1.4k sqft1522 Marshalldale Dr, Arlington, TX 76013Off Market
- $289,9003 bd2 ba1.7k sqft1601 Juanita Dr, Arlington, TX 76013Off Market
- $249,1003 bd2 ba1.2k sqft1520 Marshalldale Dr, Arlington, TX 76013Off Market
- $332,6003 bd2 ba1.8k sqft1600 Juanita Dr, Arlington, TX 76013Off Market
Nearby schools
GreatSchools rating
- 4/10South Davis Elementary SchoolGrades: PK-6Distance: 0.6 mi
- 5/10Bailey Junior High SchoolGrades: 7-8Distance: 0.9 mi
- 3/10Arlington High SchoolGrades: 9-12Distance: 0.9 mi
Schools provided by the listing agent
- Elementary: Hill
- High: Arlington
- District: Arlington ISD
Source: NTREIS. This data may not be complete. We recommend contacting the local school district to confirm school assignments for this home.
- Texas
- Tarrant County
- Arlington
- 76013
- West
- 1515 Juanita Dr
