Skip main navigation
Off market
  • $96,400

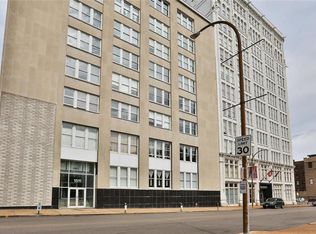
    1511 Locust St APT 104, Saint Louis, MO 63103

    1beds
    1,032sqft
    Condo
    Built in 1919
    -- sqft lot
    $96,400 Zestimate®
    $93/sqft
    $1,340 Estimated rent

    Home value

    $96,400

    $82,000 - $111,000

    $1,340/mo

    Zestimate® history
    Loading
    Loading...

    Owner options

    List your home for rent

    $1,340/mo

    Rent Zestimate®

    Find your next renter with Zillow Rental Manager. Plus, with online applications, you can quickly screen prospective tenants – for free.

    Learn more

    $1,340/mo

    Rent Zestimate®

    Refinance and save

    $773/mo

    Est. payment

    Refinancing to a lower rate could help reduce your monthly payments and save thousands over the life of the loan.

    See today's rates

    $773/mo

    Est. payment

    Explore your selling options

    Work with a Zillow partner agent

    Leverage their expertise and Zillow's premium Showcase listings to get your home seen by more buyers.

    Get started

    List with your own agent

    Get your home in front of millions of buyers by listing it on Zillow.

    Learn how to do it

    Sell it yourself

    Take full control of how buyers see your home on Zillow by listing For Sale by Owner (FSBO).

    List your home

    What's special

    Cheaper than rent! This loft condo has a great open floor plan w/ high ceilings, giant windows, & an awesome private court yard! You will love entertaining on your PRIVATE patio. This one bedroom unit is perfect for the executive that travels and needs a lock and leave downtown location or it could be a 2nd home in the city or an awesome 1st time buyer option. There is a community room with multiple flat screen televisions if you want to have a super bowl party or an election watch party, complete w/ pool table and outside is a lovely outdoor space with a fire pit. Another amenity is the fitness center to work out no need for a gym membership as you have everything you need here! This unit has a deeded secured parking garage. Storage locker is in basement the washer & dryer in the unit stays. Downtown St Louis is a rapidly changing scene w/ the new StL Aquarium & new 21C Museum Luxury Hotel going in right across the street. Buyer lost job building inspection available on line.

    This property is off market, which means it's not currently listed for sale or rent on Zillow. This may be different from what's available on other websites or public sources.

    Facts & features

    Interior

    Bedrooms & bathrooms
    • Bedrooms: 1
    • Bathrooms: 1
    • Full bathrooms: 1
    • Main level bathrooms: 1
    • Main level bedrooms: 1
    Heating
    • Forced air, Electric
    Cooling
    • Central
    Appliances
    • Included: Dishwasher, Dryer, Garbage disposal, Microwave, Range / Oven, Refrigerator, Washer
    • Laundry: Private Laundry Hkup, Private Laundry
    Features
    • Elevator, Living Room, Storage, 10 foot ceilings
    • Windows: Insulated Windows
    • Basement: Unfinished, Concrete, Storage Space
    Interior area
    • Structure area source: County Records
    • Total interior livable area: 1,032 sqft

    Property

    Parking
    • Total spaces: 1
    • Parking features: Garage - Detached
    • Details: Detached, Off Street, Security Parking, Storage/Locker
    Features
    • Exterior features: Other
    Lot
    • Features: Sidewalks, Streetlights, Fencing, Wood Fence
    Details
    • Parcel number: 08270008080
    • Special conditions: Sale
    • Other equipment: Intercom

    Construction

    Type & style
    • Home type: Condo
    • Architectural style: Loft, 3+ Story
    Materials
    • brick
    Condition
    • Year built: 1919

    Utilities & green energy

    • Sewer: Public
    • Water: Public

    Community & neighborhood

    Security
    • Security features: Security System, Smoke Detector(s), Secured Garage/Parking
    Location
    • Region: Saint Louis

    HOA & financial

    HOA
    • Has HOA: Yes
    • HOA fee: $274 monthly
    • Amenities included: Security System, Clubhouse/Comm. Room
    • Services included: Snow Removal, Trash, Insurance, Water, Sewer, Clubhouse

    Other

    Other facts
    • WaterSource: Public
    • Heating: Forced Air, Electric
    • Appliances: Dishwasher, Refrigerator, Disposal, Dryer, Microwave, Washer, Range/Oven-Electric
    • AssociationYN: true
    • GarageYN: true
    • Basement: Unfinished, Concrete, Storage Space
    • InteriorFeatures: Elevator, Living Room, Storage, 10 foot ceilings
    • HeatingYN: true
    • CoolingYN: true
    • ExteriorFeatures: Patio, Streetlights, Near Public Trans
    • AssociationFeeIncludes: Snow Removal, Trash, Insurance, Water, Sewer, Clubhouse
    • RoomsTotal: 4
    • LotFeatures: Sidewalks, Streetlights, Fencing, Wood Fence
    • ConstructionMaterials: Other
    • PetsAllowed: No
    • StoriesTotal: 3
    • WindowFeatures: Insulated Windows
    • MainLevelBathrooms: 1
    • ParkingFeatures: Detached, Off Street, Security Parking, Storage/Locker
    • StructureType: Loft
    • OtherParking: Detached, Off Street, Security Parking, Storage/Locker
    • CoveredSpaces: 1
    • SecurityFeatures: Security System, Smoke Detector(s), Secured Garage/Parking
    • OtherEquipment: Intercom
    • AssociationAmenities: Security System, Clubhouse/Comm. Room
    • RoomKitchenFeatures: Kitchen Island, Breakfast Bar, Custom Cabinetry
    • MainLevelBedrooms: 1
    • ArchitecturalStyle: Loft, 3+ Story
    • Sewer: Public
    • Cooling: Central-Electric
    • SpecialListingConditions: Sale
    • BuildingAreaSource: County Records
    • RoomBasementFeatures: Poured Concrete, Unfinished, Storage/Locker
    • RoomMasterBathroomFeatures: Full Bath, Double Sink
    • RoomBedroomFeatures: Main Floor Master
    • RoomDiningRoomFeatures: Kitchen/Dining Combo, Dining/Living Rm Cmb
    • LaundryFeatures: Private Laundry Hkup, Private Laundry
    • PublicSurveySection: St Louis
    • PublicSurveyTownship: St Louis
    • NumberOfUnitsInCommunity: 77.00
    • CoListAgentFullName: Creighton Brinson
    • MlsStatus: Pending

    Price history

    DateEventPrice
    4/30/2020Sold--
    Source: MARIS #19082699 Report a problem
    3/27/2020Pending sale$103,900$101/sqft
    Source: RE/MAX Gold VI #19082699 Report a problem
    3/17/2020Listed for sale$103,900$101/sqft
    Source: RE/MAX Gold VI #19082699 Report a problem
    3/7/2020Pending sale$103,900$101/sqft
    Source: RE/MAX Gold VI #19082699 Report a problem
    3/4/2020Price change$103,900-14.8%$101/sqft
    Source: RE/MAX Gold VI #19082699 Report a problem
    2/7/2020Price change$121,900-12.3%$118/sqft
    Source: RE/MAX Gold VI #19082699 Report a problem
    11/15/2019Listed for sale$139,000+85.6%$135/sqft
    Source: RE/MAX Gold VI #19082699 Report a problem
    6/19/2011Listing removed$74,900$73/sqft
    Source: foreclosure.com Report a problem
    3/15/2011Price change$74,900-11.8%$73/sqft
    Source: Michelle O'Connor Real Estate #11000108 Report a problem
    2/5/2011Price change$84,900-10.6%$82/sqft
    Source: Michelle O'Connor Real Estate #11000108 Report a problem
    1/3/2011Price change$95,000$92/sqft
    Source: foreclosure.com Report a problem
    1/1/2011Listed for sale--
    Source: foreclosure.com Report a problem
    10/14/2010Sold--
    Source: Public Record Report a problem

    Public tax history

    YearProperty taxesTax assessment
    2025$1,673 +4.6%$19,640 +7%
    2024$1,600 +5.1%$18,360
    2023$1,523 -0.7%$18,360 +4%
    2022$1,534 +0.1%$17,650
    2021$1,532 -0.4%$17,650
    2020$1,538 $17,650
    2019$1,538 $17,650 +5.9%
    2018$1,538 +2.5%$16,660
    2017$1,500 +6.2%$16,660 +6.2%
    2016$1,412 +10%$15,690
    2015$1,284 +30.8%$15,690 +14.4%
    2014$981 $13,720 +16.5%
    2013$981 $11,780
    2012-- --
    2011-- $19,610
    2010-- $19,610 -18.2%
    2009$1,671 -6.6%$23,970
    2008$1,788 $23,970 -2.2%
    2007$1,788 $24,510
    2006$1,788 +347.4%$24,510
    2005$400 $24,510

    Find assessor info on the county website

    Neighborhood: Downtown West

    Nearby schools

    GreatSchools rating
    Schools provided by the listing agent
    • Elementary: Jefferson Elem.
    • Middle: Yeatman-Liddell Middle School
    • High: Vashon High
    • District: St. Louis City

    Source: The MLS. This data may not be complete. We recommend contacting the local school district to confirm school assignments for this home.

    Get a cash offer in 3 minutes
    Find out how much your home could sell for in as little as 3 minutes with a no-obligation cash offer.
    Estimated market value
    $96,400
    Get a cash offer in 3 minutes
    Find out how much your home could sell for in as little as 3 minutes with a no-obligation cash offer.
    Estimated market value
    $96,400