Welcome home! This beautifully renovated 1 bed, 1 bath, 961 square foot condo is ready for its next owner! Upon entering the condo you'll see a gorgeous kitchen with quartz countertops, upgraded cabinets, tile backsplash, and stainless steel appliances. The open floor plan into the living and dining space is perfect for entertaining. You and your guests will marvel at the exposed brick walls, 14 ft ceilings, and stunning bamboo floor. Retreat into the primary bedroom with walk-in closet and custom closet organizer. A newly upgraded full bath with whirlpool tub and washer/dryer complete the interior of the unit. The best part of the condo? The private outdoor patio with composite deck overlooking a waterfall. The unit also comes with a deeded parking spot close to the main entrance and storage. Enjoy your private oasis in the city by exploring Kettle Brook Lofts walking/jogging trails on 27 acres of conservation land. You will not find a condo like this in all of Worcester!
Sold for $330,000
$330,000
1511 Main St Unit B101, Worcester, MA 01603
1beds
961sqft
Condominium
Built in 1890
-- sqft lot
$324,900 Zestimate®
$343/sqft
$1,921 Estimated rent
Home value
$324,900
$309,000 - $341,000
$1,921/mo
Zestimate® history
Owner options
List your home for rent
$1,921/mo
Rent Zestimate®
Find your next renter with Zillow Rental Manager. Plus, with online applications, you can quickly screen prospective tenants – for free.
$1,921/mo
Rent Zestimate®
Refinance and save
$2,806/mo
Est. payment
Refinancing to a lower rate could help reduce your monthly payments and save thousands over the life of the loan.
$2,806/mo
Est. payment
Explore your selling options
Work with a Zillow partner agent
Leverage their expertise and Zillow's premium Showcase listings to get your home seen by more buyers.
Get startedList with your own agent
Get your home in front of millions of buyers by listing it on Zillow.
Learn how to do itSell it yourself
Take full control of how buyers see your home on Zillow by listing For Sale by Owner (FSBO).
List your homeWhat's special
Zillow last checked:
Listing updated:
Listed by:
Jackie Crawford Ross 774-272-1912,
RE/MAX Prof Associates 508-799-4900
Bought with:
John Casillo
Berkshire Hathaway HomeServices Commonwealth Real Estate
Source: MLS PIN,MLS#: 73241502
Facts & features
Interior
Bedrooms & bathrooms
- Bedrooms: 1
- Bathrooms: 1
- Full bathrooms: 1
Primary bedroom
- Features: Walk-In Closet(s), Closet/Cabinets - Custom Built, Flooring - Hardwood, Window(s) - Picture, Lighting - Overhead
- Level: First
- Area: 206.01
- Dimensions: 13.58 x 15.17
Bathroom 1
- Features: Bathroom - Tiled With Tub & Shower, Flooring - Stone/Ceramic Tile, Hot Tub / Spa, Dryer Hookup - Electric, Washer Hookup
- Level: First
- Area: 66.63
- Dimensions: 8.42 x 7.92
Dining room
- Features: Flooring - Wall to Wall Carpet, Window(s) - Picture, Deck - Exterior, Exterior Access, Open Floorplan, Lighting - Overhead
- Level: First
- Area: 105.44
- Dimensions: 8.67 x 12.17
Kitchen
- Features: Flooring - Hardwood, Countertops - Stone/Granite/Solid, Cabinets - Upgraded, Stainless Steel Appliances, Lighting - Overhead
- Level: First
- Area: 170.48
- Dimensions: 13.92 x 12.25
Living room
- Features: Flooring - Hardwood, Window(s) - Picture, Deck - Exterior, Exterior Access, Open Floorplan, Lighting - Overhead
- Level: First
- Area: 169.32
- Dimensions: 13.92 x 12.17
Heating
- Forced Air
Cooling
- Central Air
Appliances
- Included: Range, Dishwasher, Disposal, Microwave, Refrigerator, Washer, Dryer
- Laundry: Electric Dryer Hookup, Washer Hookup, First Floor, In Unit
Features
- Internet Available - Unknown, Elevator
- Flooring: Tile, Hardwood
- Windows: Insulated Windows
- Has basement: No
- Has fireplace: No
- Common walls with other units/homes: End Unit,No One Below
Interior area
- Total structure area: 961
- Total interior livable area: 961 sqft
Property
Parking
- Total spaces: 1
- Parking features: Off Street, Assigned, Deeded, Guest, Paved, Exclusive Parking
- Uncovered spaces: 1
Features
- Patio & porch: Deck - Composite, Patio
- Exterior features: Deck - Composite, Patio, Rain Gutters, Professional Landscaping, Stone Wall
- Has view: Yes
- View description: Water, Creek/Stream
- Has water view: Yes
- Water view: Creek/Stream,Water
- Waterfront features: Waterfront, Creek
Details
- Parcel number: M:15 B:43A L:B101,4762156
- Zoning: Condo
- Other equipment: Intercom
Construction
Type & style
- Home type: Condo
- Property subtype: Condominium
- Attached to another structure: Yes
Materials
- Brick, Post & Beam
- Roof: Rubber
Condition
- Year built: 1890
- Major remodel year: 2008
Utilities & green energy
- Electric: Circuit Breakers
- Sewer: Public Sewer
- Water: Public
- Utilities for property: for Electric Range, for Electric Dryer, Washer Hookup
Green energy
- Energy efficient items: Thermostat
Community & HOA
Community
- Features: Public Transportation, Shopping, Pool, Tennis Court(s), Park, Walk/Jog Trails, Medical Facility, Laundromat, Bike Path, Conservation Area, Highway Access, House of Worship, Private School, Public School, T-Station, University
- Security: Intercom
HOA
- Amenities included: Elevator(s), Trail(s), Storage
- Services included: Water, Sewer, Insurance, Maintenance Structure, Road Maintenance, Maintenance Grounds, Snow Removal, Trash, Reserve Funds
- HOA fee: $547 monthly
Location
- Region: Worcester
Financial & listing details
- Price per square foot: $343/sqft
- Tax assessed value: $153,300
- Annual tax amount: $2,198
- Date on market: 8/30/2026
Price history
| Date | Event | Price |
|---|---|---|
| 7/17/2024 | Sold | $330,000-5.7%$343/sqft |
Source: MLS PIN #73241502 Report a problem | ||
| 5/22/2024 | Listed for sale | $350,000+16.7%$364/sqft |
Source: MLS PIN #73241502 Report a problem | ||
| 8/29/2022 | Sold | $300,000+7.1%$312/sqft |
Source: MLS PIN #73009326 Report a problem | ||
| 7/16/2022 | Pending sale | $280,000$291/sqft |
Source:  RE/MAX International #73009326 Report a problem RE/MAX International #73009326 Report a problem | ||
| 7/8/2022 | Listed for sale | $280,000+55.6%$291/sqft |
Source: MLS PIN #73009326 Report a problem | ||
| 12/23/2009 | Sold | $179,900$187/sqft |
Source: Public Record Report a problem | ||
Public tax history
| Year | Property taxes | Tax assessment |
|---|---|---|
| 2025 | $3,328 +4.7% | $252,300 +9.1% |
| 2024 | $3,179 +44.6% | $231,200 +50.8% |
| 2023 | $2,198 +9.7% | $153,300 +16.4% |
| 2022 | $2,003 -6.1% | $131,700 +0.5% |
| 2021 | $2,133 +5.8% | $131,000 +10.5% |
| 2020 | $2,016 -16.3% | $118,600 -11.4% |
| 2019 | $2,410 -13% | $133,900 -8.6% |
| 2018 | $2,770 +0.4% | $146,500 +2.1% |
| 2017 | $2,758 -3.8% | $143,500 +3.2% |
| 2016 | $2,867 +2.7% | $139,100 |
| 2015 | $2,792 -0.4% | $139,100 -3.1% |
| 2014 | $2,804 +16.6% | $143,500 +10.9% |
| 2013 | $2,404 +4.8% | $129,400 -4.2% |
| 2012 | $2,294 -27.5% | $135,100 -35.3% |
| 2010 | $3,165 | $208,900 |
Find assessor info on the county website
Neighborhood: 01603
Nearby homes
- $237,5001 bd1 ba764 sqft1511 Main St UNIT C305, Worcester, MA 01603Sold

- $225,000-- bd1 ba760 sqft1511 Main St UNIT C203, Worcester, MA 01603For Sale
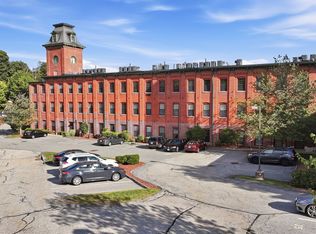
- $229,0001 bd1 ba758 sqft1511 Main St UNIT C306, Worcester, MA 01603Sold
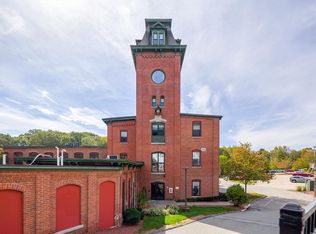
- $245,0001 bd1 ba747 sqft1511 Main St UNIT C408, Worcester, MA 01603Sold
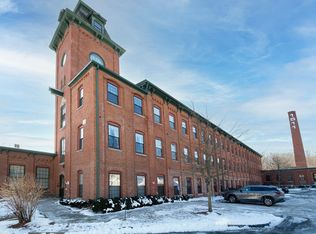
- $237,0001 bd1 ba764 sqft1511 Main St #CPH9, Worcester, MA 01603Sold
- $254,9002 bd1 ba777 sqft1511 Main St #CPH3, Worcester, MA 01603Sold
- $245,0001 bd1 ba758 sqft1511 Main St UNIT C308, Worcester, MA 01603Sold
- $225,9001 bd1 ba753 sqft1511 Main St UNIT C405, Worcester, MA 01603For Sale
Nearby schools
GreatSchools rating
- 6/10Heard Street Discovery AcademyGrades: K-6Distance: 1.1 mi
- 5/10Sullivan Middle SchoolGrades: 6-8Distance: 0.3 mi
- 3/10South High Community SchoolGrades: 9-12Distance: 0.4 mi
Get a cash offer in 3 minutes
Find out how much your home could sell for in as little as 3 minutes with a no-obligation cash offer.
Estimated market value
$324,900
Get a cash offer in 3 minutes
Find out how much your home could sell for in as little as 3 minutes with a no-obligation cash offer.
Estimated market value
$324,900
- Massachusetts
- Worcester County
- Worcester
- 01603
- 1511 Main St Unit B101
