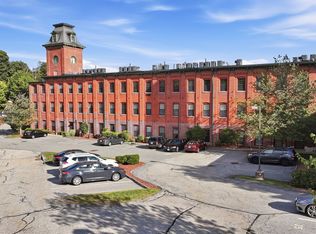
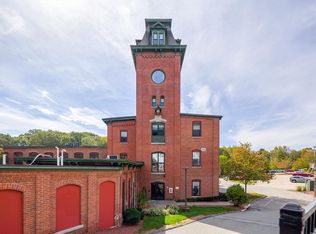
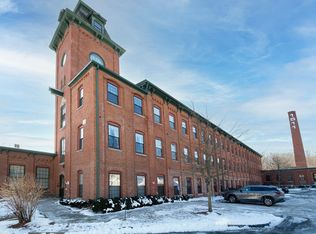
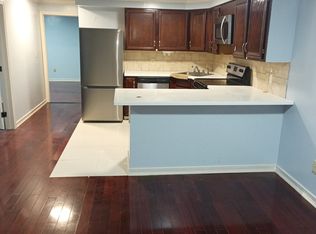
Wake up to birds chirping and the brook burbling outside your sun-soaked condo at Kettle Brook Lofts. This 1-bedroom, 1-bathroom condo with bamboo floors, stainless steel appliances, in-unit laundry, a gas fireplace, a cozy bedroom with walk-in closet, and a well-designed layout for economical living is housed within the historic Ashworth & Jones factory, an homage to Worcester's 19th-century textile industry. This 19th-century industrial complex blends Romanesque Revival architecture with utilitarian mill design and a touch of Second Empire influence with its stunning mansard-roof tower. Now converted to luxury condominiums, the site offers both historic character—including exposed brick, beamed ceilings, and soaring windows—and comfort in modern amenities, including central heat and air and upgraded systems. This unit boasts an assigned parking space and a storage unit. Come settle along Kettle Brook!
For sale
$225,900
1511 Main St Unit C405, Worcester, MA 01603
1beds
753sqft
Condominium
Built in 1890
-- sqft lot
$224,700 Zestimate®
$300/sqft
$499/mo HOA
What's special
Gas fireplaceCentral heat and airIn-unit laundryExposed brickRomanesque revival architectureStainless steel appliancesUpgraded systems
- 116 days
- 554
- 38
Zillow last checked:
Listing updated:
Listed by:
Erica Swallow 413-314-3383,
Swallow Real Estate, Inc. 413-314-3383,
Erica Swallow 413-314-3383
Source: MLS PIN,MLS#: 73523168
Facts & features
Interior
Bedrooms & bathrooms
- Bedrooms: 1
- Bathrooms: 1
- Full bathrooms: 1
Primary bedroom
- Features: Beamed Ceilings, Walk-In Closet(s), Flooring - Wood
- Level: First
Primary bathroom
- Features: No
Bathroom 1
- Features: Bathroom - Full, Bathroom - Tiled With Tub & Shower, Flooring - Stone/Ceramic Tile, Countertops - Stone/Granite/Solid
- Level: First
Kitchen
- Features: Beamed Ceilings, Flooring - Wood, Countertops - Stone/Granite/Solid, Kitchen Island, Cabinets - Upgraded, Stainless Steel Appliances, Lighting - Pendant
- Level: First
Living room
- Features: Beamed Ceilings, Flooring - Wood
- Level: First
Heating
- Forced Air, Natural Gas
Cooling
- Central Air
Appliances
- Included: Range, Dishwasher, Microwave, Wine Refrigerator, Washer/Dryer
- Laundry: Electric Dryer Hookup, Washer Hookup, First Floor, In Unit
Features
- Flooring: Wood, Tile, Bamboo
- Doors: Insulated Doors
- Windows: Insulated Windows
- Has basement: No
- Number of fireplaces: 1
- Fireplace features: Living Room
Interior area
- Total structure area: 753
- Total interior livable area: 753 sqft
- Finished area above ground: 753
Video & virtual tour
Property
Parking
- Total spaces: 1
- Parking features: Off Street, Assigned, Guest, Paved
- Uncovered spaces: 1
Accessibility
- Accessibility features: No
Features
- Entry location: Unit Placement(Upper,Front)
Details
- Parcel number: M:15 B:43A L:C405,4736377
- Zoning: RES
Construction
Type & style
- Home type: Condo
- Property subtype: Condominium
- Attached to another structure: Yes
Materials
- Frame
- Roof: Rubber
Condition
- Year built: 1890
Utilities & green energy
- Electric: Circuit Breakers
- Sewer: Public Sewer
- Water: Public
- Utilities for property: for Electric Range, for Electric Dryer, Washer Hookup
Green energy
- Energy efficient items: Thermostat
Community & HOA
Community
- Features: Public Transportation, Shopping, Park, Walk/Jog Trails, Public School
HOA
- Amenities included: Elevator(s)
- Services included: Water, Sewer, Insurance, Snow Removal, Trash
- HOA fee: $499 monthly
Location
- Region: Worcester
Financial & listing details
- Price per square foot: $300/sqft
- Tax assessed value: $223,000
- Annual tax amount: $2,941
- Date on market: 6/18/2026
- Listing terms: Contract
Estimated market value
$224,700
$213,000 - $236,000
$2,019/mo
Price history
| Date | Event | Price |
|---|---|---|
| 7/9/2026 | Price change | $225,900-1.8%$300/sqft |
Source: MLS PIN #73523168 Report a problem | ||
| 7/3/2026 | Listed for sale | $230,000$305/sqft |
Source: MLS PIN #73523168 Report a problem | ||
| 6/25/2026 | Contingent | $230,000$305/sqft |
Source: MLS PIN #73523168 Report a problem | ||
| 6/9/2026 | Price change | $230,000-6.1%$305/sqft |
Source: MLS PIN #73523168 Report a problem | ||
| 5/23/2026 | Listed for sale | $245,000+1.1%$325/sqft |
Source: MLS PIN #73523168 Report a problem | ||
| 3/23/2026 | Listing removed | $242,450$322/sqft |
Source: MLS PIN #73443211 Report a problem | ||
| 2/23/2026 | Price change | $242,450-1%$322/sqft |
Source: MLS PIN #73443211 Report a problem | ||
| 10/14/2025 | Listed for sale | $244,900+48.5%$325/sqft |
Source: MLS PIN #73443211 Report a problem | ||
| 3/31/2023 | Listing removed | $164,900$219/sqft |
Source: MLS PIN #73053090 Report a problem | ||
| 11/24/2022 | Contingent | $164,900$219/sqft |
Source: MLS PIN #73053090 Report a problem | ||
| 11/9/2022 | Price change | $164,900-8.3%$219/sqft |
Source: MLS PIN #73053090 Report a problem | ||
| 10/31/2022 | Price change | $179,900-5.3%$239/sqft |
Source: MLS PIN #73053090 Report a problem | ||
| 10/28/2022 | Listed for sale | $189,900+13.7%$252/sqft |
Source: MLS PIN #73053090 Report a problem | ||
| 12/9/2021 | Sold | $167,000+1.2%$222/sqft |
Source: MLS PIN #72914748 Report a problem | ||
| 11/1/2021 | Listed for sale | $165,000+59.4%$219/sqft |
Source: MLS PIN #72914748 Report a problem | ||
| 5/1/2018 | Sold | $103,500-5.9%$137/sqft |
Source: Public Record Report a problem | ||
| 3/27/2018 | Pending sale | $110,000$146/sqft |
Source: KW Pinnacle Central #71962755 Report a problem | ||
| 10/23/2017 | Price change | $110,000-2.2%$146/sqft |
Source: Worcester #71962755 Report a problem | ||
| 9/18/2017 | Listed for sale | $112,500$149/sqft |
Source: Worcester #71962755 Report a problem | ||
| 8/23/2017 | Pending sale | $112,500$149/sqft |
Source: Worcester #71962755 Report a problem | ||
| 8/8/2017 | Price change | $112,500-2.2%$149/sqft |
Source: Worcester #71962755 Report a problem | ||
| 2/13/2017 | Listed for sale | $115,000$153/sqft |
Source: Keller Williams - Worcester #1511C405 Report a problem | ||
| 1/13/2017 | Pending sale | $115,000-7.9%$153/sqft |
Source: Keller Williams - Worcester #1511C405 Report a problem | ||
| 5/20/2016 | Listed for sale | $124,900$166/sqft |
Source: Keller Williams - Worcester #1511C405 Report a problem | ||
| 4/1/2016 | Listing removed | $124,900$166/sqft |
Source: Keller Williams - Worcester #71962755 Report a problem | ||
| 3/17/2016 | Listed for sale | $124,900$166/sqft |
Source: Keller Williams - Worcester #71962755 Report a problem | ||
Public tax history
| Year | Property taxes | Tax assessment |
|---|---|---|
| 2025 | $2,941 +4.6% | $223,000 +9.1% |
| 2024 | $2,811 +25.4% | $204,400 +30.8% |
| 2023 | $2,241 +9.7% | $156,300 +16.4% |
| 2022 | $2,043 -6.2% | $134,300 +0.4% |
| 2021 | $2,177 +5.8% | $133,700 +10.5% |
| 2020 | $2,057 -16.3% | $121,000 -11.4% |
| 2019 | $2,459 -13% | $136,600 -8.6% |
| 2018 | $2,825 +0.4% | $149,400 +2% |
| 2017 | $2,814 -3.8% | $146,400 +3.2% |
| 2016 | $2,925 +2.7% | $141,900 |
| 2015 | $2,848 -0.5% | $141,900 -3.1% |
| 2014 | $2,861 +16.6% | $146,400 +10.9% |
| 2013 | $2,453 +4.9% | $132,000 -4.1% |
| 2012 | $2,338 -1% | $137,700 -11.7% |
| 2010 | $2,362 | $155,900 |
Find assessor info on the county website
Monthly payment
Est. payment
Payment breakdown
Explore the cost of this home by adjusting the details. Changes won't be saved.Climate risks
Neighborhood: 01603

Similar homes
- $245,0002 bd1 ba923 sqft11 Hulbert Rd APT 15B, Worcester, MA 01603For Sale
 MLS ID #73587674, Bin Jiang, Palace Realty Boston. MLS PIN
 - $229,9002 bd1 ba760 sqftChatham Condominium Trust, Worcester, MA 01609For Sale
 MLS ID #73537363, Mia Fisher, Berkshire Hathaway HomeServices Commonwealth Real Estate. MLS PIN
 - $230,0002 bd1 ba839 sqftHoughton Arms, Worcester, MA 01604For Sale
 MLS ID #73553091, Anderson De Andrade, Invest Realty Group. MLS PIN
 - $225,0002 bd1 ba745 sqftEdgeworth Heights, Worcester, MA 01605For Sale
 MLS ID #73566868, Jeri Baily, Coldwell Banker Realty - Worcester. MLS PIN
