Beautiful north end home completely renovated. Close to Cambridge City Park and hospital. This ranch style home offers three bedrooms, two full baths. First floor laundry. Granite kitchen counters. New laminate flooring throughout the home. New recessed LED lighting in the freshly remodeled basement. All new windows. Large deck great for entertaining. Two car garage with new concrete apron, new garage doors and new OSB board on the interior. You must see this home to appreciate the quality of craftsmanship put into this home. You will fall in love it once you tour this home.
Closed
$219,000
1511 N 14th St, Cambridge, OH 43725
3beds
2,116sqft
Single Family Residence
Built in 1938
8,450 Square Feet Lot
$241,500 Zestimate®
$103/sqft
$1,772 Estimated rent
Home value
$241,500
$229,000 - $254,000
$1,772/mo
Zestimate® history
Owner options
List your home for rent
$1,772/mo
Rent Zestimate®
Find your next renter with Zillow Rental Manager. Plus, with online applications, you can quickly screen prospective tenants – for free.
$1,772/mo
Rent Zestimate®
Refinance and save
$1,464/mo
Est. payment
Refinancing to a lower rate could help reduce your monthly payments and save thousands over the life of the loan.
$1,464/mo
Est. payment
Explore your selling options
Work with a Zillow partner agent
Leverage their expertise and Zillow's premium Showcase listings to get your home seen by more buyers.
Get startedList with your own agent
Get your home in front of millions of buyers by listing it on Zillow.
Learn how to do itSell it yourself
Take full control of how buyers see your home on Zillow by listing For Sale by Owner (FSBO).
List your homeWhat's special
Zillow last checked:
Listing updated:
Listed by:
Jeffery A Leonard 740-421-9165wayne_newland@hotmail.com,
Leonard and Newland Real Estate Services
Bought with:
Sarah L Young, 2018003696
Leonard and Newland Real Estate Services
Source: MLS Now,MLS#: 5041610 Originating MLS: Guernsey-Muskingum Valley Association of REALTORS
Originating MLS: Guernsey-Muskingum Valley Association of REALTORSFacts & features
Interior
Bedrooms & bathrooms
- Bedrooms: 3
- Bathrooms: 2
- Full bathrooms: 2
- Main level bathrooms: 1
- Main level bedrooms: 2
Primary bedroom
- Description: Flooring: Laminate
- Level: First
- Dimensions: 13.5 x 15.3
Bedroom
- Description: Flooring: Laminate
- Level: First
- Dimensions: 10.1 x 9.9
Bathroom
- Description: Flooring: Laminate
- Level: Lower
- Dimensions: 12.8 x 6.7
Bathroom
- Description: Flooring: Linoleum
- Level: Lower
- Dimensions: 10 x 13
Bonus room
- Description: Flooring: Laminate
- Level: Lower
- Dimensions: 9.1 x 8.1
Eat in kitchen
- Level: First
- Dimensions: 14.2 x 9.1
Laundry
- Description: Flooring: Laminate
- Level: First
- Dimensions: 8 x 13
Living room
- Description: Flooring: Laminate
- Level: First
- Dimensions: 20 x 14
Mud room
- Description: Flooring: Laminate
- Level: Lower
- Dimensions: 11.7 x 9.2
Other
- Description: walk in closet,Flooring: Laminate
- Level: Lower
Recreation
- Description: Flooring: Laminate
- Level: Lower
- Dimensions: 17.1 x 11.9
Utility room
- Description: Flooring: Concrete
- Level: Lower
- Dimensions: 16.4 x 4
Heating
- Forced Air, Gas
Cooling
- Central Air
Features
- Basement: Full,Finished,Partially Finished
- Has fireplace: No
Interior area
- Total structure area: 2,116
- Total interior livable area: 2,116 sqft
- Finished area above ground: 1,122
- Finished area below ground: 994
Property
Parking
- Total spaces: 2
- Parking features: Detached, Garage, Unpaved
- Garage spaces: 2
Features
- Levels: One
- Stories: 1
- Patio & porch: Deck, Porch
Lot
- Size: 8,450 Square Feet
- Features: City Lot
Details
- Parcel number: 060005418.000
Construction
Type & style
- Home type: SingleFamily
- Architectural style: Ranch
- Property subtype: Single Family Residence
Materials
- Aluminum Siding
- Roof: Asphalt,Fiberglass
Condition
- Year built: 1938
Utilities & green energy
- Sewer: Public Sewer
- Water: Public
Community & HOA
Community
- Subdivision: Edgeworth
HOA
- Has HOA: No
Location
- Region: Cambridge
Financial & listing details
- Price per square foot: $103/sqft
- Tax assessed value: $141,300
- Annual tax amount: $2,136
- Date on market: 5/28/2024
- Cumulative days on market: 105 days
Price history
| Date | Event | Price |
|---|---|---|
| 9/10/2024 | Sold | $219,000-0.4%$103/sqft |
Source:  MLS Now #5041610 Report a problem MLS Now #5041610 Report a problem | ||
| 8/1/2024 | Contingent | $219,900$104/sqft |
Source: MLS Now #5041610 Report a problem | ||
| 7/25/2024 | Price change | $219,900-2.2%$104/sqft |
Source: MLS Now #5041610 Report a problem | ||
| 6/24/2024 | Price change | $224,900-3.9%$106/sqft |
Source: MLS Now #5041610 Report a problem | ||
| 6/12/2024 | Price change | $234,000-2.1%$111/sqft |
Source: MLS Now #5041610 Report a problem | ||
| 5/28/2024 | Listed for sale | $239,000+167.8%$113/sqft |
Source: MLS Now #5041610 Report a problem | ||
| 11/30/2023 | Sold | $89,250-8%$42/sqft |
Source: MLS Now #4502200 Report a problem | ||
| 11/17/2023 | Pending sale | $97,000$46/sqft |
Source: MLS Now #4502200 Report a problem | ||
| 11/4/2023 | Price change | $97,000+7.8%$46/sqft |
Source: MLS Now #4502200 Report a problem | ||
| 9/10/2023 | Pending sale | $90,000$43/sqft |
Source:  Columbus and Central Ohio Regional MLS #223026157 Report a problem Columbus and Central Ohio Regional MLS #223026157 Report a problem | ||
| 8/14/2023 | Listed for sale | $90,000-40%$43/sqft |
Source: Columbus and Central Ohio Regional MLS #223026157 Report a problem | ||
| 10/9/2022 | Listing removed | -- |
Source: MLS Now #4363080 Report a problem | ||
| 8/23/2022 | Listed for sale | $149,900$71/sqft |
Source: MLS Now #4363080 Report a problem | ||
| 8/4/2022 | Contingent | $149,900$71/sqft |
Source: MLS Now #4363080 Report a problem | ||
| 7/26/2022 | Price change | $149,900-11.8%$71/sqft |
Source: MLS Now #4363080 Report a problem | ||
| 6/28/2022 | Listed for sale | $169,900$80/sqft |
Source: MLS Now #4363080 Report a problem | ||
| 6/27/2022 | Pending sale | $169,900$80/sqft |
Source: MLS Now #4363080 Report a problem | ||
| 6/20/2022 | Price change | $169,900-3.7%$80/sqft |
Source: MLS Now #4363080 Report a problem | ||
| 5/26/2022 | Pending sale | $176,500$83/sqft |
Source: MLS Now #4363080 Report a problem | ||
| 5/19/2022 | Price change | $176,500-1.9%$83/sqft |
Source: MLS Now #4363080 Report a problem | ||
| 4/11/2022 | Listed for sale | $179,900+33.3%$85/sqft |
Source: MLS Now #4363080 Report a problem | ||
| 7/6/2016 | Sold | $135,000-2.5%$64/sqft |
Source: Public Record Report a problem | ||
| 5/16/2016 | Pending sale | $138,500$65/sqft |
Source: RE/MAX Real Estate Partners #3786939 Report a problem | ||
| 5/6/2016 | Price change | $138,500-3.8%$65/sqft |
Source: RE/MAX Real Estate Partners #3786939 Report a problem | ||
| 3/23/2016 | Price change | $144,000-3.9%$68/sqft |
Source: RE/MAX Real Estate Partners #3786939 Report a problem | ||
| 2/18/2016 | Listed for sale | $149,900+167.7%$71/sqft |
Source: Owner Report a problem | ||
| 9/19/2013 | Sold | $56,000$26/sqft |
Source: Public Record Report a problem | ||
Public tax history
| Year | Property taxes | Tax assessment |
|---|---|---|
| 2025 | $2,522 +2.6% | $49,460 |
| 2024 | $2,457 -18.7% | $49,460 +17.1% |
| 2023 | $3,021 +41.4% | $42,220 +0% |
| 2022 | $2,136 +1% | $42,210 |
| 2021 | $2,115 +16.9% | $42,210 +18.7% |
| 2020 | $1,810 +1.1% | $35,560 |
| 2019 | $1,790 +6.4% | $35,560 |
| 2018 | $1,682 | $35,560 +15.3% |
| 2017 | $1,682 +8.3% | $30,850 |
| 2016 | $1,553 0% | $30,850 |
| 2015 | $1,554 +0.5% | $30,850 +7.4% |
| 2014 | $1,546 +6.2% | $28,720 |
| 2013 | $1,456 -1.6% | $28,720 |
| 2012 | $1,479 +49.7% | $28,720 |
| 2011 | $988 +0.6% | $28,720 |
| 2010 | $983 | $28,720 |
Find assessor info on the county website
Neighborhood: 43725
Nearby homes
- $209,2003 bd2 ba1k sqft1513 N 14th St, Cambridge, OH 43725Off Market
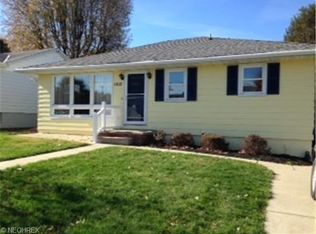
- $250,0003 bd2 ba-- sqft1505 N 14th St, Cambridge, OH 43725Sold
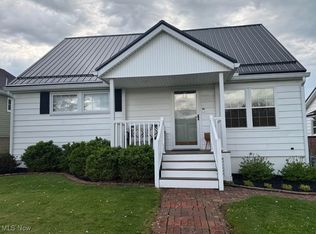
- $196,4003 bd1 ba1.6k sqft1361 Rochester Ave, Cambridge, OH 43725Off Market
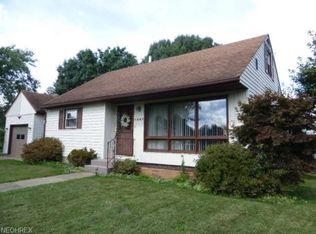
- $257,000-- bd2 ba1.5k sqft1525 N 14th St, Cambridge, OH 43725Off Market
- $6,390-- bd-- ba-- sqft1525 N 14th St, Cambridge, OH 43725Off Market
- $182,200-- bd1 ba1k sqft1514 N 13th St, Cambridge, OH 43725Off Market
- $151,4002 bd1 ba850 sqft1437 N 14th St, Cambridge, OH 43725Off Market
- $255,0002 bd2 ba1.6k sqft1535 N 14th St, Cambridge, OH 43725Sold
Nearby schools
GreatSchools rating
- NACambridge Primary SchoolGrades: K-2Distance: 0.5 mi
- 6/10Cambridge Middle SchoolGrades: 6-8Distance: 0.7 mi
- 3/10Cambridge High SchoolGrades: 9-12Distance: 0.8 mi
Schools provided by the listing agent
- District: Cambridge CSD - 3001
Source: MLS Now. This data may not be complete. We recommend contacting the local school district to confirm school assignments for this home.


Get pre-qualified for a loan
At Zillow Home Loans, we can pre-qualify you in as little as 5 minutes with no impact to your credit score.An equal housing lender. NMLS #10287.
- Ohio
- Guernsey County
- Cambridge
- 43725
- 1511 N 14th St
Nearby cities
Nearby zip codes
Other Cambridge Topics
