Come see this 4 bed 3 bath beauty on an oversized corner lot in the heart of Suburban Heights. Here you will find a large backyard oasis with mature palms bordered by a high privacy hedge. Enjoy the sights and sounds of nature from the screened porch or patio swing then cozy up to the firepit in winter. There is plenty of area to add a pool or pickleball court. Utility bills will be kept in check with the well water irrigation system and high efficiency HVAC. The large private driveway will easily accommodate your vehicular needs. The whole interior of the home as well as the outside trim were freshly painted. New visitors will be impressed with the large formal entry foyer. Then you'll be drawn into the great room where a wood burning fireplace sits under high vaulted ceilings with skylights. The open floor plan brings a modern feel while several pocket doors can provide privacy and plantation shutters add a touch of elegance. The kitchen has been updated with modern amenities and has been well maintained. There is a nice sized mud room/laundry room offering plenty of storage space. All of the bathrooms are well maintained and the master bedroom has a large walk-in closet. Suburban Heights has no HOA restrictions or mandatory dues.
Sold for $560,000
$560,000
1511 NW 48th Ter, Gainesville, FL 32605
4beds
3,006sqft
Single Family Residence
Built in 1971
0.56 Acres Lot
$578,900 Zestimate®
$186/sqft
$2,895 Estimated rent
Home value
$578,900
$550,000 - $608,000
$2,895/mo
Zestimate® history
Owner options
List your home for rent
$2,895/mo
Rent Zestimate®
Find your next renter with Zillow Rental Manager. Plus, with online applications, you can quickly screen prospective tenants – for free.
$2,895/mo
Rent Zestimate®
Refinance and save
$4,051/mo
Est. payment
Refinancing to a lower rate could help reduce your monthly payments and save thousands over the life of the loan.
$4,051/mo
Est. payment
Explore your selling options
Work with a Zillow partner agent
Leverage their expertise and Zillow's premium Showcase listings to get your home seen by more buyers.
Get startedList with your own agent
Get your home in front of millions of buyers by listing it on Zillow.
Learn how to do itSell it yourself
Take full control of how buyers see your home on Zillow by listing For Sale by Owner (FSBO).
List your homeWhat's special
Large backyard oasisMature palmsOpen floor planPlenty of storage spaceLaundry roomOversized corner lotHigh vaulted ceilings
Zillow last checked:
Listing updated:
Listed by:
Laura Muchnick 352-219-6052,
GLAESER REALTY, LLC 352-335-7766
Bought with:
Darren Jones, 3354458
KELLER WILLIAMS GAINESVILLE REALTY PARTNERS
Source: Stellar MLS,MLS#: GC521228 Originating MLS: Gainesville-Alachua
Originating MLS: Gainesville-Alachua
Facts & features
Interior
Bedrooms & bathrooms
- Bedrooms: 4
- Bathrooms: 3
- Full bathrooms: 3
Primary bedroom
- Features: Walk-In Closet(s)
- Level: First
Great room
- Level: First
Kitchen
- Level: First
Heating
- Electric
Cooling
- Central Air
Appliances
- Included: Dishwasher, Disposal, Dryer, Electric Water Heater, Microwave, Range, Refrigerator, Washer
- Laundry: Electric Dryer Hookup, Inside, Laundry Room, Washer Hookup
Features
- Ceiling Fan(s), Primary Bedroom Main Floor, Vaulted Ceiling(s), Walk-In Closet(s)
- Flooring: Engineered Hardwood, Tile
- Doors: French Doors
- Windows: Shutters, Skylight(s), Window Treatments
- Has fireplace: Yes
- Fireplace features: Family Room, Wood Burning
Interior area
- Total structure area: 3,528
- Total interior livable area: 3,006 sqft
Property
Parking
- Total spaces: 2
- Parking features: Garage - Attached
- Attached garage spaces: 2
Accessibility
- Accessibility features: Visitor Bathroom
Features
- Levels: One
- Stories: 1
- Patio & porch: Covered, Patio, Rear Porch, Screened
- Exterior features: Irrigation System, Storage
Lot
- Size: 0.56 Acres
- Features: Corner Lot, Landscaped
Details
- Additional structures: Shed(s)
- Parcel number: 06383031016
- Zoning: RSF1
- Special conditions: None
Construction
Type & style
- Home type: SingleFamily
- Property subtype: Single Family Residence
Materials
- Block
- Foundation: Slab
- Roof: Shingle
Condition
- New construction: No
- Year built: 1971
Utilities & green energy
- Sewer: Public Sewer
- Water: Public
- Utilities for property: BB/HS Internet Available, Cable Connected, Electricity Connected, Sewer Connected, Sprinkler Well, Water Connected
Community & HOA
Community
- Pet fee: $0 monthly
- Subdivision: SUBURBAN HEIGHTS
HOA
- Has HOA: No
Location
- Region: Gainesville
Financial & listing details
- Price per square foot: $186/sqft
- Tax assessed value: $398,180
- Annual tax amount: $4,278
- Date on market: 4/23/2024
- Cumulative days on market: 3 days
- Ownership: Fee Simple
- Total actual rent: 0
- Electric utility on property: Yes
- Road surface type: Asphalt, Paved
Price history
| Date | Event | Price |
|---|---|---|
| 6/3/2024 | Sold | $560,000-3.3%$186/sqft |
Source:  Stellar MLS #GC521228 Report a problem Stellar MLS #GC521228 Report a problem | ||
| 4/26/2024 | Pending sale | $579,000$193/sqft |
Source: Stellar MLS #GC521228 Report a problem | ||
| 4/23/2024 | Listed for sale | $579,000+67.8%$193/sqft |
Source: Stellar MLS #GC521228 Report a problem | ||
| 3/24/2009 | Listing removed | $345,000$115/sqft |
Source: Coldwell Banker** #301619 Report a problem | ||
| 2/19/2009 | Listed for sale | $345,000+109.7%$115/sqft |
Source: Coldwell Banker** #301619 Report a problem | ||
| 7/1/1999 | Sold | $164,500+8.2%$55/sqft |
Source: Public Record Report a problem | ||
| 8/5/1996 | Sold | $152,000$51/sqft |
Source: Public Record Report a problem | ||
Public tax history
| Year | Property taxes | Tax assessment |
|---|---|---|
| 2025 | $8,199 +87.3% | $398,180 +75.3% |
| 2024 | $4,378 +2.3% | $227,162 +3% |
| 2023 | $4,278 +5.9% | $220,545 +3% |
| 2022 | $4,039 +1% | $214,122 +3% |
| 2021 | $3,998 +1.8% | $207,886 +1.4% |
| 2020 | $3,929 0% | $205,016 +2.3% |
| 2019 | $3,930 | $200,406 +1.9% |
| 2018 | $3,930 +7.9% | $196,670 +2.1% |
| 2017 | $3,643 -0.2% | $192,630 +2.1% |
| 2016 | $3,648 +1.1% | $188,670 +0.7% |
| 2015 | $3,608 -1.3% | $187,360 +0.8% |
| 2014 | $3,654 +0.2% | $185,880 -3.9% |
| 2013 | $3,648 | $193,500 +1.9% |
| 2012 | -- | $189,800 +8.6% |
| 2011 | -- | $174,840 -20.5% |
| 2010 | -- | $219,900 -8.2% |
| 2009 | -- | $239,600 -4.1% |
| 2008 | -- | $249,900 +2% |
| 2007 | -- | $245,000 +5.1% |
| 2006 | -- | $233,200 +9.6% |
| 2005 | -- | $212,800 +18.2% |
| 2004 | -- | $180,000 +25% |
| 2003 | -- | $144,000 |
| 2002 | -- | $144,000 +2.1% |
| 2001 | -- | $141,000 +4.1% |
| 2000 | -- | $135,500 |
Find assessor info on the county website
Neighborhood: Suburban Heights
Nearby homes
- $483,4003 bd2 ba2.5k sqft1510 NW 47th Ter, Gainesville, FL 32605Off Market
- $514,9004 bd3 ba3.1k sqft4820 NW 15th Pl, Gainesville, FL 32605Off Market
- $515,0005 bd3 ba2.3k sqft1429 NW 48th Ter, Gainesville, FL 32605Sold
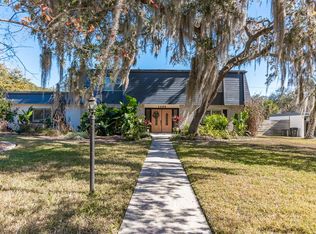
- $514,9004 bd2 ba2.8k sqft1428 NW 47th Ter, Gainesville, FL 32605Off Market
- $440,7004 bd3 ba2.1k sqft1500 NW 48th Ter, Gainesville, FL 32605Off Market
- $400,0004 bd3 ba2.2k sqft4714 NW 15th Pl, Gainesville, FL 32605Sold
- $525,0005 bd3 ba2.4k sqft4830 NW 15th Pl, Gainesville, FL 32605For Sale
- $555,0004 bd3 ba3.1k sqft4811 NW 16th Pl, Gainesville, FL 32605Sold
Nearby schools
GreatSchools rating
- 7/10Littlewood Elementary SchoolGrades: PK-5Distance: 1.5 mi
- 7/10Fort Clarke Middle SchoolGrades: 6-8Distance: 2.8 mi
- 6/10F. W. Buchholz High SchoolGrades: 9-12Distance: 1 mi
Schools provided by the listing agent
- Elementary: Littlewood Elementary School-AL
- Middle: Fort Clarke Middle School-AL
- High: F. W. Buchholz High School-AL
Source: Stellar MLS. This data may not be complete. We recommend contacting the local school district to confirm school assignments for this home.
Get a cash offer in 3 minutes
Find out how much your home could sell for in as little as 3 minutes with a no-obligation cash offer.
Estimated market value
$578,900
Get a cash offer in 3 minutes
Find out how much your home could sell for in as little as 3 minutes with a no-obligation cash offer.
Estimated market value
$578,900
- Florida
- Alachua County
- Gainesville
- 32605
- Suburban Heights
- 1511 NW 48th Ter
Nearby cities
Nearby neighborhoods
Nearby zip codes
Other Gainesville Topics
