If you've been searching for a spacious home in a prime location, this 4-bedroom, 3-bathroom property in the Suburban Heights neighborhood is the one for you. Lovingly maintained by its original owner, this 2,880 sq ft concrete block home is on a large, private lot with views of surrounding greenery, providing privacy without sacrificing convenience. Upon entering, you are welcomed by a foyer that leads to several generous living spaces. The formal living and dining rooms connect to the kitchen, perfect for gatherings. The expansive family room, complete with a cozy gas fireplace, is ideal for relaxing. Off the foyer, a bonus room provides extra flexibility, leading to the laundry room and access to the two-car garage. The home offers a bedroom and full bath on the main floor, while the second story features three additional bedrooms and two full bathrooms. The outdoor patio extends your living space, creating a peaceful spot to enjoy the private backyard. Located just a half mile from Buchholz High School, with Publix and casual dining within walking distance, this home offers a fantastic blend of suburban tranquility and city convenience. Close to UF, North Florida Hospital. Easy access to the RTS bus line makes getting around a breeze and with NO HOA.
Sold for $400,000
$400,000
4714 NW 15th Pl, Gainesville, FL 32605
4beds
2,276sqft
Single Family Residence
Built in 1971
0.6 Acres Lot
$386,100 Zestimate®
$176/sqft
$2,882 Estimated rent
Home value
$386,100
$347,000 - $429,000
$2,882/mo
Zestimate® history
Owner options
List your home for rent
$2,882/mo
Rent Zestimate®
Find your next renter with Zillow Rental Manager. Plus, with online applications, you can quickly screen prospective tenants – for free.
$2,882/mo
Rent Zestimate®
Refinance and save
$2,884/mo
Est. payment
Refinancing to a lower rate could help reduce your monthly payments and save thousands over the life of the loan.
$2,884/mo
Est. payment
Explore your selling options
Work with a Zillow partner agent
Leverage their expertise and Zillow's premium Showcase listings to get your home seen by more buyers.
Get startedList with your own agent
Get your home in front of millions of buyers by listing it on Zillow.
Learn how to do itSell it yourself
Take full control of how buyers see your home on Zillow by listing For Sale by Owner (FSBO).
List your homeWhat's special
Cozy gas fireplaceOutdoor patioBonus roomSpacious homeExpansive family roomViews of surrounding greeneryGenerous living spaces
Zillow last checked:
Listing updated:
Listed by:
Betsy Pepine 352-226-8474,
PEPINE REALTY 352-226-8474,
Holly Bender 352-275-8372,
PEPINE REALTY
Bought with:
Joan Sroka, 0698639
HORIZON REALTY OF ALACHUA INC
Source: Stellar MLS,MLS#: GC525268 Originating MLS: Gainesville-Alachua
Originating MLS: Gainesville-Alachua
Facts & features
Interior
Bedrooms & bathrooms
- Bedrooms: 4
- Bathrooms: 3
- Full bathrooms: 3
Rooms
- Room types: Family Room, Dining Room, Living Room
Primary bedroom
- Features: Built-in Closet
- Level: First
Bonus room
- Features: Built-in Closet
- Level: First
Dining room
- Level: First
Family room
- Level: First
Kitchen
- Level: First
Living room
- Level: First
Heating
- Natural Gas
Cooling
- Central Air
Appliances
- Included: Dishwasher, Electric Water Heater, Range, Refrigerator
- Laundry: In Garage
Features
- Built-in Features, Ceiling Fan(s), Crown Molding, Kitchen/Family Room Combo, Living Room/Dining Room Combo, Primary Bedroom Main Floor, Split Bedroom, Thermostat, Walk-In Closet(s)
- Flooring: Carpet, Tile
- Windows: Blinds, Window Treatments
- Has fireplace: Yes
- Fireplace features: Family Room, Gas
Interior area
- Total structure area: 2,888
- Total interior livable area: 2,276 sqft
Property
Parking
- Total spaces: 2
- Parking features: Driveway, Garage Door Opener, Garage Faces Side
- Attached garage spaces: 2
- Has uncovered spaces: Yes
Features
- Levels: Two
- Stories: 2
- Exterior features: Courtyard
Lot
- Size: 0.6 Acres
- Features: Cleared
- Residential vegetation: Mature Landscaping
Details
- Parcel number: 06383031004
- Zoning: RSF1
- Special conditions: None
Construction
Type & style
- Home type: SingleFamily
- Property subtype: Single Family Residence
Materials
- Brick, Other
- Foundation: Slab
- Roof: Shingle
Condition
- New construction: No
- Year built: 1971
Utilities & green energy
- Sewer: Public Sewer
- Water: Public
- Utilities for property: BB/HS Internet Available, Cable Available, Electricity Connected, Natural Gas Connected, Public, Sewer Connected, Water Connected
Community & HOA
Community
- Pet fee: $0 monthly
- Subdivision: SUBURBAN HEIGHTS
HOA
- Has HOA: No
Location
- Region: Gainesville
Financial & listing details
- Price per square foot: $176/sqft
- Tax assessed value: $317,143
- Annual tax amount: $1,863
- Date on market: 9/30/2024
- Cumulative days on market: 70 days
- Listing terms: Cash,Conventional
- Ownership: Fee Simple
- Total actual rent: 0
- Electric utility on property: Yes
- Road surface type: Paved
Price history
| Date | Event | Price |
|---|---|---|
| 1/24/2025 | Sold | $400,000+0%$176/sqft |
Source:  Stellar MLS #GC525268 Report a problem Stellar MLS #GC525268 Report a problem | ||
| 12/10/2024 | Pending sale | $399,900$176/sqft |
Source: Stellar MLS #GC525268 Report a problem | ||
| 11/18/2024 | Price change | $399,900-5.9%$176/sqft |
Source: Stellar MLS #GC525268 Report a problem | ||
| 11/6/2024 | Price change | $424,900-2.9%$187/sqft |
Source: Stellar MLS #GC525268 Report a problem | ||
| 10/22/2024 | Price change | $437,500-2.8%$192/sqft |
Source: Stellar MLS #GC525268 Report a problem | ||
| 9/30/2024 | Listed for sale | $450,000$198/sqft |
Source: Stellar MLS #GC525268 Report a problem | ||
Public tax history
| Year | Property taxes | Tax assessment |
|---|---|---|
| 2025 | $1,991 +4.6% | $168,523 +2.9% |
| 2024 | $1,904 +2.2% | $163,774 +3% |
| 2023 | $1,863 -30.7% | $159,004 +3% |
| 2022 | $2,689 +1.3% | $154,373 +3% |
| 2021 | $2,655 +1.9% | $149,877 +1.4% |
| 2020 | $2,606 +0.3% | $147,808 +2.3% |
| 2019 | $2,598 | $144,484 +1.9% |
| 2018 | $2,598 +8.4% | $141,790 +2.1% |
| 2017 | $2,397 +0.1% | $138,880 +2.1% |
| 2016 | $2,396 +1.8% | $136,030 +0.7% |
| 2015 | $2,354 -1.3% | $135,090 +0.8% |
| 2014 | $2,384 +0.2% | $134,020 -15.3% |
| 2013 | $2,378 | $158,300 +1.8% |
| 2012 | -- | $155,500 +23.4% |
| 2011 | -- | $126,060 -29.6% |
| 2010 | -- | $179,100 -9.2% |
| 2009 | -- | $197,200 -4% |
| 2008 | -- | $205,500 +1.8% |
| 2007 | -- | $201,800 +5% |
| 2006 | -- | $192,200 +9.4% |
| 2005 | -- | $175,700 +16.9% |
| 2004 | -- | $150,300 +26.1% |
| 2003 | -- | $119,200 |
| 2002 | -- | $119,200 +2.1% |
| 2001 | -- | $116,700 +4.6% |
| 2000 | -- | $111,600 |
Find assessor info on the county website
Neighborhood: Suburban Heights
Nearby homes
- $483,4003 bd2 ba2.5k sqft1510 NW 47th Ter, Gainesville, FL 32605Off Market
- $450,6005 bd3 ba2.2k sqft4704 NW 15th Pl, Gainesville, FL 32605Off Market
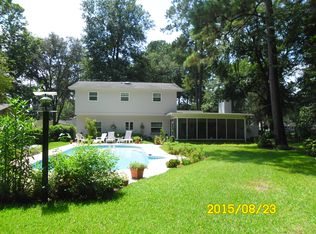
- $450,9004 bd3 ba2.1k sqft4721 NW 16th Pl, Gainesville, FL 32605Off Market

- $452,7004 bd2 ba2.8k sqft4711 NW 16th Pl, Gainesville, FL 32605Off Market
- $348,7003 bd2 ba1.8k sqft4731 NW 16th Pl, Gainesville, FL 32605Off Market
- $539,2003 bd2 ba2k sqft1439 NW 47th Ter, Gainesville, FL 32605Off Market
- $560,0004 bd3 ba3k sqft1511 NW 48th Ter, Gainesville, FL 32605Sold
- $406,4004 bd2 ba2.2k sqft4701 NW 16th Pl, Gainesville, FL 32605Off Market
Nearby schools
GreatSchools rating
- 7/10Littlewood Elementary SchoolGrades: PK-5Distance: 1.4 mi
- 7/10Fort Clarke Middle SchoolGrades: 6-8Distance: 2.9 mi
- 6/10F. W. Buchholz High SchoolGrades: 9-12Distance: 1 mi
Schools provided by the listing agent
- Elementary: Littlewood Elementary School-AL
- Middle: Westwood Middle School-AL
- High: F. W. Buchholz High School-AL
Source: Stellar MLS. This data may not be complete. We recommend contacting the local school district to confirm school assignments for this home.
Get a cash offer in 3 minutes
Find out how much your home could sell for in as little as 3 minutes with a no-obligation cash offer.
Estimated market value
$386,100
Get a cash offer in 3 minutes
Find out how much your home could sell for in as little as 3 minutes with a no-obligation cash offer.
Estimated market value
$386,100
- Florida
- Alachua County
- Gainesville
- 32605
- Suburban Heights
- 4714 NW 15th Pl
Nearby cities
Nearby neighborhoods
Nearby zip codes
Other Gainesville Topics
