Beautifully maintained home in a highly desirable neighborhood on a spacious corner lot. Features vinyl plank flooring, crown molding throughout, and a split-bedroom floor plan. Large living area with wood-burning fireplace, separate formal dining with detailed dental molding, plus breakfast area. Updated kitchen offers granite countertops, new cabinet fronts, center island with 4-burner flat-surface cooktop, Bosch dishwasher, built-in wall oven and microwave; refrigerator conveys.
Enjoy outdoor living under a large covered patio with hot tub that stays, plus a convenient half bath in the adjacent storage room. Privacy wood fence with concrete curb footing, front and back sprinkler system, rain gutters, and heavy-duty composition roof. Alley access provides abundant off-street parking for approximately eight vehicles.
Versatile built-in garage serves as a spacious den. Separate workshop-storage building includes electricity, stained concrete floors, window unit, built-in shelving, and great workspace. Home is well insulated, total electric, wired for a generator, with two HVAC units, two water heaters, and updated electrical panel-approx. 2 years.
Primary suite features step-in shower, mid-century modern double vanity, and linen closet. Three additional bedrooms and full bath on opposite side of home, including one bedroom with large walk-in closet. Office with carpet; rolltop desk conveys. Washer and dryer negotiable. Move-in ready with exceptional amenities—this one has it all.
For sale
Price cut: $15K (7/6)
$549,900
1511 Oak Forest Dr, Graham, TX 76450
4beds
2,906sqft
Single Family Residence
Built in 1983
0.32 Acres Lot
$520,300 Zestimate®
$189/sqft
$-- HOA
What's special
Bosch dishwasherVinyl plank flooringCrown molding throughoutNew cabinet frontsGranite countertopsRolltop desk conveysSpacious corner lot
- 190 days |
- 197 |
- 3 |
Zillow last checked:
Listing updated:
Listed by:
Arena Drennan 0411524 940-549-8555,
Drennan Realty 940-549-8555
Source: NTREIS,MLS#: 21152859
Facts & features
Interior
Bedrooms & bathrooms
- Bedrooms: 4
- Bathrooms: 3
- Full bathrooms: 2
- 1/2 bathrooms: 1
Primary bedroom
- Features: Ceiling Fan(s), En Suite Bathroom
- Level: First
- Dimensions: 16 x 15
Bedroom
- Features: Split Bedrooms
- Level: First
- Dimensions: 12 x 10
Bedroom
- Level: First
- Dimensions: 13 x 12
Bedroom
- Level: First
- Dimensions: 13 x 12
Primary bathroom
- Features: Built-in Features, Dual Sinks, En Suite Bathroom, Solid Surface Counters
- Level: First
- Dimensions: 10 x 7
Breakfast room nook
- Features: Built-in Features
- Level: First
- Dimensions: 12 x 12
Den
- Features: Built-in Features
- Level: First
- Dimensions: 22 x 21
Dining room
- Level: First
- Dimensions: 14 x 12
Other
- Features: Built-in Features, Dual Sinks, Garden Tub/Roman Tub, Separate Shower, Tile Counters
- Level: First
- Dimensions: 10 x 9
Half bath
- Level: First
- Dimensions: 14 x 5
Kitchen
- Features: Built-in Features, Granite Counters, Kitchen Island
- Level: First
- Dimensions: 13 x 12
Living room
- Features: Built-in Features, Fireplace
- Level: First
- Dimensions: 23 x 17
Utility room
- Features: Built-in Features, Utility Room
- Level: First
- Dimensions: 7 x 5
Workshop
- Level: First
- Dimensions: 18 x 12
Heating
- Central, Electric, Fireplace(s)
Cooling
- Central Air, Ceiling Fan(s), Electric, Window Unit(s)
Appliances
- Included: Dishwasher, Electric Cooktop, Electric Oven, Electric Water Heater, Disposal, Microwave, Refrigerator
- Laundry: Dryer Hookup, ElectricDryer Hookup, Laundry in Utility Room
Features
- Built-in Features, Decorative/Designer Lighting Fixtures, High Speed Internet, Cable TV, Walk-In Closet(s)
- Flooring: Carpet, Ceramic Tile, Luxury Vinyl Plank
- Windows: Window Coverings
- Has basement: No
- Number of fireplaces: 1
- Fireplace features: Wood Burning
Interior area
- Total interior livable area: 2,906 sqft
Video & virtual tour
Property
Parking
- Parking features: Additional Parking, Alley Access, Circular Driveway, Concrete, Driveway, Open, Oversized, Private
- Has uncovered spaces: Yes
Features
- Levels: One
- Stories: 1
- Patio & porch: Covered
- Exterior features: Lighting, Private Yard, Rain Gutters, Storage
- Pool features: None
- Fencing: Wood
Lot
- Size: 0.32 Acres
- Features: Corner Lot, Many Trees
Details
- Additional structures: Workshop
- Parcel number: 2835
Construction
Type & style
- Home type: SingleFamily
- Architectural style: Traditional,Detached
- Property subtype: Single Family Residence
Materials
- Brick
- Foundation: Slab
- Roof: Composition
Condition
- Year built: 1983
Utilities & green energy
- Sewer: Public Sewer
- Water: Public
- Utilities for property: Phone Available, Sewer Available, Separate Meters, Water Available, Cable Available
Community & HOA
Community
- Features: Curbs
- Subdivision: Oak Hills
HOA
- Has HOA: No
Location
- Region: Graham
Financial & listing details
- Price per square foot: $189/sqft
- Tax assessed value: $309,830
- Annual tax amount: $7,995
- Date on market: 1/13/2026
- Cumulative days on market: 200 days
- Listing terms: Cash,Conventional,FHA
- Exclusions: Personal property
- Road surface type: Asphalt
Estimated market value
$520,300
$494,000 - $546,000
$2,508/mo
Price history
| Date | Event | Price |
|---|---|---|
| 7/6/2026 | Price change | $549,900-2.7%$189/sqft |
Source: NTREIS #21152859 Report a problem | ||
| 4/6/2026 | Price change | $564,900-1.9%$194/sqft |
Source: NTREIS #21152859 Report a problem | ||
| 1/13/2026 | Listed for sale | $575,900$198/sqft |
Source: NTREIS #21152859 Report a problem | ||
Public tax history
| Year | Property taxes | Tax assessment |
|---|---|---|
| 2025 | $6,474 +6.9% | $304,403 +10% |
| 2024 | $6,055 +10.1% | $276,730 +8.6% |
| 2023 | $5,501 -6.6% | $254,874 +10% |
| 2022 | $5,891 -0.5% | $231,704 +10% |
| 2021 | $5,921 | $210,640 +3.8% |
| 2020 | -- | $202,840 +7.4% |
| 2019 | -- | $188,860 -2.7% |
| 2018 | -- | $194,100 +0.3% |
| 2017 | -- | $193,430 -1.3% |
| 2016 | -- | $195,930 -1.3% |
| 2015 | -- | $198,460 +1.7% |
| 2014 | -- | $195,120 +5.7% |
| 2013 | -- | $184,620 +5.7% |
| 2012 | -- | $174,680 -14.3% |
| 2011 | -- | $203,860 |
| 2010 | -- | $203,860 +0.2% |
| 2009 | -- | $203,420 |
| 2008 | -- | $203,420 |
| 2007 | -- | -- |
Find assessor info on the county website
Monthly payment
Est. payment
Payment breakdown
Explore the cost of this home by adjusting the details. Changes won't be saved.Climate risks
Neighborhood: 76450
Nearby schools
GreatSchools rating
- 5/10Woodland Elementary SchoolGrades: PK-5Distance: 0.5 mi
- 6/10Graham Junior High SchoolGrades: 6-8Distance: 1.3 mi
- 6/10Graham High SchoolGrades: 9-12Distance: 0.8 mi
Schools provided by the listing agent
- Elementary: Graham
- Middle: Graham
- High: Graham
- District: Graham ISD
Source: NTREIS. This data may not be complete. We recommend contacting the local school district to confirm school assignments for this home.
- $336,000-- bd-- ba2.3k sqft1513 Oak Forest Dr, Graham, TX 76450Off Market
- $263,2003 bd2 ba1.8k sqft1513 S Rodgers Dr, Graham, TX 76450Off Market
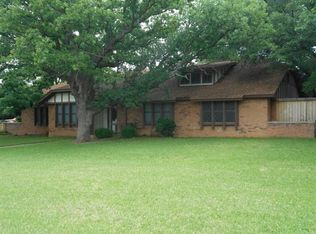
- $--3 bd3 ba2.3k sqft1515 Oak Forest Dr, Graham, TX 76450Sold
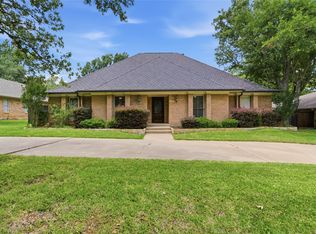
- $305,500-- bd-- ba2.2k sqft1515 S Rodgers Dr, Graham, TX 76450Off Market
- $561,2004 bd4 ba4.5k sqft1510 Oak Forest Dr, Graham, TX 76450Off Market
- $510,700-- bd-- ba3.6k sqft1514 Oak Forest Dr, Graham, TX 76450Off Market
- $484,300-- bd-- ba3.6k sqft1509 S Rodgers Dr, Graham, TX 76450Off Market
- $292,400-- bd2 ba2k sqft1517 S Rodgers Dr, Graham, TX 76450Off Market
A local agent can set up tours, give advice and negotiate with sellers.
A local lender can help you make sure your offer is ready when you are.
Similar homes
- $575,0003 bd3 ba3k sqft1423 Oak Hills Dr, Graham, TX 76450For Sale
 MLS ID #21332710, Amie Pratt. NTREIS
 - $549,9903 bd3 ba3.2k sqft111 Mustang Dr, Graham, TX 76450For Sale
 MLS ID #21156657, Kandy Hale Maberry. NTREIS
 - $489,0004 bd4 ba3k sqft1717 Dakota Dr, Graham, TX 76450For Sale
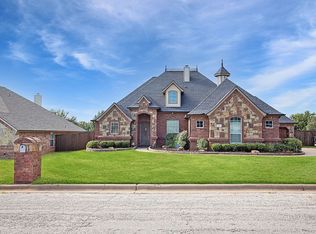 MLS ID #21158532, Amie Pratt. NTREIS
 - $545,9004 bd4 ba3.2k sqft162 Eastledge Dr, Graham, TX 76450For Sale
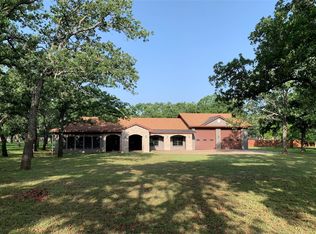 MLS ID #21246761, Dortheia Henderson. NTREIS
 - $600,0004 bd3 ba3.2k sqft1665 Us Highway 380 E, Graham, TX 76450For SaleMLS ID #21276477, Darcie Vescera. NTREIS
- $440,0003 bd2 ba2.3k sqft912 Calaveras St, Graham, TX 76450For SaleMLS ID #21301290, Amie Pratt. NTREIS
- $365,0003 bd2 ba2.4k sqft352 Seaberry Loop, Graham, TX 76450For SaleMLS ID #21325410, Amie Pratt. NTREIS
- $319,9003 bd2 ba1.6k sqft1318 Fairway Dr, Graham, TX 76450For SaleMLS ID #21247267, Amie Pratt. NTREIS
- $449,9003 bd2 ba1.8k sqft103 Chaparral Dr, Graham, TX 76450For Sale By Owner
- $349,9005 bd4 ba2.3k sqft1003 Royal Ln, Graham, TX 76450For SaleMLS ID #21079484, Arrenia Drennan-Pillans. NTREIS
- $420,0003 bd2 ba2.5k sqft362 Terra Grande Rd, Graham, TX 76450For SaleMLS ID #21277857, Kandy Hale Maberry. NTREIS
- $385,0003 bd3 ba2.9k sqft907 4th St, Graham, TX 76450For SaleMLS ID #21280737, Miranda Michael. NTREIS
- $695,0003 bd3 ba2.5k sqft1134 Us Highway 380 E, Graham, TX 76450For SaleMLS ID #21273013, Timothy Sues. NTREIS
- $595,0005 bd3 ba3.1k sqft4843 Pike Rd, Graham, TX 76450For SaleMLS ID #21273228, Maggie Burgess. NTREIS
- $315,0004 bd3 ba2.3k sqft1103 Rolling Hills Dr S, Graham, TX 76450For SaleMLS ID #21178926, Justin Ash. NTREIS
- $360,0004 bd2 ba2.3k sqft417 Summitt Ave, Graham, TX 76450For SaleMLS ID #21281438, Ashley Herring. NTREIS
- $340,0003 bd2 ba1.8k sqft1305 Cliff Dr, Graham, TX 76450For SaleMLS ID #20899486, Dortheia Henderson. NTREIS
- $350,0003 bd2 ba1.7k sqft941 Fm 1287, Graham, TX 76450For SaleMLS ID #21180591, Arrenia Drennan-Pillans. NTREIS
- $325,0004 bd2 ba2k sqft111 Medlan Chapel Rd, Graham, TX 76450For SaleMLS ID #21308441, Amie Pratt. NTREIS
- $355,0003 bd2 ba2.1k sqft1503 S Rodgers Dr, Graham, TX 76450For SaleMLS ID #21290373, Claudia Aaron. NTREIS
