Tucked inside a private neighborhood shaded by mature trees, this inviting 3-bedroom, 3-bath home blends comfort, charm, and everyday functionality. With two spacious living areas and two dining spaces, the flexible floorplan easily accommodates entertaining, working from home, or hosting family and friends. The second living area makes an ideal office, media room, or cozy den. The living room features soaring 12-foot ceilings, while architectural ceiling details throughout the home add warmth and character. The generous primary suite offers a relaxing retreat with plenty of space to unwind. Plantation shutters, KitchenAid appliances, and thoughtful updates add style and convenience throughout. Just off the kitchen, the screened-in patio creates the perfect extension of the living space — ideal for grilling, watching the game on an outdoor TV, or enjoying evenings outdoors without the bugs. The beautifully landscaped backyard is fenced and ready for pets, kids, grandkids, gatherings, or weekend barbecues, and a pet door is already installed. Additional highlights include a circle driveway, roof replaced in 2019, screened room added in 2019, and a Carrier HVAC system replaced in June 2025. This home offers comfort, privacy, and easy living in a peaceful setting.
Sold
Price Unknown
1515 Oak Forest Dr, Graham, TX 76450
3beds
2,391sqft
Single Family Residence
Built in 1983
0.25 Acres Lot
$342,300 Zestimate®
$--/sqft
$2,166 Estimated rent
Home value
$342,300
$311,000 - $377,000
$2,166/mo
Zestimate® history
Owner options
List your home for rent
$2,166/mo
Rent Zestimate®
Find your next renter with Zillow Rental Manager. Plus, with online applications, you can quickly screen prospective tenants – for free.
$2,166/mo
Rent Zestimate®
Refinance and save
Refinancing to a lower rate could help reduce your monthly payments and save thousands over the life of the loan.
Explore your selling options
Work with a Zillow partner agent
Leverage their expertise and Zillow's premium Showcase listings to get your home seen by more buyers.
Get startedList with your own agent
Get your home in front of millions of buyers by listing it on Zillow.
Learn how to do itSell it yourself
Take full control of how buyers see your home on Zillow by listing For Sale by Owner (FSBO).
List your homeWhat's special
Beautifully landscaped backyardCircle drivewayTwo dining spacesFlexible floorplanKitchenaid appliancesPlantation shutters
Zillow last checked:
Listing updated:
Listed by:
Kandy Hale Maberry 0440873 817-731-8466,
Briggs Freeman Sotheby's Int'l 817-731-8466
Bought with:
Shana Wolfe, 0511488
Weatherbee Real Estate
Source: NTREIS,MLS#: 21276006
Facts & features
Interior
Bedrooms & bathrooms
- Bedrooms: 3
- Bathrooms: 3
- Full bathrooms: 3
Primary bedroom
- Features: En Suite Bathroom, Garden Tub/Roman Tub, Sitting Area in Primary, Separate Shower, Walk-In Closet(s)
- Level: First
- Dimensions: 15 x 19
Bedroom
- Features: Ceiling Fan(s), Walk-In Closet(s)
- Level: First
- Dimensions: 11 x 12
Bedroom
- Features: Ceiling Fan(s)
- Level: First
- Dimensions: 11 x 12
Primary bathroom
- Features: Closet Cabinetry, En Suite Bathroom, Granite Counters, Garden Tub/Roman Tub, Sitting Area in Primary, Separate Shower
- Level: First
- Dimensions: 8 x 12
Breakfast room nook
- Level: First
- Dimensions: 12 x 12
Den
- Level: First
- Dimensions: 11 x 12
Dining room
- Level: First
- Dimensions: 14 x 14
Other
- Features: Built-in Features, Granite Counters
- Level: First
- Dimensions: 6 x 8
Kitchen
- Features: Breakfast Bar, Built-in Features, Eat-in Kitchen, Granite Counters, Kitchen Island, Pantry, Stone Counters
- Level: First
- Dimensions: 12 x 14
Living room
- Level: First
- Dimensions: 20 x 18
Utility room
- Features: Built-in Features, Utility Room
- Level: First
- Dimensions: 5 x 6
Heating
- Central
Cooling
- Central Air
Appliances
- Included: Double Oven, Dishwasher, Electric Cooktop, Disposal, Microwave, Vented Exhaust Fan
- Laundry: Laundry in Utility Room
Features
- Built-in Features, Chandelier, Decorative/Designer Lighting Fixtures, Double Vanity, Eat-in Kitchen, Granite Counters, High Speed Internet, Kitchen Island, Open Floorplan, Pantry, Cable TV, Vaulted Ceiling(s), Walk-In Closet(s)
- Flooring: Carpet, Tile, Wood
- Windows: Shutters
- Has basement: No
- Number of fireplaces: 1
- Fireplace features: Wood Burning
Interior area
- Total interior livable area: 2,391 sqft
Property
Parking
- Total spaces: 2
- Parking features: Additional Parking, Alley Access, Circular Driveway, Garage, Garage Door Opener, Garage Faces Rear
- Attached garage spaces: 2
Features
- Levels: One
- Stories: 1
- Patio & porch: Front Porch, Patio, Screened, Covered
- Exterior features: Private Yard, Rain Gutters
- Pool features: None
- Fencing: Metal,Wood
Lot
- Size: 0.25 Acres
- Features: Back Yard, Cul-De-Sac, Interior Lot, Lawn, Landscaped, Few Trees
Details
- Parcel number: 2837
Construction
Type & style
- Home type: SingleFamily
- Architectural style: Traditional,Detached
- Property subtype: Single Family Residence
Materials
- Brick
- Roof: Asphalt,Shingle
Condition
- Year built: 1983
Utilities & green energy
- Sewer: Public Sewer
- Water: Public
- Utilities for property: Electricity Connected, Sewer Available, Separate Meters, Water Available, Cable Available
Community & HOA
Community
- Subdivision: Oak Hills Acres
HOA
- Has HOA: No
Location
- Region: Graham
Financial & listing details
- Tax assessed value: $357,980
- Annual tax amount: $9,317
- Date on market: 5/20/2026
- Cumulative days on market: 3 days
- Listing terms: Cash,Conventional,FHA
Price history
| Date | Event | Price |
|---|---|---|
| 6/22/2026 | Sold | -- |
Source: NTREIS #21276006 Report a problem | ||
| 6/4/2026 | Pending sale | $469,000$196/sqft |
Source: NTREIS #21276006 Report a problem | ||
| 5/26/2026 | Contingent | $469,000$196/sqft |
Source: NTREIS #21276006 Report a problem | ||
| 5/20/2026 | Listed for sale | $469,000$196/sqft |
Source: NTREIS #21276006 Report a problem | ||
| 8/26/2025 | Sold | -- |
Source: NTREIS #20981450 Report a problem | ||
| 8/1/2025 | Pending sale | $469,000$196/sqft |
Source: NTREIS #20981450 Report a problem | ||
| 7/25/2025 | Contingent | $469,000$196/sqft |
Source: NTREIS #20981450 Report a problem | ||
| 7/4/2025 | Listed for sale | $469,000+71.8%$196/sqft |
Source: NTREIS #20981450 Report a problem | ||
| 3/29/2018 | Sold | -- |
Source: Agent Provided Report a problem | ||
| 3/11/2018 | Pending sale | $273,000$114/sqft |
Source: EDDLEMAN-RILEY REAL ESTATE #13768077 Report a problem | ||
| 2/1/2018 | Listed for sale | $273,000$114/sqft |
Source: EDDLEMAN-RILEY REAL ESTATE #13768077 Report a problem | ||
Public tax history
| Year | Property taxes | Tax assessment |
|---|---|---|
| 2026 | -- | $357,980 +6.9% |
| 2025 | $7,793 +33.3% | $334,972 +10% |
| 2024 | $5,845 +0.6% | $304,520 +10% |
| 2023 | $5,811 -9.8% | $276,836 +10% |
| 2022 | $6,440 -0.3% | $251,669 +10% |
| 2021 | $6,458 | $228,790 -6.5% |
| 2020 | -- | $244,570 +1% |
| 2019 | -- | $242,240 -0.9% |
| 2018 | -- | $244,440 +46.6% |
| 2017 | -- | $166,700 -1.2% |
| 2016 | -- | $168,800 -3.7% |
| 2015 | -- | $175,360 +0.6% |
| 2014 | -- | $174,320 -1.4% |
| 2013 | -- | $176,730 +6.7% |
| 2012 | -- | $165,620 -20.1% |
| 2011 | -- | $207,400 |
| 2010 | -- | $207,400 +0.2% |
| 2009 | -- | $207,060 +6.7% |
| 2008 | -- | $194,140 |
| 2007 | -- | -- |
Find assessor info on the county website
Neighborhood: 76450
Nearby homes
- $332,800-- bd-- ba2.3k sqft1513 Oak Forest Dr, Graham, TX 76450Off Market
- $294,300-- bd-- ba1.9k sqft1517 Oak Forest Dr, Graham, TX 76450Off Market
- $286,100-- bd2 ba2k sqft1517 S Rodgers Dr, Graham, TX 76450Off Market
- $260,9003 bd2 ba1.8k sqft1519 Oak Forest Dr, Graham, TX 76450Off Market
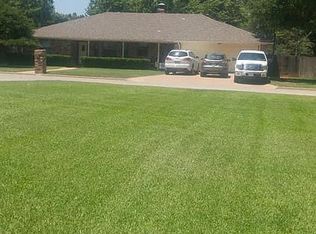
- $295,2003 bd2 ba2k sqft1519 S Rodgers Dr, Graham, TX 76450Off Market
- $298,600-- bd-- ba2.2k sqft1515 S Rodgers Dr, Graham, TX 76450Off Market
- $511,400-- bd-- ba2.9k sqft1511 Oak Forest Dr, Graham, TX 76450Off Market
- $536,500-- bd-- ba3.6k sqft1514 Oak Forest Dr, Graham, TX 76450Off Market
Nearby schools
GreatSchools rating
- 5/10Woodland Elementary SchoolGrades: PK-5Distance: 0.5 mi
- 6/10Graham Junior High SchoolGrades: 6-8Distance: 1.3 mi
- 6/10Graham High SchoolGrades: 9-12Distance: 0.9 mi
Schools provided by the listing agent
- Elementary: Graham
- Middle: Graham
- High: Graham
- District: Graham ISD
Source: NTREIS. This data may not be complete. We recommend contacting the local school district to confirm school assignments for this home.
- Texas
- Young County
- Graham
- 76450
- 1515 Oak Forest Dr
