Skip main navigation
Sold for $355,000
  • $355,000

    1511 Oakmont Drive, Jeffersonville, IN 47130

    4beds
    3,296sqft
    Single Family Residence
    Built in 1984
    9,408 Square Feet Lot
    $356,500 Zestimate®
    $108/sqft
    $2,745 Estimated rent

    Home value

    $356,500

    $178,000 - $709,000

    $2,745/mo

    Zestimate® history
    Loading
    Loading...

    Owner options

    List your home for rent

    $2,745/mo

    Rent Zestimate®

    Find your next renter with Zillow Rental Manager. Plus, with online applications, you can quickly screen prospective tenants – for free.

    Learn more

    $2,745/mo

    Rent Zestimate®

    Refinance and save

    $2,202/mo

    Est. payment

    Refinancing to a lower rate could help reduce your monthly payments and save thousands over the life of the loan.

    See today's rates

    $2,202/mo

    Est. payment

    Explore your selling options

    Work with a Zillow partner agent

    Leverage their expertise and Zillow's premium Showcase listings to get your home seen by more buyers.

    Get started

    List with your own agent

    Get your home in front of millions of buyers by listing it on Zillow.

    Learn how to do it

    Sell it yourself

    Take full control of how buyers see your home on Zillow by listing For Sale by Owner (FSBO).

    List your home

    What's special

    Fully finished basementStunning golf course viewsAll-brick homeGas-insert fireplaceWet barPrivate bathSpacious primary suite
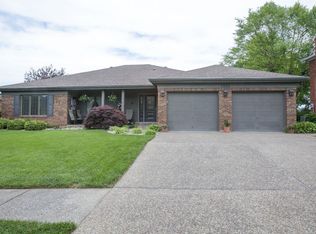
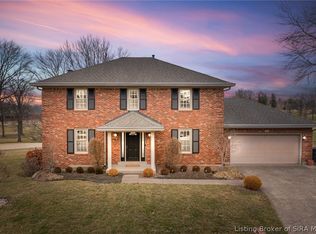
    Welcome home to this beautiful 4-bedroom, 2.5-bath all-brick home perfectly situated on the 11th tee of Elk Run Golf Course! This spacious property offers the ideal blend of elegance, comfort, and entertainment. The main level features a formal living room and dining room, plus a cozy family room with built-in bookshelves and a gas-insert fireplace that overlooks the stunning golf course views. The kitchen, with eat-in area, provides the perfect space for casual meals or morning coffee with a view from the bay window. Downstairs, the fully finished basement could be an entertainer’s dream—complete with a wet bar, large family room, and included pool and air hockey tables! Upstairs you’ll find 4 generously sized bedrooms, including a spacious primary suite with a private bath, vanity/make-up area, walk-in closet, and an attached bonus room ideal for a nursery, home office, or extra closet space. Enjoy relaxing evenings on the patio overlooking g the course, or take advantage of the quiet dead-end street location for peace and privacy. A 2-car garage completes this wonderful home. Roof replaced in June 2025, HVAC 2017. All measurements and sq. ft. approx.

    Zillow last checked:

    Listing updated:

    Listed by:

    Chris Creagh,

    RE/MAX FIRST

    Bought with:

    Ashley Brown, RB22000573

    Homepage Realty

    Source: SIRA,MLS#: 2025011788MLS LogoOriginating MLS: Southern Indiana REALTORS Association

    Facts & features

    Interior

    Bedrooms & bathrooms
    • Bedrooms: 4
    • Bathrooms: 3
    • Full bathrooms: 2
    • 1/2 bathrooms: 1
    Rooms
    • Room types: Family Room
    Primary bedroom
    • Description: Flooring: Carpet
    • Level: Second
    • Dimensions: 11 x 17
    Bedroom
    • Description: Flooring: Carpet
    • Level: Second
    • Dimensions: 12 x 13
    Bedroom
    • Description: Flooring: Carpet
    • Level: Second
    • Dimensions: 12 x 12
    Bedroom
    • Description: Flooring: Carpet
    • Level: Second
    • Dimensions: 11 x 10
    Dining room
    • Description: Flooring: Luxury Vinyl Plank
    • Level: First
    • Dimensions: 11 x 12
    Family room
    • Description: Flooring: Laminate
    • Level: First
    • Dimensions: 17 x 13
    Family room
    • Description: Flooring: Carpet
    • Level: Lower
    • Dimensions: 12 x 22
    Kitchen
    • Description: Flooring: Vinyl
    • Level: First
    • Dimensions: 9 x 13
    Living room
    • Description: Flooring: Carpet
    • Level: First
    • Dimensions: 12 x 14
    Other
    • Description: Extra room off of Primary BD,Flooring: Carpet
    • Level: Second
    • Dimensions: 9 x 15
    Other
    • Description: Flooring: Carpet
    • Level: Lower
    • Dimensions: 12 x 24
    Other
    • Description: Kitchen Dining Area,Flooring: Vinyl
    • Level: First
    • Dimensions: 12 x 9
    Other
    • Description: Wet Bar Area,Flooring: Carpet
    • Level: Lower
    • Dimensions: 13 x 16
    Heating
    • Forced Air
    Cooling
    • Central Air
    Appliances
    • Included: Dishwasher, Disposal, Microwave, Oven, Range, Refrigerator
    • Laundry: Laundry Closet, Upper Level
    Features
    • Attic, Wet Bar, Ceiling Fan(s), Separate/Formal Dining Room, Eat-in Kitchen, Bath in Primary Bedroom, Cable TV, Walk-In Closet(s)
    • Windows: Screens, Thermal Windows
    • Basement: Finished,Sump Pump
    • Number of fireplaces: 1
    • Fireplace features: Gas
    Interior area
    • Total structure area: 3,296
    • Total interior livable area: 3,296 sqft
    • Finished area above ground: 2,317
    • Finished area below ground: 979

    Property

    Parking
    • Total spaces: 2
    • Parking features: Attached, Garage, Garage Door Opener
    • Attached garage spaces: 2
    • Has uncovered spaces: Yes
    Features
    • Levels: Two
    • Stories: 2
    • Patio & porch: Patio
    • Exterior features: Landscaping, Paved Driveway, Patio
    • Has view: Yes
    • View description: Golf Course
    • Frontage type: Golf Course
    • Frontage length: 75
    Lot
    • Size: 9,408 Square Feet
    • Dimensions: 75 x 126
    • Features: On Golf Course, Dead End, Near Golf Course
    Details
    • Parcel number: 101902000775000009
    • Zoning: Residential
    • Zoning description: Residential

    Construction

    Type & style
    • Home type: SingleFamily
    • Architectural style: Two Story
    • Property subtype: Single Family Residence
    Materials
    • Brick, Frame
    • Foundation: Poured
    Condition
    • New construction: No
    • Year built: 1984

    Utilities & green energy

    • Sewer: Public Sewer
    • Water: Connected, Public

    Community & HOA

    Community
    • Features: Sidewalks
    • Subdivision: Golfview East
    HOA
    • Has HOA: No
    Location
    • Region: Jeffersonville

    Financial & listing details

    • Price per square foot: $108/sqft
    • Tax assessed value: $307,700
    • Annual tax amount: $3,146
    • Date on market: 10/13/2025
    • Cumulative days on market: 176 days
    • Listing terms: Cash,Conventional,FHA,VA Loan

    Price history

    DateEventPrice
    4/7/2026Sold$355,000-4.1%$108/sqft
    Source: SIRA #2025011788 Report a problem
    2/5/2026Price change$370,000-1.3%$112/sqft
    Source: SIRA #2025011788 Report a problem
    11/14/2025Price change$375,000-6.2%$114/sqft
    Source: SIRA #2025011788 Report a problem
    10/13/2025Listed for sale$399,900$121/sqft
    Source: SIRA #2025011788 Report a problem

    Public tax history

    YearProperty taxesTax assessment
    2025$3,094 +1.4%$307,700 -0.5%
    2024$3,051 +6.7%$309,400 +1.4%
    2023$2,860 +22%$305,100 +6.7%
    2022$2,345 +1.8%$286,000 +22%
    2021$2,304 +0.3%$234,500 +1.8%
    2020$2,298 +5.8%$230,400 +0.3%
    2019$2,172 +14.6%$229,800 +7.5%
    2018$1,895 +9.7%$213,800 +14.9%
    2017$1,728 $186,100 +9.9%
    2016$1,728 +4%$169,400 +4.4%
    2014$1,661 +3.1%$162,300 +2.9%
    2013$1,611 +1.7%$157,700 -0.4%
    2012$1,584 -8.7%$158,400 -8.7%
    2011$1,734 -11.8%$173,400 -11.8%
    2010$1,967 $196,700
    2009$1,967 $196,700 +3.3%
    2007-- $190,400
    2006-- $190,400
    Find assessor info on the county website

    Neighborhood: 47130

    Nearby schools

    GreatSchools rating
    Get pre-qualified for a loan
    At Zillow Home Loans, we can pre-qualify you in as little as 5 minutes with no impact to your credit score.

    An equal housing lender. NMLS #10287.

    Sell for more on Zillow
    Get a Zillow Showcase℠ listing at no additional cost and you could sell for .
    $356,500
    2% more
    +$7,130
    With Zillow Showcase(estimated)
    $363,630