Skip main navigation
Off market
  • $411,600

    1513 Oakmont Drive, Jeffersonville, IN 47130

    5beds
    3,920sqft
    Single Family Residence
    Built in 1985
    0.29 Acres Lot
    $411,600 Zestimate®
    $105/sqft
    $3,368 Estimated rent

    Home value

    $411,600

    $391,000 - $436,000

    $3,368/mo

    Zestimate® history
    Loading
    Loading...

    Owner options

    List your home for rent

    $3,368/mo

    Rent Zestimate®

    Find your next renter with Zillow Rental Manager. Plus, with online applications, you can quickly screen prospective tenants – for free.

    Learn more

    $3,368/mo

    Rent Zestimate®

    Refinance and save

    $2,553/mo

    Est. payment

    Refinancing to a lower rate could help reduce your monthly payments and save thousands over the life of the loan.

    See today's rates

    $2,553/mo

    Est. payment

    Explore your selling options

    Work with a Zillow partner agent

    Leverage their expertise and Zillow's premium Showcase listings to get your home seen by more buyers.

    Get started

    List with your own agent

    Get your home in front of millions of buyers by listing it on Zillow.

    Learn how to do it

    Sell it yourself

    Take full control of how buyers see your home on Zillow by listing For Sale by Owner (FSBO).

    List your home

    What's special

    Huge dining roomWet barGas log fireplaceNew flooringWalk-in closetBroom closetGarage opener

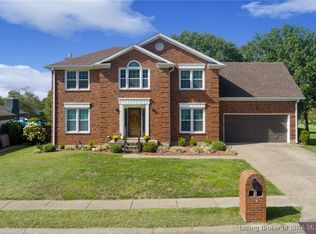
    Back on Market due to no fault of seller. Ready for GOLF? Gorgeous backdrop of trees & pristine greens await just out your back door! Quiet dead-end street. SPACE allows for the best holiday memories with family & friends! From the huge dining room to the spacious living room (coffee & quiet conversation after dinner) to the large eat-in kitchen - everyone feels comfortable with their own personal space. Great kitchen storage in cabinetry, step-in pantry & broom closet plus very nice stainless appliances. Retreat to the warmth of the family room with wood beams, gas log fireplace & built-ins. Handy private half bath in hall. Second floor: huge master with full bath, separate dressing/make-up area & walk-in closet, 3 very good sized bedrooms & a full bath. Lower level boasts 2nd family room, wet bar & game table area, BR 5 (NO EGRESS) with closet & on-suite full bath. Do laundry while relaxing in the family room. New flooring & paint (2023) & 40 gal WH, glass top on stove & garage opener (2021). Previous updates: Stove, refrigerator & dishwasher, roof, HVAC, windows, siding, gutters, landscaping & sump pump - good condition - but also covered by provided HBRWC home warranty (peace of mind). 2 car garage has service door to rear yard. Wonderful side yard for play & picnics under the trees. You'll love sipping your favorite beverage in the breeze of the amazing sunroom! (Just add a mini-split for year round comfort!) All meas., age & sf approx.

    This property is not currently displayed as for sale or rent on Zillow. This may be different from what's on other websites or public sources.

    Zillow last checked:

    Listing updated:

    Listed by:

    Karen K Elliott,

    RE/MAX FIRST,

    Chris Creagh,

    RE/MAX FIRST

    Bought with:

    Paige R Cooper-Moore, RB14043866

    eXp Realty, LLC

    Source: SIRA,MLS#: 202305864MLS LogoOriginating MLS: Southern Indiana REALTORS Association

    Facts & features

    Interior

    Bedrooms & bathrooms
    • Bedrooms: 5
    • Bathrooms: 4
    • Full bathrooms: 3
    • 1/2 bathrooms: 1
    Rooms
    • Room types: Family Room, Sunroom
    Bedroom
    • Description: New! Paint & Carpet,Flooring: Carpet
    • Level: Second
    • Dimensions: 10 x 15
    Bedroom
    • Description: New! Paint & Carpet,Flooring: Carpet
    • Level: Second
    • Dimensions: 10 x 14
    Bedroom
    • Description: New! Paint & Carpet,Flooring: Carpet
    • Level: Second
    • Dimensions: 10 x 11
    Bedroom
    • Description: BR 5 Closet/NO EGRESS/Has Bath Access,Flooring: Carpet
    • Level: Lower
    • Dimensions: 12 x 13
    Primary bathroom
    • Description: New! Paint & Carpet,Flooring: Carpet
    • Level: Second
    • Dimensions: 19 x 11
    Dining room
    • Description: New! Paint & Floor,Flooring: Luxury Vinyl Plank
    • Level: First
    • Dimensions: 12 x 12
    Family room
    • Description: New Paint & LVP,Flooring: Luxury Vinyl Plank
    • Level: First
    • Dimensions: 20 x 13
    Family room
    • Description: New! Paint, Carpet & LVP,Flooring: Carpet
    • Level: Lower
    • Dimensions: 19 x 15
    Other
    • Description: New Paint,Flooring: Tile
    • Level: Second
    Other
    • Description: New Paint,Flooring: Tile
    • Level: Second
    Other
    • Description: New Paint,Flooring: Tile
    • Level: Lower
    Half bath
    • Description: New Paint & LVP,Flooring: Luxury Vinyl Plank
    • Level: First
    Kitchen
    • Description: New! Paint & LVP,Flooring: Luxury Vinyl Plank
    • Level: First
    • Dimensions: 16 x 15
    Living room
    • Description: New! Paint & Carpet,Flooring: Carpet
    • Level: First
    • Dimensions: 15 x 14
    Other
    • Description: Laundry Room New Paint,Flooring: Vinyl
    • Level: Lower
    • Dimensions: 11 x 10
    Other
    • Description: Florida Room,Flooring: Tile
    • Level: First
    • Dimensions: 10 x 18
    Heating
    • Forced Air
    Cooling
    • Central Air
    Appliances
    • Included: Dishwasher, Disposal, Oven, Range, Refrigerator, Self Cleaning Oven, Water Softener
    • Laundry: In Basement, Laundry Room
    Features
    • Wet Bar, Bookcases, Ceramic Bath, Ceiling Fan(s), Separate/Formal Dining Room, Entrance Foyer, Eat-in Kitchen, Game Room, Bath in Primary Bedroom, Pantry, Storage, Cable TV, Natural Woodwork, Walk-In Closet(s), Sun Room
    • Windows: Thermal Windows
    • Basement: Full,Finished,Sump Pump
    • Number of fireplaces: 1
    • Fireplace features: Gas
    Interior area
    • Total structure area: 3,920
    • Total interior livable area: 3,920 sqft
    • Finished area above ground: 2,610
    • Finished area below ground: 1,310

    Property

    Parking
    • Total spaces: 2
    • Parking features: Attached, Garage Faces Front, Garage, Garage Door Opener
    • Attached garage spaces: 2
    • Has uncovered spaces: Yes
    Features
    • Levels: Two
    • Stories: 2
    • Patio & porch: Patio, Porch
    • Exterior features: Landscaping, Paved Driveway, Porch, Patio
    • Has view: Yes
    • View description: Golf Course, Scenic
    • Frontage type: Golf Course
    Lot
    • Size: 0.29 Acres
    • Features: On Golf Course, Dead End, Near Golf Course
    Details
    • Parcel number: 19000940311
    • Zoning: Residential
    • Zoning description: Residential

    Construction

    Type & style
    • Home type: SingleFamily
    • Architectural style: Two Story
    • Property subtype: Single Family Residence
    Materials
    • Brick, Frame
    • Foundation: Poured
    Condition
    • Resale
    • New construction: No
    • Year built: 1985

    Utilities & green energy

    • Sewer: Public Sewer
    • Water: Connected, Public

    Community & HOA

    Community
    • Features: Golf, Sidewalks
    • Subdivision: Golfview East
    HOA
    • Has HOA: No
    • Amenities included: Golf Course
    Location
    • Region: Jeffersonville

    Financial & listing details

    • Price per square foot: $105/sqft
    • Tax assessed value: $363,200
    • Annual tax amount: $3,332
    • Date on market: 2/13/2023
    • Cumulative days on market: 197 days
    • Listing terms: Cash,Conventional,FHA,VA Loan
    • Road surface type: Paved

    Price history

    DateEventPrice
    8/29/2023Sold$365,000-8.7%$93/sqft
    Source: SIRA #202305864 Report a problem
    7/26/2023Pending sale$399,900$102/sqft
    Source: SIRA #202305864 Report a problem
    7/25/2023Listed for sale$399,900$102/sqft
    Source: SIRA #202305864 Report a problem
    7/14/2023Pending sale$399,900$102/sqft
    Source: SIRA #202305864 Report a problem
    6/8/2023Listed for sale$399,900$102/sqft
    Source: SIRA #202305864 Report a problem
    6/6/2023Pending sale$399,900$102/sqft
    Source: SIRA #202305864 Report a problem
    4/26/2023Price change$399,900-2.5%$102/sqft
    Source: SIRA #202305864 Report a problem
    4/12/2023Price change$410,000-3.5%$105/sqft
    Source: SIRA #202305864 Report a problem
    2/27/2023Price change$425,000-3.4%$108/sqft
    Source: SIRA #202305864 Report a problem
    2/15/2023Listed for sale$440,000$112/sqft
    Source: SIRA #202305864 Report a problem

    Public tax history

    YearProperty taxesTax assessment
    2025$3,563 +1.6%$363,200 +1.9%
    2024$3,507 +6.3%$356,300 +1.6%
    2023$3,298 +21.3%$350,700 +6.3%
    2022$2,719 -0.7%$329,800 +21.3%
    2021$2,739 +2.5%$271,900 -0.7%
    2020$2,671 +6.2%$273,900 +2.5%
    2019$2,515 +15.2%$267,100 +7.7%
    2018$2,183 +9.9%$248,100 +15.4%
    2017$1,986 $214,900 +10.1%
    2016$1,986 +1.8%$195,200 +4.4%
    2014$1,951 +5.5%$186,900 +3%
    2013$1,849 +1.1%$181,500 -0.7%
    2012$1,828 -17.2%$182,800 -17.2%
    2011$2,209 -12.3%$220,900 -12.3%
    2010$2,518 $251,800
    2009$2,518 $251,800 +2.5%
    2007-- $245,700
    2006-- $245,700
    Find assessor info on the county website

    Neighborhood: 47130

    Nearby schools

    GreatSchools rating
    Get pre-qualified for a loan
    At Zillow Home Loans, we can pre-qualify you in as little as 5 minutes with no impact to your credit score.

    An equal housing lender. NMLS #10287.

    Sell for more on Zillow
    Get a Zillow Showcase℠ listing at no additional cost and you could sell for .
    $411,600
    2% more
    +$8,232
    With Zillow Showcase(estimated)
    $419,832