This well-kept 2-bedroom, 1-bath garden-style condo—with an updated kitchen—offers the perfect blend of comfort, convenience, and low-maintenance living in one of the most desirable central corridors of St. Louis. Ideally located just minutes from Highways 64/40 and 170, you’ll enjoy quick access to shopping, dining, parks, and everything the area has to offer.
Step inside to discover a bright and inviting layout featuring an updated kitchen with granite countertops, built-in microwave, and spacious pantry, seamlessly flowing into the dining and living areas—perfect for both everyday living and entertaining. The cozy family room is anchored by a fireplace and sliding glass doors that lead to a private front deck, while a second set of sliding doors in the bedroom opens to a rear deck overlooking beautifully landscaped common ground—your own peaceful retreat. The spacious primary bedroom features custom built-in shelving and mirrored closet doors, and the second bedroom offers flexibility for guests, a home office, or additional living space.
Enjoy all the perks of Brentwood Forest living, including pool, clubhouse, tennis courts, and beautifully maintained grounds, with HOA covering water, sewer, trash, and snow removal—making this a truly hassle-free lifestyle.
Whether you’re a first-time buyer, downsizing, or looking for a great investment opportunity, this move-in ready condo checks all the boxes. Don’t miss your chance to own in one of Brentwood’s most convenient and vibrant communities!
Closed
Listed by: Keller Williams Chesterfield • Caleb C Travers • Contact: 314-297-8949
Bought with: Allen Brake Real Estate
Price Unknown
1511 Oriole Ln, Saint Louis, MO 63144
2beds
943sqft
Condominium
Built in 1950
-- sqft lot
$135,600 Zestimate®
$--/sqft
$1,598 Estimated rent
Home value
$135,600
$127,000 - $144,000
$1,598/mo
Zestimate® history
Owner options
List your home for rent
$1,598/mo
Rent Zestimate®
Find your next renter with Zillow Rental Manager. Plus, with online applications, you can quickly screen prospective tenants – for free.
$1,598/mo
Rent Zestimate®
Refinance and save
$402/mo
Est. payment
Refinancing to a lower rate could help reduce your monthly payments and save thousands over the life of the loan.
$402/mo
Est. payment
Explore your selling options
Work with a Zillow partner agent
Leverage their expertise and Zillow's premium Showcase listings to get your home seen by more buyers.
Get startedList with your own agent
Get your home in front of millions of buyers by listing it on Zillow.
Learn how to do itSell it yourself
Take full control of how buyers see your home on Zillow by listing For Sale by Owner (FSBO).
List your homeWhat's special
Beautifully maintained groundsTennis courtsSpacious pantryBuilt-in microwaveBright and inviting layoutMirrored closet doors
Zillow last checked:
Listing updated:
Listed by:
Caleb C Travers 314-297-8949,
Keller Williams Chesterfield
Bought with:
Allen Brake, 2004035858
Allen Brake Real Estate
Source: MARIS,MLS#: 26021496 Originating MLS: St. Louis Association of REALTORS
Originating MLS: St. Louis Association of REALTORSFacts & features
Interior
Bedrooms & bathrooms
- Bedrooms: 2
- Bathrooms: 1
- Full bathrooms: 1
- Main level bathrooms: 1
- Main level bedrooms: 2
Heating
- Forced Air, Natural Gas
Cooling
- Electric
Appliances
- Included: Dishwasher, Disposal, Dryer, Microwave, Electric Oven, Electric Range, Refrigerator, Washer, Washer/Dryer Stacked
- Laundry: In Unit
Features
- Flooring: Carpet, Tile
- Has basement: No
- Number of fireplaces: 1
- Fireplace features: Living Room, Wood Burning
Interior area
- Total structure area: 943
- Total interior livable area: 943 sqft
- Finished area above ground: 943
- Finished area below ground: 0
Property
Parking
- Total spaces: 2
- Parking features: Assigned
Features
- Levels: One
- Patio & porch: Covered, Deck
Lot
- Size: 3,092 Square Feet
- Features: Adjoins Common Ground
Details
- Parcel number: 20K143183
- Special conditions: Standard
Construction
Type & style
- Home type: Condo
- Architectural style: Traditional
- Property subtype: Condominium
Materials
- Brick Veneer
- Roof: Shingle
Condition
- Year built: 1950
Utilities & green energy
- Electric: Ameren
- Sewer: Public Sewer
- Water: Public
- Utilities for property: Electricity Connected, Natural Gas Connected, Sewer Connected, Water Connected
Community & HOA
Community
- Subdivision: Brentwood Forest Condo Ph Three
HOA
- Has HOA: Yes
- Amenities included: Association Management, Clubhouse, Common Ground, Fitness Center, Meeting Room, Parking, Picnic Area, Pool, Tennis Court(s)
- Services included: Clubhouse, Maintenance Grounds, Maintenance Parking/Roads, Common Area Maintenance, Pool Maintenance, Management, Pool, Recreational Facilities, Sewer, Snow Removal, Trash, Water
- HOA fee: $402 monthly
- HOA name: Brentwood Forest Condo
Location
- Region: Saint Louis
Financial & listing details
- Tax assessed value: $180,600
- Annual tax amount: $2,212
- Date on market: 4/10/2026
- Cumulative days on market: 18 days
- Listing terms: Cash,Conventional,FHA,VA Loan
- Ownership: Private
- Electric utility on property: Yes
Price history
| Date | Event | Price |
|---|---|---|
| 5/21/2026 | Sold | -- |
Source:  MARIS #26021496 Report a problem MARIS #26021496 Report a problem | ||
| 4/28/2026 | Pending sale | $135,000$143/sqft |
Source: MARIS #26021496 Report a problem | ||
| 4/10/2026 | Listed for sale | $135,000-10%$143/sqft |
Source: MARIS #26021496 Report a problem | ||
| 12/1/2025 | Listing removed | $150,000$159/sqft |
Source: MARIS #25043191 Report a problem | ||
| 9/26/2025 | Price change | $150,000-14.3%$159/sqft |
Source: MARIS #25043191 Report a problem | ||
| 9/14/2025 | Price change | $175,000-5.4%$186/sqft |
Source: MARIS #25043191 Report a problem | ||
| 9/5/2025 | Price change | $185,000-7.5%$196/sqft |
Source: MARIS #25043191 Report a problem | ||
| 7/28/2025 | Listed for sale | $200,000$212/sqft |
Source: MARIS #25043191 Report a problem | ||
| 7/30/2007 | Sold | -- |
Source: Public Record Report a problem | ||
| 10/7/2004 | Sold | -- |
Source: Public Record Report a problem | ||
Public tax history
| Year | Property taxes | Tax assessment |
|---|---|---|
| 2025 | $2,212 -3.5% | $34,320 +2.3% |
| 2024 | $2,291 +2.8% | $33,540 |
| 2023 | $2,228 +2.7% | $33,540 +9.3% |
| 2022 | $2,168 +0.8% | $30,700 |
| 2021 | $2,151 +3.6% | $30,700 +4.6% |
| 2020 | $2,077 +11.6% | $29,360 |
| 2019 | $1,861 | $29,360 +20.6% |
| 2018 | $1,861 | $24,340 |
| 2017 | $1,861 -0.3% | $24,340 +7.7% |
| 2016 | $1,865 +2.1% | $22,610 |
| 2015 | $1,827 | $22,610 +7% |
| 2014 | $1,827 +7.2% | $21,130 |
| 2013 | $1,704 | $21,130 -9.7% |
| 2012 | -- | $23,390 |
| 2011 | -- | $23,390 -3.7% |
| 2010 | $1,551 +13.9% | $24,280 |
| 2009 | $1,361 -9.2% | $24,280 -12% |
| 2008 | $1,500 -0.4% | $27,590 |
| 2007 | $1,506 | $27,590 +8.2% |
| 2006 | $1,506 -1.1% | $25,500 |
| 2005 | $1,523 +39.2% | $25,500 +23% |
| 2003 | $1,094 +0.1% | $20,730 +7.8% |
| 2002 | $1,093 +21.3% | $19,230 |
| 2001 | $901 | $19,230 |
Find assessor info on the county website
Neighborhood: 63144
Nearby homes
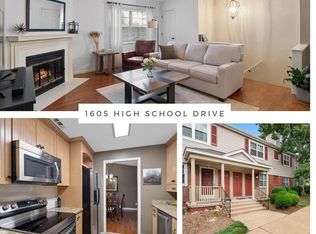
- $--2 bd2 ba1.2k sqft1605 High School Dr, Saint Louis, MO 63144Sold
- $102,2001 bd1 ba675 sqft1617 High School Dr, Saint Louis, MO 63144Off Market
- $133,2001 bd1 ba675 sqft1621 High School Dr, Saint Louis, MO 63144Off Market
- $100,7001 bd1 ba670 sqft1623 High School Dr, Saint Louis, MO 63144Off Market
- $--1 bd1 ba642 sqft1627 High School Dr, Saint Louis, MO 63144Sold
- $--1 bd1 ba675 sqft1629 High School Dr, Saint Louis, MO 63144Sold
- $167,2002 bd1 ba950 sqft9001 Wrenwood Ln, Saint Louis, MO 63144Off Market
- $139,1002 bd1 ba816 sqft9003 Wrenwood Ln, Saint Louis, MO 63144Off Market
- $139,1002 bd1 ba816 sqft9009 Wrenwood Ln, Saint Louis, MO 63144Off Market
Nearby schools
GreatSchools rating
- 9/10McGrath Elementary SchoolGrades: K-5Distance: 0.6 mi
- 9/10Brentwood Middle SchoolGrades: 6-8Distance: 0.4 mi
- 9/10Brentwood High SchoolGrades: 9-12Distance: 0.5 mi
Schools provided by the listing agent
- Elementary: Mcgrath Elem.
- Middle: Brentwood Middle
- High: Brentwood High
Source: MARIS. This data may not be complete. We recommend contacting the local school district to confirm school assignments for this home.
Get a cash offer in 3 minutes
Find out how much your home could sell for in as little as 3 minutes with a no-obligation cash offer.
Estimated market value
$135,600
Get a cash offer in 3 minutes
Find out how much your home could sell for in as little as 3 minutes with a no-obligation cash offer.
Estimated market value
$135,600
- Missouri
- Saint Louis County
- Brentwood
- 63144
- 1511 Oriole Ln
Nearby cities
Nearby zip codes
Other Brentwood Topics
