Welcome to this beautifully reimagined home in Gallup offering 2,358 square feet of thoughtfully updated living space designed for both comfort and style. From the moment you walk in, youll appreciate the seamless blend of modern elegance and warm, inviting character. Featuring two spacious living areas, refrigerated air, and an oversized two-car garage, this home was designed to elevate everyday living. The heart of the home is an absolutely stunning chefs kitchen that feels straight out of a luxury design magazine. Showcasing a gorgeous Italian stove, striking copper accents, crisp white cabinetry, and a custom oversized island with abundant storage, this dream kitchen was made for gathering, entertaining, and creating unforgettable meals. Every detail has been carefully curated to deliver both beauty and functionality, making this space the true centerpiece of the home. Retreat to the spacious primary suite where relaxation takes center stage. Enjoy two walk-in closets and an incredible spa-inspired bathroom featuring a dramatic standalone soaking tub perfectly designed for melting the stress of the day away. The oversized bath creates a private sanctuary youll never want to leave. With designer updates throughout, generous living spaces, and luxurious touches in every room, this exceptional property offers the perfect combination of sophistication and comfort in one unforgettable home. Call Today For Your Private Showing!
For sale
Price cut: $5K (7/21)
$424,000
1511 S Grandview Dr, Gallup, NM 87301
3beds
2,358sqft
Single Family Residence
Built in 1964
-- sqft lot
$410,000 Zestimate®
$180/sqft
$-- HOA
What's special
Oversized two-car garageDesigner updates throughoutAbsolutely stunning chefs kitchenGorgeous italian stoveGenerous living spacesDramatic standalone soaking tubIncredible spa-inspired bathroom
- 77 days |
- 401 |
- 6 |
Zillow last checked:
Listing updated:
Listed by:
Amparo Usrey 505-870-4700,
Cedar & Ivy Real Estate, LLC 505-488-2338
Source: New Mexico MLS,MLS#: 20262658
Facts & features
Interior
Bedrooms & bathrooms
- Bedrooms: 3
- Bathrooms: 2
- Full bathrooms: 2
Heating
- Natural Gas
Cooling
- Central Air
Features
- Ceiling Fan(s), Fireplace, Walk-In Closet(s)
- Flooring: Hardwood
- Number of fireplaces: 2
- Fireplace features: Living Room
Interior area
- Total structure area: 2,358
- Total interior livable area: 2,358 sqft
Property
Parking
- Total spaces: 2
- Parking features: Garage
- Garage spaces: 2
Features
- Stories: 1
- Exterior features: Sidewalk, Deck
- Fencing: Cross Fenced,Wood
- Has view: Yes
Lot
- Topography: Cross Fenced, Wood, Irregular Lot
Details
- Parcel number: 2105087140242
Construction
Type & style
- Home type: SingleFamily
- Property subtype: Single Family Residence
Materials
- Frame, Metal Frame, Siding
- Roof: Pitched
Condition
- Year built: 1964
Utilities & green energy
- Utilities for property: Electricity Connected, Sewer Connected
Community & HOA
Community
- Security: Audio/Video Surveillance
HOA
- Has HOA: No
Location
- Region: Gallup
Financial & listing details
- Price per square foot: $180/sqft
- Tax assessed value: $231,954
- Annual tax amount: $2,659
- Date on market: 5/5/2026
- Listing agreement: Exclusive Right To Sell
- Listing terms: Cash,Conventional,FHA,VA Loan
- Inclusions: Dishwasher, Disposal, Free-Standing Range, Gas Water Heater, Ice Maker, Refrigerator, Water Heater
- Electric utility on property: Yes
Estimated market value
$410,000
$390,000 - $431,000
$2,483/mo
Price history
| Date | Event | Price |
|---|---|---|
| 7/21/2026 | Price change | $424,000-1.2%$180/sqft |
Source:  New Mexico MLS #20262658 Report a problem New Mexico MLS #20262658 Report a problem | ||
| 5/6/2026 | Listed for sale | $429,000$182/sqft |
Source: New Mexico MLS #20262658 Report a problem | ||
Public tax history
| Year | Property taxes | Tax assessment |
|---|---|---|
| 2025 | $2,659 -5.5% | $77,318 +3% |
| 2024 | $2,814 +2.3% | $75,066 +3% |
| 2023 | $2,752 +4.6% | $72,880 +1% |
| 2022 | $2,630 +3% | $72,138 +3% |
| 2021 | $2,554 +8.2% | $70,037 +3% |
| 2020 | $2,359 +3.1% | $67,997 +3% |
| 2019 | $2,288 -0.5% | $66,017 -4.8% |
| 2018 | $2,299 +4.9% | $69,320 -1.6% |
| 2017 | $2,192 | $70,480 -63.6% |
| 2016 | $2,192 | $193,670 +200% |
| 2015 | $2,192 0% | $64,557 -1.9% |
| 2014 | $2,193 -2.7% | $65,787 |
| 2013 | $2,253 | $65,787 -0.2% |
| 2012 | -- | $65,909 |
| 2011 | -- | $65,909 +6.1% |
| 2010 | -- | $62,113 |
| 2009 | -- | $62,113 +6.1% |
| 2008 | -- | $58,550 |
| 2007 | -- | $58,550 +6.1% |
| 2005 | -- | $55,180 +6.1% |
| 2004 | -- | $52,010 |
| 2003 | -- | $52,010 +6.1% |
| 2002 | -- | $49,020 |
| 2001 | -- | $49,020 |
Find assessor info on the county website
Monthly payment
Est. payment
Payment breakdown
Explore the cost of this home by adjusting the details. Changes won't be saved.Climate risks
Neighborhood: 87301
Nearby schools
GreatSchools rating
- 8/10Red Rock Elementary SchoolGrades: PK-5Distance: 0.3 mi
- 7/10Gallup Middle SchoolGrades: 6-8Distance: 0.5 mi
- 3/10Miyamura High SchoolGrades: 9-12Distance: 1.2 mi
Schools provided by the listing agent
- Elementary: None/Other
- Middle: None/Other
- High: None/Other
Source: New Mexico MLS. This data may not be complete. We recommend contacting the local school district to confirm school assignments for this home.
- $321,100-- bd-- ba-- sqft1513 S Grandview Dr, Gallup, NM 87301Off Market
- $8,280-- bd-- ba1.1k sqft1513 S Grandview Dr, Gallup, NM 87301Off Market
- $13,710-- bd-- ba-- sqft1513 S Grandview Dr, Gallup, NM 87301Off Market
- $361,500-- bd-- ba-- sqft1515 S Grandview Dr, Gallup, NM 87301Off Market
- $--3 bd3 ba2.6k sqft1509 S Grandview Dr, Gallup, NM 87301Sold
- $317,200-- bd-- ba-- sqft1508 S Grandview Dr, Gallup, NM 87301Off Market
- $374,300-- bd-- ba-- sqft1517 S Grandview Dr, Gallup, NM 87301Off Market
- $383,400-- bd-- ba-- sqft1505 S Grandview Dr, Gallup, NM 87301Off Market
A local agent can set up tours, give advice and negotiate with sellers.
Similar homes
- $475,0004 bd3 ba2.7k sqft1004 Yei Ave, Gallup, NM 87301For Sale
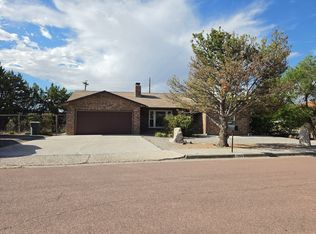 MLS ID #26000155, Veronica Sanchez. New Mexico MLS
 - $385,0003 bd2 ba2.5k sqft1701 S Cliff Dr, Gallup, NM 87301For Sale
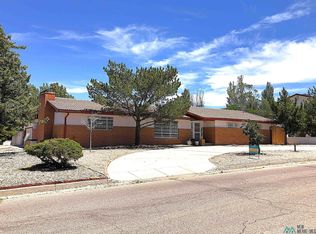 MLS ID #20263135, George Anast. New Mexico MLS
 - $435,0004 bd2 ba2.3k sqft1510 S Grandview Dr, Gallup, NM 87301For Sale
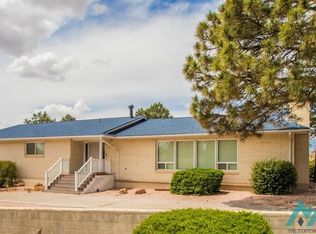 MLS ID #20261376, Michael Mazel. New Mexico MLS
 - $389,0004 bd3 ba2.3k sqft1608 Linda Dr, Gallup, NM 87301For Sale
 MLS ID #20263918, Valentine Olson. New Mexico MLS
 - $390,0005 bd3 ba2.7k sqft1711 S Cliff Dr, Gallup, NM 87301For Sale By Owner
- $466,0003 bd2 ba2.7k sqft1518 Susan Cir, Gallup, NM 87301For SaleMLS ID #20262313, Alicia Pulley. New Mexico MLS
- $373,9003 bd3 ba2.3k sqft1307 Country Club Pl, Gallup, NM 87301For SaleMLS ID #20261785, Olga Starr. New Mexico MLS
- $339,0004 bd3 ba2k sqft301 Canoncito Ave, Gallup, NM 87301For SaleMLS ID #20264141, Michael Mazel. New Mexico MLS
- $299,0003 bd2 ba2.2k sqft1606 Kit Carson Dr, Gallup, NM 87301For SaleMLS ID #20263067, Olga Starr. New Mexico MLS
- $480,0003 bd4 ba3.4k sqft810 Plateau Dr, Gallup, NM 87301For SaleMLS ID #20263633, Kaul Corley. New Mexico MLS
- $319,9004 bd2 ba2.2k sqft708 Julie Ct, Gallup, NM 87301For SaleMLS ID #26000081, Kathleen Sanchez. New Mexico MLS
- $319,0004 bd3 ba2.5k sqft1502 Kit Carson Dr, Gallup, NM 87301For SaleMLS ID #20262501, Arlinda Silago. New Mexico MLS
- $350,0003 bd2 ba1.6k sqft711 S Navajo Dr, Gallup, NM 87301For SaleMLS ID #20263471, Arlinda Silago. New Mexico MLS
- $490,0004 bd3 ba2.8k sqft907 Plateau Cir, Gallup, NM 87301For SaleMLS ID #20256547, Amparo Usrey. New Mexico MLS
- $349,0003 bd2 ba2k sqft3704 Dulce Ct, Gallup, NM 87301For SaleMLS ID #20260980, Tony Sanchez. New Mexico MLS
- $315,0004 bd2 ba1.7k sqft3400 Church Rock St, Gallup, NM 87301For SaleMLS ID #20262910, Olga Starr. New Mexico MLS
- $310,0004 bd2 ba1.6k sqft703 Julie Dr, Gallup, NM 87301For SaleMLS ID #20260060, Amparo Usrey. New Mexico MLS
- $325,0004 bd3 ba3k sqft502 E Green Ave, Gallup, NM 87301For SaleMLS ID #1103300, Kano Malik Nious, Coldwell Banker Legacy. SWMLS
- $297,5005 bd4 ba3.1k sqft54 Garden Ln, Gallup, NM 87301For SaleMLS ID #20256853, Michael Mazel. New Mexico MLS
- $299,0003 bd2 ba1.4k sqft54 Palomino Loop, Jamestown, NM 87347For SaleMLS ID #20263984, Kaul Corley. New Mexico MLS
