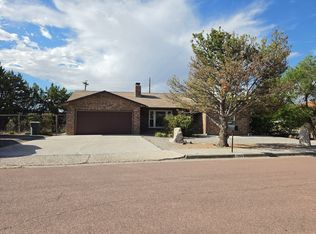
Welcome to 907 Plateau Cir., quietly nestled in one of Gallup's most impressive and private cul-de-sacs! This spacious and beautifully maintained 4-bedroom, 2.5-bath home sits on a generous -acre lot with stunning views and exceptional privacy. Inside, you'll find natural light flowing throughout the home, highlighting two inviting living areas-a cozy den and a warm family room-connected by an elegant double-sided fireplace. The layout includes an eat-in kitchen, a formal dining room, and a convenient wet bar, making it ideal for entertaining or comfortable everyday living. The primary suite is a true retreat, featuring a huge garden tub, a beautiful walk-in shower, and a large master closet complete with a built-in safe for added security and convenience. Outdoors, a peaceful front-yard water feature welcomes you home, while the backyard is exceptionally beautiful, meticulously maintained, and perfect for relaxing, gardening, or hosting gatherings. The property also includes an oversized detached two-car garage, offering wonderful storage and flexibility. The home is equipped with forced central refrigerated air for year-round comfort. With its spacious layout, thoughtful features, and unmatched privacy, this home is a perfect fit for a large or growing family. Don't miss the chance to make this standout Plateau Circle property your own! Call Us Today For Your Private Showing of This Iconic Property!
For sale
$490,000
907 Plateau Cir, Gallup, NM 87301
4beds
2,882sqft
Single Family Residence
Built in 1977
0.75 Acres Lot
$478,200 Zestimate®
$170/sqft
$-- HOA
What's special
- 328 days
- 326
- 11
Zillow last checked:
Listing updated:
Listed by:
Phillip D Gutierrez 505-488-2338,
Cedar & Ivy Real Estate, LLC 505-488-2338,
Amparo Usrey 505-870-4700,
Cedar & Ivy Real Estate, LLC
Source: New Mexico MLS,MLS#: 20256547
Facts & features
Interior
Bedrooms & bathrooms
- Bedrooms: 4
- Bathrooms: 3
- Full bathrooms: 2
- 1/2 bathrooms: 1
- Partial bathrooms: 1
Heating
- Forced Air, Natural Gas
Cooling
- Refrigerated
Features
- Attic, Fireplace, Walk-In Closet(s)
- Flooring: Carpet, Tile
- Number of fireplaces: 2
Interior area
- Total structure area: 2,882
- Total interior livable area: 2,882 sqft
Property
Parking
- Total spaces: 2
- Parking features: Garage, Open
- Garage spaces: 2
- Has uncovered spaces: Yes
Features
- Stories: 1
- Patio & porch: Patio, Patio Covered
- Exterior features: Rain Gutters
Lot
- Size: 0.75 Acres
- Topography: Wire, Irregular Lot, Sprinklers In Rear
Details
- Parcel number: 2104087193333
Construction
Type & style
- Home type: SingleFamily
- Architectural style: Conventional
- Property subtype: Single Family Residence
Materials
- Frame, Stucco
- Roof: Tile
Condition
- Year built: 1977
Utilities & green energy
- Utilities for property: Electricity Connected
Community & HOA
Community
- Security: Audio/Video Surveillance
HOA
- Has HOA: No
Location
- Region: Gallup
Financial & listing details
- Price per square foot: $170/sqft
- Tax assessed value: $268,470
- Annual tax amount: $3,077
- Date on market: 11/14/2025
- Listing agreement: Exclusive Right To Sell
- Listing terms: Cash,Conventional,FHA,VA Loan
- Inclusions: Dishwasher, Free-Standing Range, Refrigerator, Trash Compactor, Wine Refrigerator
- Electric utility on property: Yes
Estimated market value
$478,200
$454,000 - $502,000
$3,299/mo
Price history
| Date | Event | Price |
|---|---|---|
| 4/30/2026 | Price change | $490,000-5%$170/sqft |
Source:  New Mexico MLS #20256547 Report a problem New Mexico MLS #20256547 Report a problem | ||
| 3/30/2026 | Price change | $516,000-1.7%$179/sqft |
Source: New Mexico MLS #20256547 Report a problem | ||
| 11/16/2025 | Listed for sale | $525,000$182/sqft |
Source: New Mexico MLS #20256547 Report a problem | ||
Public tax history
| Year | Property taxes | Tax assessment |
|---|---|---|
| 2025 | $2,664 -12.1% | $89,490 +3% |
| 2024 | $3,032 -4.8% | $86,884 +3% |
| 2023 | $3,185 +6.3% | $84,353 +2.6% |
| 2022 | $2,998 +11.4% | $82,213 +3% |
| 2021 | $2,691 +8.5% | $79,818 +11.6% |
| 2020 | $2,481 +3.4% | $71,494 -5% |
| 2019 | $2,399 -1.7% | $75,237 -5.5% |
| 2018 | $2,441 -6.1% | $79,603 -1.9% |
| 2017 | $2,600 | $81,122 -67.3% |
| 2016 | $2,600 | $247,790 +200% |
| 2015 | $2,600 0% | $82,597 -1.2% |
| 2014 | $2,602 -9.2% | $83,640 |
| 2013 | $2,864 | $83,640 -3.1% |
| 2012 | -- | $86,323 |
| 2011 | -- | $86,323 -4.8% |
| 2010 | -- | $90,704 |
| 2009 | -- | $90,704 +5.4% |
| 2008 | -- | $86,070 +7.5% |
| 2007 | -- | $80,070 +32.3% |
| 2005 | -- | $60,500 +5.8% |
| 2004 | -- | $57,200 -0.9% |
| 2003 | -- | $57,700 +1.7% |
| 2002 | -- | $56,720 |
| 2001 | -- | $56,720 |
Find assessor info on the county website
Monthly payment
Est. payment
Payment breakdown
Explore the cost of this home by adjusting the details. Changes won't be saved.Climate risks
Neighborhood: 87301
Nearby schools
Schools provided by the listing agent
- Elementary: None/Other
- Middle: None/Other
- High: None/Other
Source: New Mexico MLS. This data may not be complete. We recommend contacting the local school district to confirm school assignments for this home.
Similar homes
- $485,0004 bd2 ba2.5k sqft1111 Ridgecrest Ave, Gallup, NM 87301For Sale
 MLS ID #26000401, Veronica Sanchez. New Mexico MLS
 - $480,0003 bd4 ba3.4k sqft810 Plateau Dr, Gallup, NM 87301For Sale
 MLS ID #20263633, Kaul Corley. New Mexico MLS
 - $445,0004 bd3 ba2.7k sqft1004 Yei Ave, Gallup, NM 87301For Sale
 MLS ID #26000155, Veronica Sanchez. New Mexico MLS
 - $455,0003 bd3 ba2.5k sqft1118 Ridgecrest Ave, Gallup, NM 87301For Sale
 MLS ID #1110056, New Mexico Home Group, New Mexico Home Group Realty. SWMLS
