Welcome to this beautifully upgraded 5-bedroom, 3-bathroom home offering 3,718 sqft of comfortable living space on a spacious .31-acre lot. Thoughtfully enhanced with numerous custom upgrades and features throughout, this residence combines functionality with personal touches that make it truly stand out. Inside, youll find generous room sizes and an excellent layout perfect for both everyday living and entertaining. You will love the large finished basement with bathroom perfect for a mother in law suite. Plenty of space this house features a two-car garage provides convenient parking and storage, while the expansive driveway and grounds offer plenty of additional off-street parking for guests. Step outside to enjoy resort-style backyard living at its best, complete with a sparkling pool and spa, a well-maintained putting green, and plenty of room to relax or gather. This private outdoor oasis is ideal for summer entertaining, family fun, or simply unwinding in your own backyard retreat. With its desirable location, impressive square footage, and array of custom features, 1104 Martinelli Drive presents a rare opportunity to own a move-in ready home with tremendous appeal. Dont miss your chance to make this exceptional property yours! Call Mike Mazel at (505) 519-6715 to schedule your showing.
For sale
$535,000
1104 Martinelli Dr, Gallup, NM 87301
5beds
3,718sqft
Single Family Residence
Built in 1974
0.31 Acres Lot
$512,600 Zestimate®
$144/sqft
$-- HOA
What's special
Sparkling pool and spaArray of custom featuresWell-maintained putting greenGenerous room sizes
- 26 days |
- 848 |
- 16 |
Zillow last checked:
Listing updated:
Listed by:
Michael Mazel 505-519-6715,
Keller Williams Realty Gallup Living 505-488-2344
Source: New Mexico MLS,MLS#: 20263790
Facts & features
Interior
Bedrooms & bathrooms
- Bedrooms: 5
- Bathrooms: 3
- Full bathrooms: 1
- 1/2 bathrooms: 2
- Partial bathrooms: 2
Heating
- Has Heating (Unspecified Type)
Cooling
- Evaporative Cooling
Features
- Basement, Ceiling Fan(s), Walk-In Closet(s)
- Flooring: Carpet, Hardwood, Tile
- Has basement: Yes
- Number of fireplaces: 1
- Fireplace features: Living Room
Interior area
- Total structure area: 3,718
- Total interior livable area: 3,718 sqft
Property
Parking
- Total spaces: 2
- Parking features: Garage
- Garage spaces: 2
Features
- Stories: 1
- Patio & porch: Patio, Patio Covered
- Exterior features: Lighting
- Has private pool: Yes
- Pool features: In Ground, Indoor
- Has spa: Yes
Lot
- Size: 0.31 Acres
Details
- Parcel number: 2104087470420
Construction
Type & style
- Home type: SingleFamily
- Architectural style: Conventional
- Property subtype: Single Family Residence
Materials
- Brick
- Roof: Pitched
Condition
- Year built: 1974
Utilities & green energy
- Utilities for property: Cable Available, Electricity Connected, Sewer Connected
Community & HOA
Community
- Security: Security System, Audio/Video Surveillance, Carbon Monoxide Detector(s)
HOA
- Has HOA: No
Location
- Region: Gallup
Financial & listing details
- Price per square foot: $144/sqft
- Tax assessed value: $254,626
- Annual tax amount: $2,918
- Date on market: 6/26/2026
- Listing agreement: Exclusive Right To Sell
- Listing terms: Cash,Conventional,FHA,VA Loan
- Inclusions: Cooktop, Dishwasher, Free-Standing Range, Microwave
- Electric utility on property: Yes
Estimated market value
$512,600
$487,000 - $538,000
$2,978/mo
Price history
| Date | Event | Price |
|---|---|---|
| 6/26/2026 | Listed for sale | $535,000-0.9%$144/sqft |
Source:  New Mexico MLS #20263790 Report a problem New Mexico MLS #20263790 Report a problem | ||
| 6/25/2026 | Listing removed | -- |
Source: Owner Report a problem | ||
| 5/4/2026 | Price change | $540,000-99.9%$145/sqft |
Source: Owner Report a problem | ||
| 4/28/2026 | Price change | $540,000,000+93813%$145,239/sqft |
Source: Owner Report a problem | ||
| 4/26/2026 | Listed for sale | $575,000$155/sqft |
Source: Owner Report a problem | ||
Public tax history
| Year | Property taxes | Tax assessment |
|---|---|---|
| 2025 | $2,850 -5.5% | $84,876 +3% |
| 2024 | $3,014 -0.2% | $82,404 +3% |
| 2023 | $3,021 +1.2% | $80,004 -2.3% |
| 2022 | $2,984 +5.7% | $81,852 +3% |
| 2021 | $2,825 +8.3% | $79,468 +5.7% |
| 2020 | $2,608 +3.2% | $75,154 +0.3% |
| 2019 | $2,526 -1.1% | $74,907 -5.3% |
| 2018 | $2,556 -6.1% | $79,060 -1.9% |
| 2017 | $2,722 | $80,558 -67.3% |
| 2016 | $2,722 | $246,520 +200% |
| 2015 | $2,722 0% | $82,174 -1.5% |
| 2014 | $2,723 -4.6% | $83,394 |
| 2013 | $2,855 | $83,394 -7.3% |
| 2012 | -- | $90,000 |
| 2011 | -- | $90,000 -9.6% |
| 2010 | -- | $99,503 |
| 2009 | -- | $99,503 +5.8% |
| 2008 | -- | $94,050 +2.2% |
| 2007 | -- | $92,050 +6.2% |
| 2005 | -- | $86,640 +6.3% |
| 2004 | -- | $81,540 |
| 2003 | -- | $81,540 +6.3% |
| 2002 | -- | $76,740 -2.5% |
| 2001 | -- | $78,740 |
Find assessor info on the county website
Monthly payment
Est. payment
Payment breakdown
Explore the cost of this home by adjusting the details. Changes won't be saved.Climate risks
Neighborhood: 87301
Nearby schools
GreatSchools rating
- 8/10Red Rock Elementary SchoolGrades: PK-5Distance: 0.2 mi
- 7/10Gallup Middle SchoolGrades: 6-8Distance: 0.6 mi
- 3/10Miyamura High SchoolGrades: 9-12Distance: 0.8 mi
Schools provided by the listing agent
- Elementary: Red Rock
- District: Grand
Source: New Mexico MLS. This data may not be complete. We recommend contacting the local school district to confirm school assignments for this home.
- $415,8004 bd2 ba2.4k sqft1102 Martinelli Dr, Gallup, NM 87301Off Market
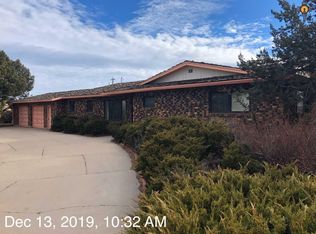
- $--4 bd3 ba2.7k sqft1113 Ridgecrest Ave, Gallup, NM 87301Sold

- $433,8004 bd2 ba2.5k sqft1111 Ridgecrest Ave, Gallup, NM 87301Off Market
- $405,400-- bd-- ba-- sqft1115 Ridgecrest Ave, Gallup, NM 87301Off Market
- $327,500-- bd-- ba-- sqft1101 Martinelli Dr, Gallup, NM 87301Off Market
- $433,100-- bd-- ba-- sqft1109 Ridgecrest Ave, Gallup, NM 87301Off Market
- $293,5003 bd2 ba2k sqft1103 Martinelli Dr, Gallup, NM 87301Off Market
- $449,4003 bd4 ba4.1k sqft1100 Martinelli Dr, Gallup, NM 87301Off Market
A local agent can set up tours, give advice and negotiate with sellers.
Similar homes
- $475,0004 bd3 ba2.7k sqft1004 Yei Ave, Gallup, NM 87301For Sale
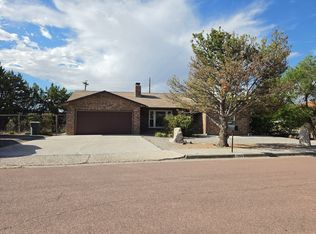 MLS ID #26000155, Veronica Sanchez. New Mexico MLS
 - $480,0003 bd4 ba3.4k sqft810 Plateau Dr, Gallup, NM 87301For Sale
 MLS ID #20263633, Kaul Corley. New Mexico MLS
 - $435,0004 bd2 ba2.3k sqft1510 S Grandview Dr, Gallup, NM 87301For Sale
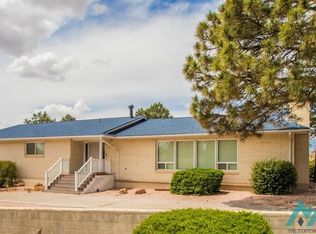 MLS ID #20261376, Michael Mazel. New Mexico MLS
 - $339,0004 bd3 ba2k sqft301 Canoncito Ave, Gallup, NM 87301For Sale
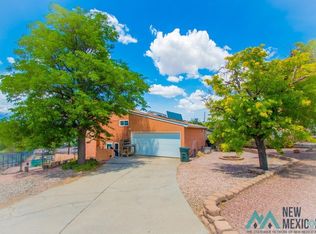 MLS ID #20264141, Michael Mazel. New Mexico MLS
 - $480,0005 bd3 ba4k sqft1711 Linda Dr, Gallup, NM 87301For SaleMLS ID #20261824, Veronica Sanchez. New Mexico MLS
- $466,0003 bd2 ba2.7k sqft1518 Susan Cir, Gallup, NM 87301For SaleMLS ID #20262313, Alicia Pulley. New Mexico MLS
- $490,0004 bd3 ba2.8k sqft907 Plateau Cir, Gallup, NM 87301For SaleMLS ID #20256547, Amparo Usrey. New Mexico MLS
- $390,0005 bd3 ba2.7k sqft1711 S Cliff Dr, Gallup, NM 87301For Sale By Owner
- $373,9003 bd3 ba2.3k sqft1307 Country Club Pl, Gallup, NM 87301For SaleMLS ID #20261785, Olga Starr. New Mexico MLS
- $319,0004 bd3 ba2.5k sqft1502 Kit Carson Dr, Gallup, NM 87301For SaleMLS ID #20262501, Arlinda Silago. New Mexico MLS
- $319,9004 bd2 ba2.2k sqft708 Julie Ct, Gallup, NM 87301For SaleMLS ID #26000081, Kathleen Sanchez. New Mexico MLS
- $385,0003 bd2 ba2.5k sqft1701 S Cliff Dr, Gallup, NM 87301For SaleMLS ID #20263135, George Anast. New Mexico MLS
- $389,0004 bd3 ba2.3k sqft1608 Linda Dr, Gallup, NM 87301For SaleMLS ID #20263918, Valentine Olson. New Mexico MLS
- $424,0003 bd2 ba2.3k sqft1511 S Grandview Dr, Gallup, NM 87301For SaleMLS ID #20262658, Amparo Usrey. New Mexico MLS
- $299,0003 bd2 ba2.2k sqft1606 Kit Carson Dr, Gallup, NM 87301For SaleMLS ID #20263067, Olga Starr. New Mexico MLS
- $325,0004 bd3 ba3k sqft502 E Green Ave, Gallup, NM 87301For SaleMLS ID #1103300, Kano Malik Nious, Coldwell Banker Legacy. SWMLS
- $297,5005 bd4 ba3.1k sqft54 Garden Ln, Gallup, NM 87301For SaleMLS ID #20256853, Michael Mazel. New Mexico MLS
- $349,0003 bd2 ba2k sqft3704 Dulce Ct, Gallup, NM 87301For SaleMLS ID #20260980, Tony Sanchez. New Mexico MLS
- $349,9004 bd2 ba2.4k sqft8 White Oak Crk, Jamestown, NM 87347For SaleMLS ID #20261611, Jason Valentine. New Mexico MLS
