Welcome to this charming and character-filled two-bedroom, two-bathroom home in the heart of Dunedin, offering 1,390 square feet of light and bright living space on a spacious lot. Major updates include a brand-new 2025 roof with full replacement, including the flat roof, and fresh 2025 exterior paint for great curb appeal. The single-car garage features a newly painted floor, a workbench, and the washer & dryer. Inside, recently polished terrazzo floors run throughout, adding timeless style and easy maintenance. The split floor plan provides privacy, with a comfortable living and dining room combination and a spacious kitchen featuring abundant cabinetry for storage. The primary bedroom includes an ensuite bathroom, while the second bedroom is tucked away with its own hallway and pocket sliding door, creating a private retreat separate from the main living areas. A charming vintage blue bathroom adds personality and nostalgic appeal. You will love the oversized enclosed lanai that is perfect for enjoying Florida weather year-round, with angled windows that allow fresh air in while keeping rain out. The large backyard offers plenty of space to add a pool or expand the home to a 3-bedroom layout if desired. Ideally located just 3 minutes from the Pinellas Trail, 5 minutes to Downtown Dunedin, and less than 3 miles to the Dunedin Causeway and Gulf beaches, this home combines location, character, and opportunity in one inviting package. Schedule your showings today!
Sold for $400,000
$400,000
1511 SAN HELEN DRIVE, DUNEDIN, FL 34698
2beds
1,390sqft
Single Family Residence
Built in 1964
6,896 Square Feet Lot
$398,200 Zestimate®
$288/sqft
$2,799 Estimated rent
Home value
$398,200
$362,000 - $434,000
$2,799/mo
Zestimate® history
Owner options
List your home for rent
$2,799/mo
Rent Zestimate®
Find your next renter with Zillow Rental Manager. Plus, with online applications, you can quickly screen prospective tenants – for free.
$2,799/mo
Rent Zestimate®
Refinance and save
$2,778/mo
Est. payment
Refinancing to a lower rate could help reduce your monthly payments and save thousands over the life of the loan.
$2,778/mo
Est. payment
Explore your selling options
Work with a Zillow partner agent
Leverage their expertise and Zillow's premium Showcase listings to get your home seen by more buyers.
Get startedList with your own agent
Get your home in front of millions of buyers by listing it on Zillow.
Learn how to do itSell it yourself
Take full control of how buyers see your home on Zillow by listing For Sale by Owner (FSBO).
List your homeWhat's special
Spacious lot
Zillow last checked:
Listing updated:
Listed by:
Jeffrey Borham, PA 866-308-7109,
EXP REALTY LLC 866-308-7109,
Ryan Hurry 727-204-5552,
EXP REALTY LLC
Bought with:
Katie Ducharme Procissi, 3299801
KATIE DUCHARME REALTY, LLC
Source: Stellar MLS,MLS#: TB8474717 Originating MLS: Suncoast Tampa
Originating MLS: Suncoast Tampa
Facts & features
Interior
Bedrooms & bathrooms
- Bedrooms: 2
- Bathrooms: 2
- Full bathrooms: 2
Primary bedroom
- Features: Walk-In Closet(s)
- Level: First
Kitchen
- Level: First
Living room
- Level: First
Heating
- Central
Cooling
- Central Air
Appliances
- Included: Oven, Dishwasher, Dryer, Range, Range Hood, Refrigerator, Washer
- Laundry: In Garage
Features
- Ceiling Fan(s), Kitchen/Family Room Combo, Living Room/Dining Room Combo, Split Bedroom, Walk-In Closet(s)
- Flooring: Terrazzo
- Doors: Sliding Doors
- Has fireplace: No
Interior area
- Total structure area: 1,972
- Total interior livable area: 1,390 sqft
Property
Parking
- Total spaces: 1
- Parking features: Driveway
- Attached garage spaces: 1
- Has uncovered spaces: Yes
Features
- Levels: One
- Stories: 1
- Patio & porch: Covered, Enclosed, Rear Porch
- Exterior features: Lighting, Sidewalk
- Fencing: Fenced,Wood
Lot
- Size: 6,896 Square Feet
Details
- Parcel number: 272815233820010340
- Special conditions: None
Construction
Type & style
- Home type: SingleFamily
- Property subtype: Single Family Residence
Materials
- Stucco
- Foundation: Slab
- Roof: Shingle
Condition
- New construction: No
- Year built: 1964
Utilities & green energy
- Sewer: Public Sewer
- Water: Public
- Utilities for property: Cable Connected, Electricity Connected, Water Connected
Community & HOA
Community
- Pet fee: $0 monthly
- Subdivision: DUNEDIN ISLES ESTATES 1ST ADD
HOA
- Has HOA: No
Location
- Region: Dunedin
Financial & listing details
- Price per square foot: $288/sqft
- Tax assessed value: $421,432
- Annual tax amount: $5,337
- Date on market: 2/12/2026
- Cumulative days on market: 5 days
- Listing terms: Cash,Conventional,FHA,VA Loan
- Ownership: Fee Simple
- Total actual rent: 0
- Electric utility on property: Yes
- Road surface type: Paved
Price history
| Date | Event | Price |
|---|---|---|
| 3/20/2026 | Sold | $400,000+0%$288/sqft |
Source:  Stellar MLS #TB8474717 Report a problem Stellar MLS #TB8474717 Report a problem | ||
| 2/18/2026 | Pending sale | $399,900$288/sqft |
Source: eXp Realty #TB8474717 Report a problem | ||
| 2/12/2026 | Listed for sale | $399,900+207.6%$288/sqft |
Source: Stellar MLS #TB8474717 Report a problem | ||
| 10/28/2009 | Sold | $130,000-16.9%$94/sqft |
Source: Public Record Report a problem | ||
| 7/19/2009 | Listing removed | $156,400$113/sqft |
Source: Stonebridge Real Estate Inc. #7389663 Report a problem | ||
| 2/18/2009 | Price change | $156,400-11.3%$113/sqft |
Source: Listhub #7389663 Report a problem | ||
| 2/7/2009 | Listed for sale | $176,400-24.9%$127/sqft |
Source: Listhub #7389663 Report a problem | ||
| 11/4/2005 | Sold | $235,000$169/sqft |
Source: Public Record Report a problem | ||
Public tax history
| Year | Property taxes | Tax assessment |
|---|---|---|
| 2025 | $5,951 +11.5% | $299,500 +10% |
| 2024 | $5,337 +8.9% | $272,273 +10% |
| 2023 | $4,899 +8.3% | $247,521 +10% |
| 2022 | $4,523 +12.1% | $225,019 +10% |
| 2021 | $4,035 +8.7% | $204,563 +10% |
| 2020 | $3,711 +8.1% | $185,966 +10% |
| 2019 | $3,434 | $169,060 -18.4% |
| 2018 | $3,434 +4.2% | $207,277 +21.3% |
| 2017 | $3,295 +18.8% | $170,903 +4.1% |
| 2016 | $2,774 +9.2% | $164,135 +14.8% |
| 2015 | $2,541 +22% | $142,972 +36.2% |
| 2014 | $2,083 +4% | $104,973 +5.2% |
| 2013 | $2,003 +4.1% | $99,761 +2.2% |
| 2012 | $1,924 | $97,636 -7.2% |
| 2011 | -- | $105,188 -1.7% |
| 2010 | -- | $106,986 -13.8% |
| 2009 | -- | $124,098 -21.1% |
| 2008 | $3,017 | $157,200 -12.6% |
| 2007 | -- | $179,800 +42.4% |
| 2005 | -- | $126,300 +16.1% |
| 2004 | $1,385 +9.4% | $108,800 +10.5% |
| 2003 | $1,266 +10.3% | $98,500 +5.1% |
| 2002 | $1,149 | $93,700 +10.5% |
| 2001 | $1,149 +20.8% | $84,800 +18.1% |
| 2000 | $951 | $71,800 |
Find assessor info on the county website
Neighborhood: 34698
Nearby homes
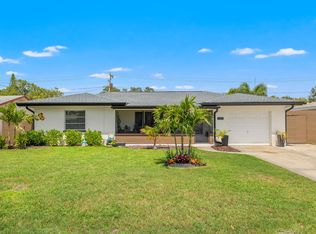
- $375,0002 bd2 ba1.1k sqft1521 San Helen Dr, Dunedin, FL 34698Sold

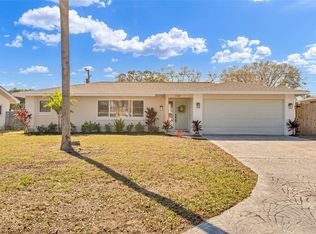
- $426,2002 bd2 ba1.3k sqft1501 San Helen Dr, Dunedin, FL 34698Off Market
- $543,0003 bd2 ba1.7k sqft1510 Lakeside Dr, Dunedin, FL 34698Sold
- $340,400-- bd2 ba990 sqft1520 Lakeside Dr, Dunedin, FL 34698Off Market
- $374,9002 bd2 ba1.1k sqft1500 Lakeside Dr, Dunedin, FL 34698Off Market
- $433,100-- bd2 ba1.5k sqft1531 San Helen Dr, Dunedin, FL 34698Off Market
- $507,200-- bd2 ba1.4k sqft1491 San Helen Dr, Dunedin, FL 34698Off Market
- $385,4002 bd2 ba1.3k sqft1510 San Helen Dr, Dunedin, FL 34698Off Market
Nearby schools
GreatSchools rating
- 8/10San Jose Elementary SchoolGrades: PK-5Distance: 0.3 mi
- 5/10Palm Harbor Middle SchoolGrades: 6-8Distance: 3.4 mi
- 5/10Dunedin High SchoolGrades: 9-12Distance: 0.8 mi
Schools provided by the listing agent
- Elementary: San Jose Elementary-PN
- Middle: Palm Harbor Middle-PN
- High: Dunedin High-PN
Source: Stellar MLS. This data may not be complete. We recommend contacting the local school district to confirm school assignments for this home.
Get a cash offer in 3 minutes
Find out how much your home could sell for in as little as 3 minutes with a no-obligation cash offer.
Estimated market value
$398,200
Get a cash offer in 3 minutes
Find out how much your home could sell for in as little as 3 minutes with a no-obligation cash offer.
Estimated market value
$398,200
- Florida
- Pinellas County
- Dunedin
- 34698
- 1511 SAN HELEN DRIVE
Nearby cities
Nearby neighborhoods
Nearby zip codes
Other Dunedin Topics
