Charming Mid-Century Modern Bungalow in Enchanting Dunedin! Nestled just moments from the heart of downtown Dunedin, this delightful 2-bedroom, 2-bath cottage is a true gem. Step inside and immediately feel at home as the warm, rich laminate flooring flows seamlessly throughout—no carpet, just easy-care tile and laminate, perfect for pet lovers and those who appreciate a sleek, modern touch. Designed with the gourmet chef in mind, the kitchen is a masterpiece of style and function. Gorgeous maple cabinetry and gleaming granite countertops set the stage for culinary creativity, while two elegant glass-front cabinets are the perfect place to showcase your finest dishware. A picturesque garden-view window above the sink brings in natural light and a tranquil glimpse of nature, making meal prep a delight. Ample storage solutions, including pull-out shelving and deep drawers, ensure effortless organization. The spacious second bedroom boasts two closets, including a walk-in—a rare find! The guest bathroom, beautifully remodeled, is bathed in light, offering a fresh, inviting atmosphere. The primary suite features a convenient wall closet and an en-suite bath with a walk-in shower, perfect for a private retreat. Practicality meets convenience with garage access directly from the home—ideal for gardeners and DIY enthusiasts who want to freshen up before stepping inside. The thoughtfully designed landscaping embraces Florida-friendly elements, with attractive rock features that enhance curb appeal while conserving water. A strategically placed shade tree ensures a level walkway with no sidewalk disruptions—a subtle yet invaluable detail. Step into the backyard oasis, where vibrant blooms and lush greenery emerge each spring with minimal maintenance required. Recent updates add peace of mind: a new electrical panel (2006) and a modern AC unit (2019) keep the home running smoothly. And let’s talk about location—this home is a dream for those who love Dunedin’s charm! Just a short stroll to downtown, you’ll enjoy an eclectic mix of boutique shops, award-winning restaurants, a bustling marina, scenic parks, and cultural hubs like the Dunedin Fine Arts Center. Outdoor enthusiasts will love easy access to The Pinellas Trail and Nature’s Food Patch Grocery, while year-round events make every weekend feel like a getaway. Don’t miss the opportunity to call this captivating bungalow home! Seller to put on NEW ROOF AT CLOSING. Call today for your showing.
Sold for $375,000
$375,000
1521 SAN HELEN DRIVE, DUNEDIN, FL 34698
2beds
1,143sqft
Single Family Residence
Built in 1958
7,427 Square Feet Lot
$477,400 Zestimate®
$328/sqft
$2,575 Estimated rent
Home value
$477,400
$439,000 - $516,000
$2,575/mo
Zestimate® history
Owner options
List your home for rent
$2,575/mo
Rent Zestimate®
Find your next renter with Zillow Rental Manager. Plus, with online applications, you can quickly screen prospective tenants – for free.
$2,575/mo
Rent Zestimate®
Refinance and save
$2,573/mo
Est. payment
Refinancing to a lower rate could help reduce your monthly payments and save thousands over the life of the loan.
$2,573/mo
Est. payment
Explore your selling options
Work with a Zillow partner agent
Leverage their expertise and Zillow's premium Showcase listings to get your home seen by more buyers.
Get startedList with your own agent
Get your home in front of millions of buyers by listing it on Zillow.
Learn how to do itSell it yourself
Take full control of how buyers see your home on Zillow by listing For Sale by Owner (FSBO).
List your homeWhat's special
Spacious second bedroomAttractive rock featuresGleaming granite countertopsBackyard oasisPicturesque garden-view windowAmple storage solutionsStrategically placed shade tree
Zillow last checked:
Listing updated:
Listed by:
Melissa Jolis 727-455-8595,
BHHS FLORIDA PROPERTIES GROUP 727-799-2227
Bought with:
Martha Thorn, 477603
COLDWELL BANKER REALTY
Source: Stellar MLS,MLS#: TB8362868 Originating MLS: Suncoast Tampa
Originating MLS: Suncoast Tampa
Facts & features
Interior
Bedrooms & bathrooms
- Bedrooms: 2
- Bathrooms: 2
- Full bathrooms: 2
Primary bedroom
- Features: Built-in Closet
- Level: First
- Area: 195 Square Feet
- Dimensions: 13x15
Bedroom 2
- Features: Walk-In Closet(s)
- Level: First
- Area: 196 Square Feet
- Dimensions: 14x14
Balcony porch lanai
- Level: First
- Area: 220 Square Feet
- Dimensions: 11x20
Dining room
- Level: First
- Area: 99 Square Feet
- Dimensions: 9x11
Kitchen
- Level: First
- Area: 99 Square Feet
- Dimensions: 9x11
Living room
- Level: First
- Area: 266 Square Feet
- Dimensions: 14x19
Heating
- Central, Electric
Cooling
- Central Air
Appliances
- Included: Dishwasher, Dryer, Microwave, Range, Refrigerator, Washer
- Laundry: Electric Dryer Hookup, In Garage
Features
- Ceiling Fan(s), Solid Wood Cabinets, Split Bedroom, Stone Counters, Walk-In Closet(s)
- Flooring: Laminate
- Doors: French Doors
- Windows: Window Treatments, Hurricane Shutters
- Has fireplace: No
Interior area
- Total structure area: 1,759
- Total interior livable area: 1,143 sqft
Property
Parking
- Total spaces: 1
- Parking features: Driveway
- Attached garage spaces: 1
- Has uncovered spaces: Yes
Features
- Levels: One
- Stories: 1
- Patio & porch: Covered, Enclosed, Rear Porch, Screened
- Exterior features: Awning(s), Irrigation System, Lighting, Rain Gutters
- Fencing: Wood
Lot
- Size: 7,427 Square Feet
- Dimensions: 70 x 106
- Residential vegetation: Mature Landscaping, Oak Trees
Details
- Additional structures: Shed(s)
- Parcel number: 272815233820010350
- Zoning: RES
- Special conditions: None
Construction
Type & style
- Home type: SingleFamily
- Architectural style: Bungalow,Mid-Century Modern
- Property subtype: Single Family Residence
Materials
- Block, Stucco
- Foundation: Slab
- Roof: Shingle
Condition
- New construction: No
- Year built: 1958
Utilities & green energy
- Sewer: Public Sewer
- Water: Public
- Utilities for property: Cable Connected, Electricity Connected, Fiber Optics, Public, Sewer Connected, Street Lights, Water Connected
Community & HOA
Community
- Security: Security Lights, Smoke Detector(s)
- Pet fee: $0 monthly
- Subdivision: DUNEDIN ISLES ESTATES 1ST ADD
HOA
- Has HOA: No
Location
- Region: Dunedin
Financial & listing details
- Price per square foot: $328/sqft
- Tax assessed value: $390,190
- Annual tax amount: $893
- Date on market: 3/18/2025
- Cumulative days on market: 192 days
- Listing terms: Cash,Conventional
- Ownership: Fee Simple
- Total actual rent: 0
- Electric utility on property: Yes
- Road surface type: Paved
Price history
| Date | Event | Price |
|---|---|---|
| 9/8/2025 | Sold | $375,000-6.2%$328/sqft |
Source:  Stellar MLS #TB8362868 Report a problem Stellar MLS #TB8362868 Report a problem | ||
| 7/26/2025 | Pending sale | $399,900$350/sqft |
Source: Stellar MLS #TB8362868 Report a problem | ||
| 7/21/2025 | Price change | $399,900-3.6%$350/sqft |
Source: Stellar MLS #TB8362868 Report a problem | ||
| 7/2/2025 | Price change | $415,000+2.5%$363/sqft |
Source: Stellar MLS #TB8362868 Report a problem | ||
| 6/23/2025 | Price change | $405,000-2.4%$354/sqft |
Source: Stellar MLS #TB8362868 Report a problem | ||
| 5/30/2025 | Price change | $415,000-4.6%$363/sqft |
Source: Stellar MLS #TB8362868 Report a problem | ||
| 5/2/2025 | Price change | $435,000-3.3%$381/sqft |
Source: Stellar MLS #TB8362868 Report a problem | ||
| 3/18/2025 | Listed for sale | $450,000-4.3%$394/sqft |
Source: Stellar MLS #TB8362868 Report a problem | ||
| 2/26/2025 | Listing removed | $470,000$411/sqft |
Source: Stellar MLS #TB8330196 Report a problem | ||
| 2/18/2025 | Price change | $470,000-1.1%$411/sqft |
Source: Stellar MLS #TB8330196 Report a problem | ||
| 12/18/2024 | Listed for sale | $475,000$416/sqft |
Source: Stellar MLS #TB8330196 Report a problem | ||
Public tax history
| Year | Property taxes | Tax assessment |
|---|---|---|
| 2025 | $994 +7.6% | $98,010 +2.9% |
| 2024 | $924 +3.5% | $95,248 +3% |
| 2023 | $893 +4.9% | $92,474 +3% |
| 2022 | $851 +0.6% | $89,781 +3% |
| 2021 | $846 +1.2% | $87,166 +1.4% |
| 2020 | $836 +3.3% | $85,963 +2.3% |
| 2019 | $809 | $84,030 +1.9% |
| 2018 | $809 +2.7% | $82,463 +2.1% |
| 2017 | $788 +4.2% | $80,767 +2.1% |
| 2016 | $756 -1.7% | $79,106 +0.7% |
| 2015 | $770 +2.6% | $78,556 +0.8% |
| 2014 | $750 +1.5% | $77,933 +1.5% |
| 2013 | $739 +4.1% | $76,781 +1.7% |
| 2012 | $710 | $75,498 +3% |
| 2011 | -- | $73,299 +1.5% |
| 2010 | -- | $72,216 +2.7% |
| 2009 | -- | $70,317 +0.1% |
| 2008 | $643 | $70,247 +3% |
| 2007 | -- | $68,201 -41.3% |
| 2005 | -- | $116,200 +16.5% |
| 2004 | $816 +2.5% | $99,700 +6.3% |
| 2003 | $796 +6.9% | $93,800 +6.3% |
| 2002 | $745 | $88,200 +17% |
| 2001 | $745 +5.7% | $75,400 +12.5% |
| 2000 | $704 | $67,000 |
Find assessor info on the county website
Neighborhood: 34698
Nearby homes
- $400,0002 bd2 ba1.3k sqft1511 San Helen Dr, Dunedin, FL 34698Sold
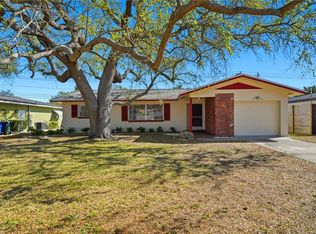
- $435,000-- bd2 ba1.5k sqft1531 San Helen Dr, Dunedin, FL 34698Off Market
- $345,100-- bd2 ba990 sqft1520 Lakeside Dr, Dunedin, FL 34698Off Market
- $420,8003 bd2 ba1.2k sqft1530 Lakeside Dr, Dunedin, FL 34698Off Market
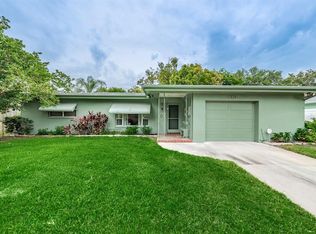
- $543,0003 bd2 ba1.7k sqft1510 Lakeside Dr, Dunedin, FL 34698Sold
- $421,5002 bd2 ba1.3k sqft1501 San Helen Dr, Dunedin, FL 34698Off Market
- $474,600-- bd2 ba1.4k sqft1541 San Helen Dr, Dunedin, FL 34698Off Market
- $440,0002 bd2 ba1.2k sqft1520 San Helen Dr, Dunedin, FL 34698Sold
Nearby schools
GreatSchools rating
- 8/10San Jose Elementary SchoolGrades: PK-5Distance: 0.3 mi
- 5/10Palm Harbor Middle SchoolGrades: 6-8Distance: 3.3 mi
- 5/10Dunedin High SchoolGrades: 9-12Distance: 0.8 mi
Get a cash offer in 3 minutes
Find out how much your home could sell for in as little as 3 minutes with a no-obligation cash offer.
Estimated market value
$477,400
Get a cash offer in 3 minutes
Find out how much your home could sell for in as little as 3 minutes with a no-obligation cash offer.
Estimated market value
$477,400
- Florida
- Pinellas County
- Dunedin
- 34698
- 1521 SAN HELEN DRIVE
Nearby cities
Nearby neighborhoods
Nearby zip codes
Other Dunedin Topics
