Skip main navigation
Closed
  • $900,000

    1511 Sumter Dr, Long Grove, IL 60047

    4beds
    4,050sqft
    Single Family Residence
    Built in 1987
    1.1 Acres Lot
    $1,027,300 Zestimate®
    $222/sqft
    $5,892 Estimated rent

    Home value

    $1,027,300

    $976,000 - $1.09M

    $5,892/mo

    Zestimate® history
    Loading
    Loading...

    Owner options

    List your home for rent

    $5,892/mo

    Rent Zestimate®

    Find your next renter with Zillow Rental Manager. Plus, with online applications, you can quickly screen prospective tenants – for free.

    Learn more

    $5,892/mo

    Rent Zestimate®

    Refinance and save

    $6,837/mo

    Est. payment

    Refinancing to a lower rate could help reduce your monthly payments and save thousands over the life of the loan.

    See today's rates

    $6,837/mo

    Est. payment

    Explore your selling options

    Work with a Zillow partner agent

    Leverage their expertise and Zillow's premium Showcase listings to get your home seen by more buyers.

    Get started

    List with your own agent

    Get your home in front of millions of buyers by listing it on Zillow.

    Learn how to do it

    Sell it yourself

    Take full control of how buyers see your home on Zillow by listing For Sale by Owner (FSBO).

    List your home

    What's special

    Gas fireplaceWood - burning fireplaceSecond balconyLush landscapingUnique featuresHalf bathAdditional finished space
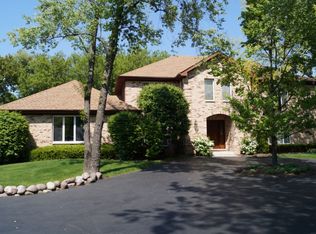
    This remarkable Arts & Crafts style home stands as a testament to superb craftsmanship and architectural excellence, sitting on just over an acre of lush landscaping and mature trees. With custom millwork, unique features, and meticulous attention to detail, it truly is one of a kind. Updates and upgrades you are sure to love include beautiful quarter-sawn oak floors throughout most of the first floor and much of the second floor, a complete basement remodel to include a top-of-the-line drain tile and sump pump system with battery back-up (done in 2023 & 2024 - see attached to learn more about this project), new luxury vinyl flooring, new windows, fresh paint, and solid wood steps. New HVAC systems (1- 2016, 1- 2019) with UV lights added in (2022), New driveway (2019), all decks and balconies changed to composite wood material (2019-2020), new whole house dehumidifier (2018), new hot water heaters (2017), new water softener (2017), new Hardie board siding, gutters, soffits, and fascia (2018), and a Sonos Home Sound system with movable speakers currently in the family room, living room, upstairs office/library and basement and built-in speakers in the kitchen and main bath. (See attached lists for all updates) Head inside where you will be greeted by an inviting foyer that welcomes you home. Through the French doors, you will find the spacious living room and sunroom, both offering picturesque views. Sit and enjoy them from the built-in window seat or relax in the sunroom and enjoy views of the side yard. Next, the large dining room offers wood trim and other custom details, as well as easy access to both the living room and kitchen. The kitchen is a chef's dream, equipped with an oversized Franke sink, top-of-the-line appliances including a SubZero refrigerator, KitchenAid double oven, Miele dishwasher, KitchenAid warming drawer, and a Viking Professional Six-Burner Cooktop with custom copper vent hood. Custom cabinetry with leaded glass accents and beautiful Arts & Crafts tile backsplash add character, while the large center island with prep sink provides ample workspace. Additional storage and display space is offered in the custom cabinetry connecting the kitchen and the family room. The family room features a dual-sided floor-to-ceiling wood-burning fireplace as well as vaulted ceilings, two skylights, and a window seat. On the other side of the fireplace, you will find a den/sitting area with a wet bar featuring a Franke sink and a Viking professional wine/beverage refrigerator. Completing the main level is a half bath and a laundry/mudroom completely remodeled to give access to the garage and side door, and to include custom wood cabinetry, new flooring, recessed lighting, and a utility sink (2015). Upstairs, you will find the expansive main bedroom retreat accented by soaring ceilings, custom wallpaper, a large balcony deck, a second balcony, and a gas fireplace. Through the stained-glass pocket door, you will find a spa-like main bath featuring Motawi accent tiles, heated floors, oversized shower with Kohler digital controls, a soaking tub, and loads of custom cabinetry that includes linen storage, a vanity area, and ventilated hamper drawers. Three additional bedrooms and a second full bath complete the second level. The fourth bedroom is currently set up as a library with stunning built-in floor-to-ceiling bookshelves and French doors. The finished basement adds to this home's living space with a large rec room wired with a home theater system with surround sound, a wood-burning fireplace, and custom cabinetry to keep toys, games, and media neat and organized. The basement also features a half bath along with additional finished space perfect for a gym/gaming/office area. Storage, storage, storage! 2-car attached garage. The outdoor space is equally impressive, with a tranquil water feature, built-in gas grill, and custom firepit and patio area. Don't miss this opportunity!

    Zillow last checked:

    Listing updated:

    Listing courtesy of:

    Leslie McDonnell 847-367-8686,

    RE/MAX Suburban

    Bought with:

    Non Member

    NON MEMBER

    Source: MRED as distributed by MLS GRID,MLS#: 12042910MLS Logo

    Facts & features

    Interior

    Bedrooms & bathrooms
    • Bedrooms: 4
    • Bathrooms: 4
    • Full bathrooms: 2
    • 1/2 bathrooms: 2
    Primary bedroom
    • Features: Flooring (Hardwood), Window Treatments (Blinds), Bathroom (Full)
    • Level: Second
    • Area: 561 Square Feet
    • Dimensions: 17X33
    Bedroom 2
    • Features: Flooring (Carpet), Window Treatments (Blinds, Curtains/Drapes)
    • Level: Second
    • Area: 165 Square Feet
    • Dimensions: 11X15
    Bedroom 3
    • Features: Flooring (Carpet), Window Treatments (Blinds)
    • Level: Second
    • Area: 154 Square Feet
    • Dimensions: 11X14
    Bedroom 4
    • Features: Flooring (Hardwood), Window Treatments (Curtains/Drapes)
    • Level: Second
    • Area: 154 Square Feet
    • Dimensions: 14X11
    Den
    • Features: Flooring (Hardwood), Window Treatments (Blinds)
    • Level: Main
    • Area: 156 Square Feet
    • Dimensions: 13X12
    Dining room
    • Features: Flooring (Hardwood), Window Treatments (Blinds)
    • Level: Main
    • Area: 195 Square Feet
    • Dimensions: 15X13
    Family room
    • Features: Flooring (Hardwood), Window Treatments (Blinds)
    • Level: Main
    • Area: 300 Square Feet
    • Dimensions: 20X15
    Kitchen
    • Features: Kitchen (Eating Area-Table Space, Island, Custom Cabinetry, Granite Counters), Flooring (Hardwood), Window Treatments (Blinds, Window Treatments)
    • Level: Main
    • Area: 299 Square Feet
    • Dimensions: 23X13
    Laundry
    • Features: Flooring (Ceramic Tile)
    • Level: Main
    • Area: 42 Square Feet
    • Dimensions: 7X6
    Living room
    • Features: Flooring (Hardwood), Window Treatments (Blinds)
    • Level: Main
    • Area: 408 Square Feet
    • Dimensions: 24X17
    Office
    • Features: Flooring (Vinyl)
    • Level: Basement
    • Area: 484 Square Feet
    • Dimensions: 22X22
    Recreation room
    • Features: Flooring (Vinyl), Window Treatments (Curtains/Drapes)
    • Level: Basement
    • Area: 999 Square Feet
    • Dimensions: 37X27
    Sun room
    • Features: Flooring (Ceramic Tile)
    • Level: Main
    • Area: 130 Square Feet
    • Dimensions: 10X13
    Heating
    • Natural Gas, Forced Air, Sep Heating Systems - 2+, Zoned, Radiant Floor
    Cooling
    • Central Air, Zoned
    Appliances
    • Included: Double Oven, Microwave, Dishwasher, Refrigerator, Washer, Dryer, Stainless Steel Appliance(s), Cooktop, Range Hood, Humidifier, Multiple Water Heaters
    • Laundry: Main Level, Sink
    Features
    • Cathedral Ceiling(s), Wet Bar, Built-in Features, Walk-In Closet(s), Bookcases
    • Flooring: Hardwood
    • Windows: Screens, Skylight(s)
    • Basement: Finished,Full
    • Number of fireplaces: 3
    • Fireplace features: Wood Burning, Attached Fireplace Doors/Screen, Gas Log, Family Room, Master Bedroom, Other
    Interior area
    • Total structure area: 0
    • Total interior livable area: 4,050 sqft

    Property

    Parking
    • Total spaces: 2
    • Parking features: Asphalt, Garage Door Opener, On Site, Garage Owned, Attached, Garage
    • Attached garage spaces: 2
    • Has uncovered spaces: Yes
    Accessibility
    • Accessibility features: No Disability Access
    Features
    • Stories: 2
    • Patio & porch: Deck, Patio
    • Exterior features: Balcony, Outdoor Grill, Fire Pit
    Lot
    • Size: 1.09 Acres
    • Dimensions: 94X63X51X136X155X248X125
    • Features: Wooded
    Details
    • Parcel number: 15312010610000
    • Special conditions: None
    • Other equipment: Water-Softener Owned, Ceiling Fan(s), Sump Pump, Backup Sump Pump;

    Construction

    Type & style
    • Home type: SingleFamily
    • Architectural style: Traditional
    • Property subtype: Single Family Residence
    Materials
    • Brick, Other
    • Roof: Asphalt
    Condition
    • New construction: No
    • Year built: 1987

    Utilities & green energy

    • Sewer: Septic Tank
    • Water: Well

    Community & neighborhood

    Security
    • Security features: Security System, Carbon Monoxide Detector(s)
    Location
    • Region: Long Grove
    • Subdivision: Country Club Estates

    HOA & financial

    HOA
    • Has HOA: Yes
    • HOA fee: $50 annually
    • Services included: Other

    Other

    Other facts
    • Listing terms: Conventional
    • Ownership: Fee Simple w/ HO Assn.

    Price history

    DateEventPrice
    7/31/2024Sold$900,000+0.1%$222/sqft
    Source: MRED as distributed by MLS GRID #12042910 Report a problem
    5/13/2024Contingent$899,000$222/sqft
    Source: MRED as distributed by MLS GRID #12042910 Report a problem
    5/7/2024Listed for sale$899,000+24.9%$222/sqft
    Source: MRED as distributed by MLS GRID #12042910 Report a problem
    5/9/2014Sold$720,000-5.9%$178/sqft
    Source: MRED as distributed by MLS GRID #08532184 Report a problem
    5/8/2014Pending sale$765,000$189/sqft
    Source: Coldwell Banker Residential Brokerage - Buffalo Grove #08532184 Report a problem
    5/8/2014Listed for sale$765,000$189/sqft
    Source: Coldwell Banker Residential Brokerage - Buffalo Grove #08532184 Report a problem
    3/11/2014Listing removed$765,000$189/sqft
    Source: Coldwell Banker Residential Brokerage - Buffalo Grove #08532184 Report a problem
    2/8/2014Price change$765,000-4.4%$189/sqft
    Source: Coldwell Banker Residential Brokerage - Buffalo Grove #08532184 Report a problem
    1/4/2014Listed for sale$800,000+66.1%$198/sqft
    Source: Coldwell Banker Residential Brokerage - Buffalo Grove #08510488 Report a problem
    9/14/1999Sold$481,666$119/sqft
    Source: Public Record Report a problem

    Public tax history

    YearProperty taxesTax assessment
    2024$21,228 +2.8%$255,642 +10.8%
    2023$20,651 +1.2%$230,628 +5.9%
    2022$20,415 +3.5%$217,796 +0.5%
    2021$19,733 +2.3%$216,642 +0.7%
    2020$19,288 +2.7%$215,037 +0.4%
    2019$18,780 -6.4%$214,244 -11.1%
    2018$20,074 $241,123 +2.4%
    2017$20,074 +5.8%$235,494 +4.4%
    2016$18,973 +13.7%$225,504 +6.9%
    2015$16,685 +1.7%$210,890 +16.7%
    2014$16,409 +0.7%$180,763 -0.2%
    2012$16,289 +1.1%$181,125 -10.6%
    2011$16,105 -8%$202,676 -16.2%
    2010$17,508 +2.6%$241,938 -5.3%
    2009$17,063 +8.9%$255,344 +7%
    2008$15,672 +20.1%$238,742 +12.5%
    2006$13,053 +1.7%$212,208
    2005$12,839 +2.3%--
    2004$12,550 +5.8%--
    2003$11,858 +7.7%--
    2002$11,015 +5.7%--
    2001$10,423 +5.8%$159,980 +4.9%
    2000$9,853 $152,474

    Find assessor info on the county website

    Neighborhood: 60047

    Nearby schools

    GreatSchools rating
    Schools provided by the listing agent
    • Elementary: Kildeer Countryside Elementary S
    • Middle: Woodlawn Middle School
    • High: Adlai E Stevenson High School
    • District: 96

    Source: MRED as distributed by MLS GRID. This data may not be complete. We recommend contacting the local school district to confirm school assignments for this home.

    Get pre-qualified for a loan
    At Zillow Home Loans, we can pre-qualify you in as little as 5 minutes with no impact to your credit score.

    An equal housing lender. NMLS #10287.