Pictures are representative...units are still under construction. Beautiful open floorplan, Covered entry, Andersen windows, upgraded kitchen cabinets (shaker style) with soft close drawers and doors. Interior colors will vary between townhomes. Quartz Silestone counter tops (Helix color) with tile back splash.Cabinets are painted, Onyx Color is Pepper, Painted Trim, floor is LVP . HOA Dues ($220 per month) cover lawn mowing, lawn fertilization and treatment, watering of the grass, start up & winterization of UGS, snow removal, and exterior insurance of the dwelling. Master Bath includes onyx shower base and walls. Trane Gas Furnace and Air Conditioner. Composite deck boards and aluminum railing are worry free materials within the covered deck. Basement is framed for future finish. Insulated garage door is 18' wide, 8' tall with windows. Sod, Sprinklers, rock and landscape edging are included.
Sold for $394,589
$394,589
1511 W 7th St, Kearney, NE 68845
2beds
2baths
1,583sqft
Townhouse
Built in 2023
-- sqft lot
$408,100 Zestimate®
$249/sqft
$1,812 Estimated rent
Home value
$408,100
Estimated sales range
Not available
$1,812/mo
Zestimate® history
Owner options
List your home for rent
$1,812/mo
Rent Zestimate®
Find your next renter with Zillow Rental Manager. Plus, with online applications, you can quickly screen prospective tenants – for free.
$1,812/mo
Rent Zestimate®
Refinance and save
$2,145/mo
Est. payment
Refinancing to a lower rate could help reduce your monthly payments and save thousands over the life of the loan.
$2,145/mo
Est. payment
Explore your selling options
Work with a Zillow partner agent
Leverage their expertise and Zillow's premium Showcase listings to get your home seen by more buyers.
Get startedList with your own agent
Get your home in front of millions of buyers by listing it on Zillow.
Learn how to do itSell it yourself
Take full control of how buyers see your home on Zillow by listing For Sale by Owner (FSBO).
List your homeWhat's special
Beautiful open floorplanQuartz silestone counter topsOnyx colorLawn fertilizationAndersen windowsAluminum railingWatering of the grass
Zillow last checked:
Listing updated:
Listed by:
Scott Anderson,
Coldwell Banker Town & Country,
Valerie Stroup,
Coldwell Banker Town & Country
Bought with:
Kelsey Janssen
Coldwell Banker Town & Country
Source: REALTORS of Greater Mid-Nebraska MLS,MLS#: 20231181
Facts & features
Interior
Bedrooms & bathrooms
- Bedrooms: 2
- Bathrooms: 2
- Main level bathrooms: 2
Rooms
- Room types: Master Bathroom
Primary bedroom
- Level: 1
- Area: 224
- Dimensions: 14 x 16
Bedroom 2
- Level: 1
- Area: 121
- Dimensions: 11 x 11
Dining room
- Features: Kitchen/Dining, Laminate
- Level: 1
- Area: 130
- Dimensions: 10 x 13
Kitchen
- Features: Granite Counters
- Level: 1
- Area: 143
- Dimensions: 11 x 13
Living room
- Features: Laminate
- Level: 1
- Area: 168
- Dimensions: 12 x 14
Basement
- Area: 1373
Heating
- Natural Gas
Cooling
- Central Air
Appliances
- Included: Disposal, Gas Water Heater
- Laundry: Main Level
Features
- Mstr Bath
- Basement: Full,Sump Pump,Drain Tiled
Interior area
- Total structure area: 2,751
- Total interior livable area: 1,583 sqft
- Finished area above ground: 1,378
- Finished area below ground: 1,373
Property
Parking
- Total spaces: 2
- Parking features: Attached, Garage Door Opener
- Attached garage spaces: 2
Features
- Patio & porch: Covered Deck
- Waterfront features: None
Lot
- Features: Landscaping: Auto Under sprinkler, Established Yard, Good
Details
- Parcel number: *
- Zoning: R2
Construction
Type & style
- Home type: Townhouse
- Architectural style: Ranch
- Property subtype: Townhouse
Materials
- Frame
- Roof: Asphalt
Condition
- New Construction
- New construction: Yes
- Year built: 2023
Utilities & green energy
- Sewer: Public Sewer
- Water: Public
- Utilities for property: Natural Gas Connected, Electricity Connected
Community & HOA
Community
- Subdivision: NE
HOA
- Has HOA: Yes
- HOA fee: $220 monthly
Location
- Region: Kearney
Financial & listing details
- Price per square foot: $249/sqft
- Tax assessed value: $324,025
- Annual tax amount: $982
- Date on market: 9/26/2023
- Cumulative days on market: 168 days
- Electric utility on property: Yes
- Road surface type: Paved
Price history
| Date | Event | Price |
|---|---|---|
| 1/20/2025 | Sold | $394,589+18.4%$249/sqft |
Source: REALTORS of Greater Mid-Nebraska MLS #20231181 Report a problem | ||
| 3/12/2024 | Pending sale | $333,400$210/sqft |
Source: REALTORS of Greater Mid-Nebraska MLS #20231181 Report a problem | ||
| 9/26/2023 | Listed for sale | $333,400$210/sqft |
Source: REALTORS of Greater Mid-Nebraska MLS #20231181 Report a problem | ||
Public tax history
| Year | Property taxes | Tax assessment |
|---|---|---|
| 2025 | $5,387 -24.8% | $324,025 -22.5% |
| 2024 | $7,165 +264.5% | $417,965 +261.9% |
| 2023 | $1,965 +60.4% | $115,485 +65.4% |
| 2022 | $1,225 +4% | $69,815 +2.2% |
| 2021 | $1,178 -5.8% | $68,285 |
| 2020 | $1,251 | $68,285 |
Find assessor info on the county website
Neighborhood: 68845
Nearby homes
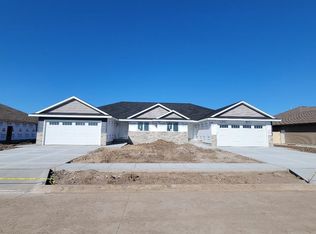
- $362,2762 bd2 ba1.6k sqft1509 W 7th St, Kearney, NE 68845Sold
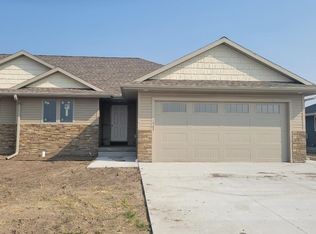
- $327,3502 bd2 ba1.6k sqft1505 W 7th St, Kearney, NE 68845Sold
- $527,3503 bd2 ba2k sqft702 16th Ave, Kearney, NE 68845New Construction

- $543,5003 bd2 ba2.1k sqft712 16th Ave, Kearney, NE 68845Sold
- $342,5002 bd2 ba1.8k sqft1506 W 8th St, Kearney, NE 68845Sold
- $399,000-- bd3 ba1.4k sqft1502 W 8th St, Kearney, NE 68845Off Market
- $606,8033 bd2 ba2.1k sqft718 16th Ave, Kearney, NE 68845Sold
- $381,000-- bd3 ba1.3k sqft1500 W 8th St, Kearney, NE 68845Sold
Nearby schools
GreatSchools rating
- 8/10Kenwood Elementary SchoolGrades: PK-5Distance: 0.2 mi
- 7/10Horizon Middle SchoolGrades: 6-8Distance: 2.1 mi
- 6/10Kearney Senior High SchoolGrades: 9-12Distance: 1.1 mi
Sell for more on Zillow
Get a Zillow Showcase℠ listing at no additional cost and you could sell for .
$408,100
2% more
+$8,162
With Zillow Showcase(estimated)
$416,262
Sell for more on Zillow
Get a Zillow Showcase℠ listing at no additional cost and you could sell for .
$408,100
2% more
+$8,162
With Zillow Showcase(estimated)
$416,262
- Nebraska
- Buffalo County
- Kearney
- 68845
- 1511 W 7th St
