Discover modern living at its finest in this wonderfully designed tri-level home spanning 2,070 square feet. Located in a quiet neighborhood, this residence offers both comfort and sophistication. This house offers four bedrooms and three and a half bathrooms: perfect for families and guests, with a bedroom and bathroom conveniently located on the first level. This spacious front unit seamlessly integrates the living, dining, and kitchen areas. This house comes equipped with a refrigerator, dishwasher, stove, and washer/dryer. Recessed lights illuminate the interior, enhancing the ambiance throughout. Stylish window shutters adorn every window, offering privacy and elegance in each room. Enjoy the luxury of a spacious master suite featuring a walk-in closet. Convenience meets sustainability with an attached garage equipped with an electric vehicle charger, catering to modern lifestyles.
Sold for $799,000
Listed by: Re/Max Champions • Angelito Roxas • Contact: 909-949-0605
Bought with: Century 21 Adams & Barnes
$799,000
15110 Badillo St #A, Baldwin Park, CA 91706
4beds
2,070sqft
Townhouse
Built in 2019
0.59 Acres Lot
$769,700 Zestimate®
$386/sqft
$4,067 Estimated rent
Home value
$769,700
$731,000 - $808,000
$4,067/mo
Zestimate® history
Owner options
List your home for rent
$4,067/mo
Rent Zestimate®
Find your next renter with Zillow Rental Manager. Plus, with online applications, you can quickly screen prospective tenants – for free.
$4,067/mo
Rent Zestimate®
Refinance and save
$5,402/mo
Est. payment
Refinancing to a lower rate could help reduce your monthly payments and save thousands over the life of the loan.
$5,402/mo
Est. payment
Explore your selling options
Work with a Zillow partner agent
Leverage their expertise and Zillow's premium Showcase listings to get your home seen by more buyers.
Get startedList with your own agent
Get your home in front of millions of buyers by listing it on Zillow.
Learn how to do itSell it yourself
Take full control of how buyers see your home on Zillow by listing For Sale by Owner (FSBO).
List your homeWhat's special
Zillow last checked:
Listing updated:
Listed by:
Angelito Roxas DRE #01745869 626-841-2171,
Re/Max Champions
Bought with:
Raphael Ordonez, DRE #01958950
Century 21 Adams & Barnes
Source: CRMLS,MLS#: SR24128267 Originating MLS: California Regional MLS
Originating MLS: California Regional MLSFacts & features
Interior
Bedrooms & bathrooms
- Bedrooms: 4
- Bathrooms: 4
- Full bathrooms: 3
- 1/2 bathrooms: 1
- Main level bathrooms: 1
- Main level bedrooms: 1
Rooms
- Room types: Bonus Room, Bedroom, Foyer, Other
Bedroom
- Features: Bedroom on Main Level
Bathroom
- Features: Bidet, Bathtub, Quartz Counters, Separate Shower, Tub Shower
Kitchen
- Features: Kitchen/Family Room Combo, Quartz Counters
Other
- Features: Walk-In Closet(s)
Heating
- Central
Cooling
- Central Air
Appliances
- Included: Free-Standing Range, Gas Range, Refrigerator, Range Hood, Tankless Water Heater, Vented Exhaust Fan, Dryer, Washer
- Laundry: Upper Level
Features
- Quartz Counters, Recessed Lighting, Bedroom on Main Level, Entrance Foyer, Walk-In Closet(s)
- Flooring: Laminate
- Windows: Double Pane Windows, Shutters
- Has fireplace: No
- Fireplace features: None
- Common walls with other units/homes: 1 Common Wall
Interior area
- Total interior livable area: 2,070 sqft
Property
Parking
- Total spaces: 2
- Parking features: Garage, Garage Door Opener, Garage Faces Rear
- Attached garage spaces: 2
Features
- Levels: Three Or More
- Stories: 3
- Entry location: Front
- Patio & porch: Concrete, Porch
- Pool features: None
- Spa features: None
- Fencing: Average Condition
- Has view: Yes
- View description: Mountain(s)
Lot
- Size: 0.59 Acres
- Features: 0-1 Unit/Acre
Details
- Parcel number: 8438001071
- Zoning: BPR3*
- Special conditions: Standard
Construction
Type & style
- Home type: Townhouse
- Architectural style: Modern
- Property subtype: Townhouse
- Attached to another structure: Yes
Materials
- Foundation: Slab
- Roof: Tile
Condition
- Turnkey
- New construction: No
- Year built: 2019
Utilities & green energy
- Electric: 220 Volts in Garage
- Sewer: Public Sewer
- Water: Public
- Utilities for property: Cable Available, Electricity Available, Phone Available, Sewer Available, Water Available
Community & HOA
Community
- Features: Suburban
- Security: Carbon Monoxide Detector(s), Fire Sprinkler System, Smoke Detector(s)
HOA
- Has HOA: Yes
- Amenities included: Barbecue
- HOA fee: $250 monthly
- HOA name: Willow Glen
- HOA phone: 818-957-8195
Location
- Region: Baldwin Park
Financial & listing details
- Price per square foot: $386/sqft
- Tax assessed value: $612,437
- Annual tax amount: $8,052
- Date on market: 7/4/2024
- Cumulative days on market: 35 days
- Listing terms: Cash,Cash to New Loan,Conventional
- Inclusions: Refrigerators, dishwasher, stove, and washer & dryer
- Exclusions: Ring, cameras, and all furnitures and accessories for staging
- Road surface type: Paved
Price history
| Date | Event | Price |
|---|---|---|
| 9/13/2024 | Sold | $799,000$386/sqft |
Source:  CRMLS #SR24128267 Report a problem CRMLS #SR24128267 Report a problem | ||
| 8/15/2024 | Pending sale | $799,000$386/sqft |
Source: CRMLS #SR24128267 Report a problem | ||
| 7/15/2024 | Listed for sale | $799,000$386/sqft |
Source: CRMLS #SR24128267 Report a problem | ||
| 7/13/2024 | Pending sale | $799,000$386/sqft |
Source: CRMLS #SR24128267 Report a problem | ||
| 7/4/2024 | Listed for sale | $799,000+42.9%$386/sqft |
Source: CRMLS #SR24128267 Report a problem | ||
| 11/13/2020 | Sold | $559,000$270/sqft |
Source: Public Record Report a problem | ||
Public tax history
| Year | Property taxes | Tax assessment |
|---|---|---|
| 2025 | $8,052 +7.4% | $612,437 +3.2% |
| 2024 | $7,494 +1% | $593,214 +2% |
| 2023 | $7,420 -2% | $581,583 +2% |
| 2022 | $7,574 +1.5% | $570,180 +2% |
| 2021 | $7,460 +10.3% | $559,000 +11.6% |
| 2020 | $6,767 | $500,735 |
Find assessor info on the county website
Neighborhood: 91706
Nearby homes
- $780,9082 bd1 ba840 sqft15120 Badillo St, Baldwin Park, CA 91706Off Market
- $1,162,0184 bd4 ba2.2k sqft15110 Badillo St, Baldwin Park, CA 91706Off Market
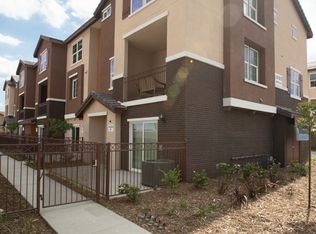
- $748,4004 bd4 ba2k sqft15120 Badillo St #A, Baldwin Park, CA 91706Off Market
- $651,0003 bd4 ba1.7k sqft15120 Badillo St #B, Baldwin Park, CA 91706Off Market
- $691,2003 bd4 ba1.8k sqft15120 Badillo St UNIT C, Baldwin Park, CA 91706Off Market
- $693,0003 bd4 ba1.8k sqft15120 Badillo St UNIT D, Baldwin Park, CA 91706Off Market
- $705,1003 bd4 ba1.7k sqft15120 Badillo St UNIT E, Baldwin Park, CA 91706Off Market
- $766,3004 bd4 ba2k sqft15120 Badillo St UNIT F, Baldwin Park, CA 91706Off Market
Nearby schools
GreatSchools rating
- NACentral Elementary SchoolGrades: K-5Distance: 0.3 mi
- 4/10Charles D. Jones Junior High SchoolGrades: 6-8Distance: 1.3 mi
- 5/10Baldwin Park High SchoolGrades: 9-12Distance: 0.1 mi
Get a cash offer in 3 minutes
Find out how much your home could sell for in as little as 3 minutes with a no-obligation cash offer.
Estimated market value
$769,700
Get a cash offer in 3 minutes
Find out how much your home could sell for in as little as 3 minutes with a no-obligation cash offer.
Estimated market value
$769,700
- California
- Los Angeles County
- Baldwin Park
- 91706
- 15110 Badillo St Unit A
Nearby cities
Nearby zip codes
Other Baldwin Park Topics
