Beautifully designed tri-level front-unit home offering 1,810 Sq.Ft. of modern living space in a quiet and desirable neighborhood. This move-in ready residence features 3 bedrooms and 4 bathrooms, including a first-floor bedroom with a full bath, ideal for guests, in-laws, or a private home office. The open-concept main living area is filled with natural light and showcases quartz countertops, easy-care MDF cabinetry, tiled bathroom floors, and central heating and air conditioning. Enjoy a private, fully fenced yard with a concrete patio, perfect for outdoor entertaining or relaxing. Conveniently located near Arcadia and San Gabriel with easy access to shopping, dining, schools, and major freeways, and approximately 25 minutes from Downtown Los Angeles. A wonderful opportunity to own a stylish, low-maintenance home in a highly convenient location.
For sale
Listed by: Real Brokerage Technologies • SUNNY WONG • Contact: 626-636-5577
Price cut: $50K (8/5)
$650,000
15120 Badillo St Unit D, Baldwin Park, CA 91706
3beds
1,810sqft
:
Get pre-qualified$4,645/mo
Townhouse
Built in 2019
0.59 Acres Lot
$654,400 Zestimate®
$359/sqft
$250/mo HOA
What's special
- 5 hours |
- 26 |
- 5 |
Zillow last checked:
Listing updated:
Listed by:
SUNNY WONG DRE #01877949 626-636-5577,
Real Brokerage Technologies
Source: CRMLS,MLS#: WS26169454 Originating MLS: California Regional MLS
Originating MLS: California Regional MLSFacts & features
Interior
Bedrooms & bathrooms
- Bedrooms: 3
- Bathrooms: 4
- Full bathrooms: 4
- Main level bathrooms: 1
- Main level bedrooms: 1
Rooms
- Room types: Bedroom, Entry/Foyer, Other
Bedroom
- Features: Bedroom on Main Level
Kitchen
- Features: Kitchen Island, Quartz Counters
Other
- Features: Walk-In Closet(s)
Heating
- Central
Cooling
- Central Air
Appliances
- Included: Dishwasher, Disposal, Gas Range, Gas Water Heater, Refrigerator
- Laundry: Washer Hookup, Laundry Room
Features
- Balcony, Bedroom on Main Level, Walk-In Closet(s)
- Flooring: Laminate, Tile
- Has fireplace: No
- Fireplace features: None
- Common walls with other units/homes: 2+ Common Walls
Interior area
- Total interior livable area: 1,810 sqft
Property
Parking
- Total spaces: 2
- Parking features: Garage - Attached
- Attached garage spaces: 2
Features
- Levels: Three Or More
- Stories: 3
- Entry location: 1
- Pool features: None
- Has view: Yes
- View description: Neighborhood
Lot
- Size: 0.59 Acres
Details
- Parcel number: 8438001063
- Special conditions: Standard
Construction
Type & style
- Home type: Townhouse
- Property subtype: Townhouse
- Attached to another structure: Yes
Condition
- New construction: No
- Year built: 2019
Utilities & green energy
- Sewer: Public Sewer
- Water: Public
Community & HOA
Community
- Features: Suburban
HOA
- Has HOA: Yes
- Amenities included: Playground
- HOA fee: $250 monthly
- HOA name: peak Managementt
- HOA phone: 888-608-0848
Location
- Region: Baldwin Park
Financial & listing details
- Price per square foot: $359/sqft
- Tax assessed value: $561,036
- Annual tax amount: $7,410
- Date on market: 8/5/2026
- Listing terms: Cash,Cash to New Loan,Conventional,1031 Exchange
Estimated market value
$654,400
$622,000 - $687,000
$3,670/mo
Price history
| Date | Event | Price |
|---|---|---|
| 8/5/2026 | Price change | $650,000-7.1%$359/sqft |
Source:  CRMLS #WS26169454 Report a problem CRMLS #WS26169454 Report a problem | ||
| 2/23/2025 | Listed for sale | $700,000$387/sqft |
Source: CRMLS #OC25038010 Report a problem | ||
Public tax history
| Year | Property taxes | Tax assessment |
|---|---|---|
| 2025 | $7,410 +6.2% | $561,036 +2% |
| 2024 | $6,976 +1% | $550,036 +2% |
| 2023 | $6,907 -2% | $539,252 +2% |
| 2022 | $7,049 +1.5% | $528,679 +2% |
| 2021 | $6,944 +0.6% | $518,314 +1% |
| 2020 | $6,904 | $513,000 |
Find assessor info on the county website
Monthly payment
Est. payment
Payment breakdown
Explore the cost of this home by adjusting the details. Changes won't be saved.Climate risks
Neighborhood: 91706
Nearby schools
GreatSchools rating
- NACentral Elementary SchoolGrades: K-5Distance: 0.3 mi
- 4/10Charles D. Jones Junior High SchoolGrades: 6-8Distance: 1.3 mi
- 5/10Baldwin Park High SchoolGrades: 9-12Distance: 0.1 mi
- $799,0004 bd4 ba2k sqft15110 Badillo St #A, Baldwin Park, CA 91706Sold

- $780,9082 bd1 ba840 sqft15120 Badillo St, Baldwin Park, CA 91706Off Market
- $1,162,0184 bd4 ba2.2k sqft15110 Badillo St, Baldwin Park, CA 91706Off Market
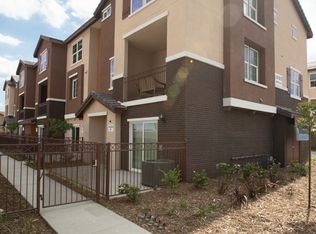
- $744,0004 bd4 ba2k sqft15120 Badillo St #A, Baldwin Park, CA 91706Off Market
- $641,6003 bd4 ba1.7k sqft15120 Badillo St #B, Baldwin Park, CA 91706Off Market
- $681,6003 bd4 ba1.8k sqft15120 Badillo St UNIT C, Baldwin Park, CA 91706Off Market
- $694,3003 bd4 ba1.7k sqft15120 Badillo St UNIT E, Baldwin Park, CA 91706Off Market
- $766,9004 bd4 ba2k sqft15120 Badillo St UNIT F, Baldwin Park, CA 91706Off Market
A local agent can set up tours, give advice and negotiate with sellers.
Similar homes
- $670,0003 bd3 ba1.2k sqft12525 Pinehurst St, El Monte, CA 91732For Sale
 MLS ID #OC26164780, Adam Huss, Huss Real Estate. CRMLS
 - $669,0004 bd3 ba1.6k sqft3652 Tyler Ave, El Monte, CA 91731For Sale
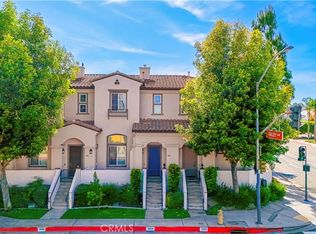 MLS ID #WS26084678, LIAN LIU, Real Brokerage Technologies. CRMLS
 - $668,0003 bd4 ba1.5k sqft2778 Daybreak Ln, Pomona, CA 91767For Sale
 MLS ID #AR26084981, Selene Lum, Keller Williams Sierra Madre. CRMLS
 - $635,0003 bd3 ba1.5k sqft24 Rock Cliff Pl, Pomona, CA 91766For Sale
 MLS ID #BB26167032, Lilit Sargsyan, EMPOWER Real Estate. CRMLS
 - $728,9993 bd3 ba1.4k sqft220 Lockhart Way, West Covina, CA 91790For SaleMLS ID #26853089, Andy Ta DRE # 02230183, Coldwell Banker Realty. CLAW
- $705,0003 bd3 ba1.4k sqft1750 Cayton Loop, West Covina, CA 91790For SaleMLS ID #IV26127298, ED DOMINGUEZ, EDWARD ALLAN REAL ESTATE. CRMLS
- $729,9003 bd3 ba1.4k sqft236 Lockhart Way, West Covina, CA 91790For SaleMLS ID #CV26124145, Beilei Wang, Champions Real Estate. CRMLS
- $700,0003 bd3 ba1.3k sqft441 S Glendora Ave, Glendora, CA 91741For SaleMLS ID #PF26123305, Anthony Granados, LPT Realty. CRMLS
- $700,0003 bd3 ba1.7k sqft998 Lotus Cir, San Dimas, CA 91773For SaleMLS ID #CV26132592, Marty Rodriguez, CENTURY 21 MASTERS. CRMLS
- $760,0003 bd4 ba1.7k sqft1672 Cayton Loop, West Covina, CA 91790For SaleMLS ID #AR26091432, Chuhui Huang, Re/Max Premier Prop Arcadia. CRMLS
- $740,0003 bd3 ba1.4k sqft1230 Elm Ave APT G, San Gabriel, CA 91775For SaleMLS ID #DW26038474, Anthony Luevanos, ROA California Inc.. CRMLS
- $694,5003 bd4 ba1.8k sqft2878 Foxtail Way, Pomona, CA 91767For SaleMLS ID #DW26143316, Anthony Ontiveros, 24 Hour Real Estate. CRMLS
- $710,0003 bd3 ba1.4k sqft1636 Cayton Loop, West Covina, CA 91790For SaleMLS ID #SR26027271, Austin Hall, Seven Gables Real Estate. CRMLS
- $715,0003 bd2 ba1.3k sqft333 S 1st Ave, Covina, CA 91723For SaleMLS ID #GD26072230, Richard Owen, eXp Realty of Greater L. A.. CRMLS
- $625,0003 bd3 ba1.1k sqft4760 Templeton St APT 3226, Los Angeles, CA 90032For SaleMLS ID #OC26089684, Snowie Jenny Liu, Premier Agent Network. CRMLS
- $579,9003 bd3 ba1.2k sqft16115 1/4 Eucalyptus Ave APT A, Bellflower, CA 90706For SaleMLS ID #PW26130795, Diego Morales Cerron, Vida Real Estate. CRMLS
- $575,0003 bd2 ba1.1k sqft608 Francine Ct, La Puente, CA 91746For SaleMLS ID #IG26065842, Benjamin Rubalcava, Re/Max Partners. CRMLS
- $617,0003 bd3 ba1.7k sqft106 Eureka Pl, Upland, CA 91786For SaleMLS ID #PW26085379, Mihir Gandhi, First Team Real Estate. CRMLS
- $565,0002 bd2 ba1.2k sqft5025 Twilight Cyn #D, Yorba Linda, CA 92887For SaleMLS ID #OC26170458, Justin VanLeeuwen, Landmark Realtors. CRMLS
- $789,9003 bd3 ba1.5k sqft220 N Moore Ave APT D, Monterey Park, CA 91754For SaleMLS ID #CV26019923, James Chou, RE/MAX 2000 REALTY. CRMLS
Local buyer's agents are ready to help
