Skip main navigation
Off market
  • $544,400

    15110 W 29th St N, Wichita, KS 67223

    5beds
    2,894sqft
    SingleFamily
    Built in 2008
    1.02 Acres Lot
    $544,400 Zestimate®
    $188/sqft
    $2,519 Estimated rent

    Home value

    $544,400

    $517,000 - $577,000

    $2,519/mo

    Zestimate® history
    Loading
    Loading...

    Owner options

    List your home for rent

    $2,519/mo

    Rent Zestimate®

    Find your next renter with Zillow Rental Manager. Plus, with online applications, you can quickly screen prospective tenants – for free.

    Learn more

    $2,519/mo

    Rent Zestimate®

    Refinance and save

    $3,463/mo

    Est. payment

    Refinancing to a lower rate could help reduce your monthly payments and save thousands over the life of the loan.

    See today's rates

    $3,463/mo

    Est. payment

    Explore your selling options

    Work with a Zillow partner agent

    Leverage their expertise and Zillow's premium Showcase listings to get your home seen by more buyers.

    Get started

    List with your own agent

    Get your home in front of millions of buyers by listing it on Zillow.

    Learn how to do it

    Sell it yourself

    Take full control of how buyers see your home on Zillow by listing For Sale by Owner (FSBO).

    List your home

    What's special

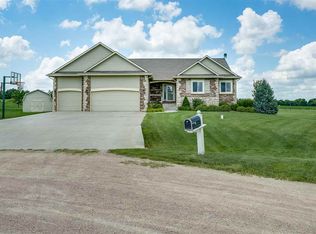
    Country paradise only a few miles from New Market Square. Andale schools. 5 bed, 3 bath, 3 car garage ranch style home now for sale!!! You'll enjoy the lovely sunsets and big sky! Rare opportunity to own a gorgeous home on scenic acreage with established trees and NO Specials! This residence has it all and its location is amazing! It is immaculate inside and out!! Seller has spared no expense in updating the home. Open floor plan, vaulted ceilings, open field views. Built in 2008 but updated and feels like new! Breathtaking wood floors flow throughout the entry, living room, kitchen and dining room and one main floor bedroom. Custom inlaid wood accent panels gracefully adorn the living room wall and eating bar - must see! Kitchen is awesome for cooking and entertaining. Granite counters, upper cabinet lighting and upper cabinet decor shelves, stainless steel appliances and walk in pantry. Split master bedroom plan. Master suite includes great views, upgraded carpet, lighting, tall double vanities, new shower door, separate whirlpool tub, crown molding and coffered ceiling. Other features include main floor laundry, 2" wood blinds throughout, tiled bathroom floors, white panel doors, upgraded stylish carpet and super cool custom stained concrete floors in basement that look rustic and resemble cowhide. Excellent attention to detail throughout this home! Whole house sound system with built in speakers plus an additional 7.1 surround sound system in basement family room. Full walkout and view out. Basement is not only beautiful but very functional. Wet bar features full sized sink, full sized fridge, built in microwave, wine racks, lazy Susan, bench seating and so much cabinetry it's like a second kitchen. Family room with large built in cabinet and $5,000 gas fireplace insert with granite surround. Enjoy a fourth and fifth bedroom and a third bathroom plus ample storage. Other features include whole house water filter, water softener, humidifier and reverse osmosis at kitchen sink. New roof 2015. Huge covered concrete patio and covered deck. High efficiency HVAC. The entire acre is on a well and fully covered by the sprinkler system. Hurry this one will not last!

    This property is off market, which means it's not currently listed for sale or rent on Zillow. This may be different from what's available on other websites or public sources.

    Facts & features

    Interior

    Bedrooms & bathrooms
    • Bedrooms: 5
    • Bathrooms: 3
    • Full bathrooms: 3
    Heating
    • Forced air, Gas
    Cooling
    • Central
    Appliances
    • Included: Dishwasher, Garbage disposal, Microwave, Range / Oven
    Features
    • Flooring: Carpet, Hardwood
    • Basement: Finished
    • Has fireplace: Yes
    Interior area
    • Total interior livable area: 2,894 sqft

    Property

    Parking
    • Total spaces: 3
    • Parking features: Garage - Attached
    Features
    • Exterior features: Wood, Brick
    Lot
    • Size: 1.02 Acres
    Details
    • Parcel number: 087077350330201300

    Construction

    Type & style
    • Home type: SingleFamily
    Materials
    • Frame
    • Foundation: Other
    • Roof: Composition
    Condition
    • Year built: 2008

    Community & HOA

    Location
    • Region: Wichita

    Financial & listing details

    • Price per square foot: $188/sqft
    • Tax assessed value: $462,420
    • Annual tax amount: $5,432

    Price history

    DateEventPrice
    11/18/2016Sold--
    Source: SCKMLS as distributed by MLS GRID #525403 Report a problem
    9/30/2016Price change$304,900-1.6%$105/sqft
    Source: J.P. WEIGAND & SONS E 13TH #525403 Report a problem
    9/9/2016Listed for sale$309,900$107/sqft
    Source: J.P. WEIGAND & SONS E 13TH #525403 Report a problem

    Public tax history

    YearProperty taxesTax assessment
    2025$5,432 -1.5%$53,178 0%
    2024$5,514 +11.5%$53,179 +15%
    2023$4,945 $46,254
    2022-- --
    2021$4,537 +3.9%--
    2020$4,365 +5.9%$39,864 +5%
    2019$4,120 +4.6%$37,962 +5.5%
    2018$3,938 +35.2%$35,995
    2017$2,913 +100.2%--
    2016$1,455 -47.4%--
    2015$2,767 -1.9%--
    2014$2,820 --
    2013-- --
    2012-- --
    2011-- $26,026 +725.2%
    2008-- $3,154
    Find assessor info on the county website

    Neighborhood: 67223

    Nearby schools

    GreatSchools rating
    Get pre-qualified for a loan
    At Zillow Home Loans, we can pre-qualify you in as little as 5 minutes with no impact to your credit score.

    An equal housing lender. NMLS #10287.

    Sell for more on Zillow
    Get a Zillow Showcase℠ listing at no additional cost and you could sell for .
    $544,400
    2% more
    +$10,888
    With Zillow Showcase(estimated)
    $555,288