Skip main navigation
Sold for $500,000
  • $500,000

    15111 Caravan Ave, Odessa, FL 33556

    3beds
    1,715sqft
    Single Family Residence
    Built in 2020
    7,451 Square Feet Lot
    $479,400 Zestimate®
    $292/sqft
    $3,052 Estimated rent

    Home value

    $479,400

    $455,000 - $503,000

    $3,052/mo

    Zestimate® history
    Loading
    Loading...

    Owner options

    List your home for rent

    $3,052/mo

    Rent Zestimate®

    Find your next renter with Zillow Rental Manager. Plus, with online applications, you can quickly screen prospective tenants – for free.

    Learn more

    $3,052/mo

    Rent Zestimate®

    Refinance and save

    $3,390/mo

    Est. payment

    Refinancing to a lower rate could help reduce your monthly payments and save thousands over the life of the loan.

    See today's rates

    $3,390/mo

    Est. payment

    Explore your selling options

    Work with a Zillow partner agent

    Leverage their expertise and Zillow's premium Showcase listings to get your home seen by more buyers.

    Get started

    List with your own agent

    Get your home in front of millions of buyers by listing it on Zillow.

    Learn how to do it

    Sell it yourself

    Take full control of how buyers see your home on Zillow by listing For Sale by Owner (FSBO).

    List your home

    What's special

    New designer fanCustom - painted islandTropical mannerFreshly painted interior wallsNew tropical foliageModern clubhouseNatural gas range
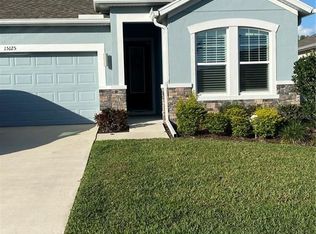
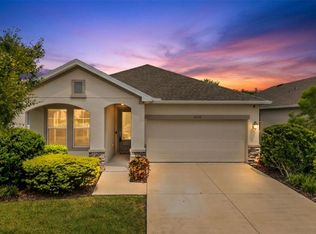
    Nestled in the heart of the highly acclaimed Asturia community, built in 2020 by the renowned David Weekley Homes, this home embodies modern luxury and energy efficiency. Its open layout and split bedroom design ensure privacy and comfort, complemented by wood-look tile flooring in the main areas and plush carpeting in the bedrooms. Freshly painted interior walls throughout welcome light into the space, setting the stage for cherished memories. The heart of this home, the kitchen, is a culinary dream, showcasing the latest GE Cafe stainless steel appliances, including a natural gas range, refrigerator, microwave and dishwasher - all installed Fall 2023. It's accented by a custom-painted island set against quartz countertops and 42" cabinetry, new neutral subway tile backsplash, all under the glow of the newly installed designer island pendant lights. The comfortable elegance continues into the dining room with a new designer chandelier on a dimmer switch creating the perfect space for ambient dining. The living room is large, open and inviting, featuring a new designer fan and three bypass-style sliding doors, with new privacy curtains, that merge indoor comfort with outdoor living. The rear-screened patio overlooks a meticulously landscaped and fully PVC fenced backyard with new tropical foliage and sod. The patio is also prewired with a 60-amp connection for a future hot tub if you desire. The sizeable primary suite is a serene retreat, with views of the backyard. The ensuite bath featuring a large walk-in shower, expansive dual sink vanity, private water closet and a spacious walk-in closet with shelving galore, closet adjoins to the laundry room for ultimate convenience. The home’s thoughtful upgrades include a prewired speaker system, a newly installed dry bar with quartz countertops, storage drawers and a beverage fridge, support bracing over dry bar for future shelving/cabinetry installation. Overlooking community green space, the front yard has been recently landscaped in a tropical manner, and the front porch is prepped with hooks for a swing, creating the perfect place to relax and unwind after a long day. Residents of the golf cart friendly Asturia neighborhood enjoy access to a modern clubhouse, state-of-the-art fitness center, luxury resort-style pool, and various community amenities including walking trails, playgrounds, dog park and conservation areas - all included with the low HOA fee ($80/annually). The community's vibrant lifestyle is further enhanced by a social and events committee, hosting regular events and fostering a sense of belonging and engagement among neighbors. With its location just off Hwy 54 near the Veterans Expressway, this home provides easy access to the surrounding areas, including several new restaurants and a mere 25-minute drive to Tampa Airport. Notably situated in Flood Zone X, it requires no flood insurance, adding to the appeal of this exceptional property. This home is not just a residence but a gateway to a lifestyle of comfort, luxury, and community. Seller’s work relocation is your gain -- Schedule your private showing today!

    Zillow last checked:

    Listing updated:

    Listed by:

    Terry Tillung PA 727-560-8819,

    COLDWELL BANKER REALTY 813-253-2444

    Bought with:

    Bryan Coward PA, 3427692

    KELLER WILLIAMS REALTY- PALM H

    Source: Stellar MLS,MLS#: U8233896MLS LogoOriginating MLS: Pinellas Suncoast

    Facts & features

    Interior

    Bedrooms & bathrooms
    • Bedrooms: 3
    • Bathrooms: 2
    • Full bathrooms: 2
    Primary bedroom
    • Features: Ceiling Fan(s), En Suite Bathroom, Walk-In Closet(s)
    • Level: First
    • Dimensions: 16x13
    Bedroom 2
    • Features: Ceiling Fan(s), Built-in Closet
    • Level: First
    • Dimensions: 10x10
    Bedroom 3
    • Features: Ceiling Fan(s), Built-in Closet
    • Level: First
    • Dimensions: 10x10
    Primary bathroom
    • Features: Dual Sinks, Exhaust Fan, Makeup/Vanity Space, Shower No Tub, Stone Counters, Water Closet/Priv Toilet
    • Level: First
    • Dimensions: 15x9
    Dining room
    • Level: First
    • Dimensions: 10x10
    Kitchen
    • Features: Kitchen Island, Stone Counters, Pantry
    • Level: First
    • Dimensions: 17x11
    Living room
    • Features: Ceiling Fan(s)
    • Level: First
    • Dimensions: 17x15
    Heating
    • Central, Heat Pump
    Cooling
    • Central Air
    Appliances
    • Included: Bar Fridge, Dishwasher, Disposal, Gas Water Heater, Microwave, Range, Refrigerator, Touchless Faucet
    • Laundry: Inside, Laundry Room
    Features
    • Ceiling Fan(s), Dry Bar, High Ceilings, Living Room/Dining Room Combo, Open Floorplan, Primary Bedroom Main Floor, Solid Wood Cabinets, Split Bedroom, Stone Counters, Thermostat, Walk-In Closet(s)
    • Flooring: Carpet, Tile
    • Doors: Sliding Doors
    • Windows: Storm Window(s), Hurricane Shutters
    • Has fireplace: No
    Interior area
    • Total structure area: 2,484
    • Total interior livable area: 1,715 sqft

    Property

    Parking
    • Total spaces: 2
    • Parking features: Driveway, Garage Door Opener
    • Attached garage spaces: 2
    • Has uncovered spaces: Yes
    • Details: Garage Dimensions: 19x21
    Features
    • Levels: One
    • Stories: 1
    • Patio & porch: Covered, Front Porch, Rear Porch, Screened
    • Exterior features: Irrigation System, Sidewalk
    • Pool features: Gunite, In Ground
    • Fencing: Vinyl
    • Has view: Yes
    • View description: Park/Greenbelt
    Lot
    • Size: 7,451 Square Feet
    • Features: In County, Landscaped, Level, Sidewalk
    • Residential vegetation: Trees/Landscaped
    Details
    • Parcel number: 1726250010027000230
    • Zoning: MPUD
    • Special conditions: None

    Construction

    Type & style
    • Home type: SingleFamily
    • Architectural style: Contemporary,Florida
    • Property subtype: Single Family Residence
    Materials
    • Block, Stucco
    • Foundation: Slab
    • Roof: Shingle
    Condition
    • New construction: No
    • Year built: 2020
    Details
    • Builder model: Caribou
    • Builder name: David Weekley Homes

    Utilities & green energy

    • Sewer: Public Sewer
    • Water: Public
    • Utilities for property: Cable Connected, Electricity Connected, Natural Gas Connected, Public, Sewer Connected, Sprinkler Recycled, Underground Utilities, Water Connected

    Community & HOA

    Community
    • Features: Clubhouse, Community Mailbox, Fitness Center, Golf Carts OK, Irrigation-Reclaimed Water, Park, Playground, Pool, Sidewalks
    • Pet fee: $0 monthly
    • Subdivision: ASTURIA PH 3
    HOA
    • Has HOA: Yes
    • Amenities included: Clubhouse, Fitness Center, Park, Playground, Pool, Recreation Facilities, Trail(s)
    • Services included: Community Pool, Maintenance Grounds, Pool Maintenance
    • HOA fee: $7 monthly
    • HOA name: Associa Gulf Coast
    • HOA phone: 727-577-2200
    Location
    • Region: Odessa

    Financial & listing details

    • Price per square foot: $292/sqft
    • Tax assessed value: $428,770
    • Annual tax amount: $3,193
    • Date on market: 3/7/2024
    • Cumulative days on market: 13 days
    • Listing terms: Cash,Conventional,FHA,VA Loan
    • Ownership: Fee Simple
    • Total actual rent: 0
    • Electric utility on property: Yes
    • Road surface type: Paved

    Price history

    DateEventPrice
    4/29/2024Sold$500,000-3.8%$292/sqft
    Source: Stellar MLS #U8233896 Report a problem
    3/20/2024Pending sale$520,000$303/sqft
    Source: Stellar MLS #U8233896 Report a problem
    3/14/2024Price change$520,000-2.8%$303/sqft
    Source: Stellar MLS #U8233896 Report a problem
    3/8/2024Listed for sale$535,000+16.6%$312/sqft
    Source: Stellar MLS #U8233896 Report a problem
    10/24/2023Sold$459,000-2.7%$268/sqft
    Source: Stellar MLS #T3458137 Report a problem
    10/3/2023Pending sale$471,500$275/sqft
    Source: Stellar MLS #T3458137 Report a problem
    9/28/2023Price change$471,500-7.5%$275/sqft
    Source: Stellar MLS #T3458137 Report a problem
    9/16/2023Pending sale$510,000$297/sqft
    Source: Stellar MLS #T3458137 Report a problem
    8/16/2023Price change$510,000-1%$297/sqft
    Source: Stellar MLS #T3458137 Report a problem
    7/15/2023Price change$514,900-1.9%$300/sqft
    Source: Stellar MLS #T3458137 Report a problem
    7/11/2023Listed for sale$524,900+70.1%$306/sqft
    Source: Stellar MLS #T3458137 Report a problem
    8/18/2020Sold$308,500$180/sqft
    Source: Public Record Report a problem

    Public tax history

    YearProperty taxesTax assessment
    2024$10,465 +227.7%$428,770 +4.9%
    2023$3,193 +11.4%$408,823 +41.7%
    2022$2,868 +7.6%$288,590 +6.8%
    2021$2,664 $270,245 +15986%
    2020-- $1,680 +9.8%
    2019$2,442 $1,530 +9.7%
    2018$2,442 $1,395
    Find assessor info on the county website

    Neighborhood: 33556

    Nearby schools

    GreatSchools rating
    Schools provided by the listing agent
    • Elementary: Odessa Elementary
    • Middle: Seven Springs Middle-PO
    • High: J.W. Mitchell High-PO

    Source: Stellar MLS. This data may not be complete. We recommend contacting the local school district to confirm school assignments for this home.

    Get a cash offer in 3 minutes
    Find out how much your home could sell for in as little as 3 minutes with a no-obligation cash offer.
    Estimated market value
    $479,400
    Get a cash offer in 3 minutes
    Find out how much your home could sell for in as little as 3 minutes with a no-obligation cash offer.
    Estimated market value
    $479,400