$10,000 PRICE REDUCTION – making this beautifully upgraded home in Asturia an even better opportunity. Looking for a home that blends practical design with elevated finishes? This 2020 David Weekley built single-story residence in the Asturia community offers 3 bedrooms, 2 bathrooms, and a layout designed to simplify everyday living. From the moment you step inside, you’ll notice the durable tile flooring that flows seamlessly through the main living areas, creating a bright, cohesive feel that’s both stylish and low maintenance. At the front of the home, two secondary bedrooms share a full bath with a tub/shower combo. These rooms are enhanced with custom built-in closet systems — a thoughtful upgrade that maximizes organization and storage. Just across the hall, the laundry room stands out with added upper cabinetry and a built-in folding counter, giving you functional workspace exactly where you need it. The main living area opens into a spacious family room, dining space, and a crisp white kitchen featuring stainless steel appliances, a gas range, granite island, and upgraded backsplash. Sliding glass doors lead to a covered and fully screened lanai overlooking a fenced backyard — ideal for entertaining, pets, or future outdoor enhancements. Tucked privately at the rear of the home, the primary suite is filled with natural light and offers a relaxing retreat. The en-suite bath includes dual vanities, a walk-in shower, and generous cabinet storage. One of the standout features is the custom-designed walk-in closet with direct access to the laundry room — a smart design element that adds convenience to your daily routine. Located in one of Odessa’s most sought-after master-planned communities, Asturia offers resort-style amenities including a community pool, clubhouse, fitness center, playgrounds, dog park, and scenic walking trails. With easy access to the Veterans Expressway, plus nearby shopping and dining, this home delivers the ideal combination of location, upgrades, and lifestyle.
Sold for $455,000
$455,000
15133 Caravan Ave, Odessa, FL 33556
3beds
1,649sqft
Single Family Residence
Built in 2020
5,819 Square Feet Lot
$454,900 Zestimate®
$276/sqft
$2,877 Estimated rent
Home value
$454,900
$419,000 - $496,000
$2,877/mo
Zestimate® history
Owner options
List your home for rent
$2,877/mo
Rent Zestimate®
Find your next renter with Zillow Rental Manager. Plus, with online applications, you can quickly screen prospective tenants – for free.
$2,877/mo
Rent Zestimate®
Refinance and save
$3,170/mo
Est. payment
Refinancing to a lower rate could help reduce your monthly payments and save thousands over the life of the loan.
$3,170/mo
Est. payment
Explore your selling options
Work with a Zillow partner agent
Leverage their expertise and Zillow's premium Showcase listings to get your home seen by more buyers.
Get startedList with your own agent
Get your home in front of millions of buyers by listing it on Zillow.
Learn how to do itSell it yourself
Take full control of how buyers see your home on Zillow by listing For Sale by Owner (FSBO).
List your homeWhat's special
Granite topped islandSingle storyGas rangeStainless steel appliancesUpgraded backsplash
Zillow last checked:
Listing updated:
Listed by:
Keith Jamison 727-612-6677,
REAL BROKER, LLC 855-450-0442,
Jillian Jamison 727-804-7622,
REAL BROKER, LLC
Bought with:
Thomas Buscemi, P.A., 3322029
BHHS FLORIDA PROPERTIES GROUP
Source: Stellar MLS,MLS#: TB8466444 Originating MLS: Orlando Regional
Originating MLS: Orlando Regional
Facts & features
Interior
Bedrooms & bathrooms
- Bedrooms: 3
- Bathrooms: 2
- Full bathrooms: 2
Primary bedroom
- Features: Ceiling Fan(s), En Suite Bathroom, Walk-In Closet(s)
- Level: First
- Area: 171 Square Feet
- Dimensions: 14.25x12
Bedroom 2
- Features: Ceiling Fan(s), Built-in Closet
- Level: First
- Area: 103 Square Feet
- Dimensions: 10.3x10
Bedroom 3
- Features: Ceiling Fan(s), Built-in Closet
- Level: First
- Area: 106 Square Feet
- Dimensions: 10x10.6
Primary bathroom
- Features: Dual Sinks, Shower No Tub, Stone Counters
- Level: First
- Area: 126.5 Square Feet
- Dimensions: 11.5x11
Bathroom 2
- Features: Tub With Shower
- Level: First
- Area: 50 Square Feet
- Dimensions: 5x10
Dining room
- Level: First
- Area: 100 Square Feet
- Dimensions: 10x10
Kitchen
- Level: First
- Area: 171 Square Feet
- Dimensions: 15x11.4
Laundry
- Level: First
- Area: 64.75 Square Feet
- Dimensions: 7x9.25
Living room
- Features: Ceiling Fan(s)
- Level: First
- Area: 242 Square Feet
- Dimensions: 22x11
Heating
- Central, Heat Pump
Cooling
- Central Air
Appliances
- Included: Dishwasher, Microwave, Range, Refrigerator
- Laundry: Inside, Laundry Room
Features
- Ceiling Fan(s), Eating Space In Kitchen, Kitchen/Family Room Combo, Open Floorplan, Primary Bedroom Main Floor, Solid Wood Cabinets, Stone Counters, Thermostat, Walk-In Closet(s)
- Flooring: Carpet, Tile
- Windows: Hurricane Shutters
- Has fireplace: No
Interior area
- Total structure area: 2,377
- Total interior livable area: 1,649 sqft
Property
Parking
- Total spaces: 2
- Parking features: Driveway, Garage Door Opener
- Attached garage spaces: 2
- Has uncovered spaces: Yes
Features
- Levels: One
- Stories: 1
- Patio & porch: Rear Porch
- Exterior features: Irrigation System, Lighting, Rain Gutters, Sidewalk
- Fencing: Vinyl
Lot
- Size: 5,819 Square Feet
Details
- Parcel number: 172625001.0027.00021.0
- Zoning: MPUD
- Special conditions: None
Construction
Type & style
- Home type: SingleFamily
- Property subtype: Single Family Residence
Materials
- Block, Stucco
- Foundation: Slab
- Roof: Shingle
Condition
- New construction: No
- Year built: 2020
Details
- Builder name: David Weekley
Utilities & green energy
- Sewer: Public Sewer
- Water: Public
- Utilities for property: Cable Connected, Electricity Connected, Natural Gas Connected, Sewer Connected, Sprinkler Recycled, Street Lights, Water Connected
Community & HOA
Community
- Features: Clubhouse, Community Mailbox, Deed Restrictions, Dog Park, Fitness Center, Golf Carts OK, Irrigation-Reclaimed Water, Playground, Pool, Sidewalks
- Pet fee: $0 monthly
- Subdivision: ASTURIA PH 3
HOA
- Has HOA: Yes
- Amenities included: Clubhouse, Fitness Center, Playground
- Services included: Community Pool, Manager
- HOA fee: $8 monthly
- HOA name: Green Acre Property Management
- HOA phone: 813-936-4157
Location
- Region: Odessa
Financial & listing details
- Price per square foot: $276/sqft
- Tax assessed value: $410,595
- Annual tax amount: $7,076
- Date on market: 1/21/2026
- Cumulative days on market: 78 days
- Listing terms: Cash,Conventional,FHA,VA Loan
- Ownership: Fee Simple
- Total actual rent: 0
- Electric utility on property: Yes
- Road surface type: Paved
Price history
| Date | Event | Price |
|---|---|---|
| 6/5/2026 | Sold | $455,000-0.9%$276/sqft |
Source:  Stellar MLS #TB8466444 Report a problem Stellar MLS #TB8466444 Report a problem | ||
| 4/10/2026 | Pending sale | $459,000$278/sqft |
Source: Stellar MLS #TB8466444 Report a problem | ||
| 3/4/2026 | Price change | $459,000-1.3%$278/sqft |
Source: Stellar MLS #TB8466444 Report a problem | ||
| 2/12/2026 | Price change | $465,000-2.1%$282/sqft |
Source: Stellar MLS #TB8466444 Report a problem | ||
| 1/21/2026 | Listed for sale | $475,000$288/sqft |
Source: Stellar MLS #TB8466444 Report a problem | ||
| 11/11/2025 | Listing removed | $475,000$288/sqft |
Source: Stellar MLS #TB8423029 Report a problem | ||
| 11/1/2025 | Listed for sale | $475,000$288/sqft |
Source: Stellar MLS #TB8423029 Report a problem | ||
| 10/31/2025 | Pending sale | $475,000$288/sqft |
Source: Stellar MLS #TB8423029 Report a problem | ||
| 9/2/2025 | Listed for sale | $475,000+51.1%$288/sqft |
Source: Stellar MLS #TB8423029 Report a problem | ||
| 11/3/2020 | Sold | $314,400-3.1%$191/sqft |
Source: Public Record Report a problem | ||
| 8/27/2020 | Pending sale | $324,328$197/sqft |
Source: WEEKLEY HOMES REALTY COMPANY #T3254633 Report a problem | ||
| 7/20/2020 | Listed for sale | $324,328$197/sqft |
Source: WEEKLEY HOMES REALTY COMPANY #T3254633 Report a problem | ||
Public tax history
| Year | Property taxes | Tax assessment |
|---|---|---|
| 2024 | $7,076 +2.2% | $269,380 |
| 2023 | $6,924 +11.6% | $269,380 +3% |
| 2022 | $6,205 +5% | $261,540 +6.9% |
| 2021 | $5,911 +103.3% | $244,627 +460.5% |
| 2020 | $2,908 +20.4% | $43,643 +2868.9% |
| 2019 | $2,415 | $1,470 +9.9% |
| 2018 | $2,415 | $1,338 |
Find assessor info on the county website
Neighborhood: 33556
Nearby homes
- $475,1003 bd2 ba1.7k sqft15125 Caravan Ave, Odessa, FL 33556Off Market
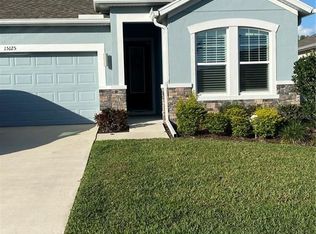
- $520,0003 bd2 ba2.1k sqft15147 Caravan Ave, Odessa, FL 33556Sold

- $437,4002 bd2 ba1.6k sqft15155 Caravan Ave, Odessa, FL 33556Off Market
- $500,0003 bd2 ba1.7k sqft15111 Caravan Ave, Odessa, FL 33556Sold

- $496,7003 bd2 ba2.1k sqft15158 Renaissance Ave, Odessa, FL 33556Off Market
- $482,2003 bd2 ba2.1k sqft15150 Renaissance Ave, Odessa, FL 33556Off Market
- $625,0003 bd4 ba2.4k sqft15166 Renaissance Ave, Odessa, FL 33556Pending
- $541,0003 bd2 ba2.4k sqft15136 Renaissance Ave, Odessa, FL 33556Off Market
Nearby schools
GreatSchools rating
- 7/10Odessa Elementary SchoolGrades: PK-5Distance: 2.3 mi
- 8/10Seven Springs Middle SchoolGrades: 6-8Distance: 6.4 mi
- 7/10James W. Mitchell High SchoolGrades: 9-12Distance: 6.3 mi
Schools provided by the listing agent
- Elementary: Odessa Elementary
- Middle: Seven Springs Middle-PO
- High: J.W. Mitchell High-PO
Source: Stellar MLS. This data may not be complete. We recommend contacting the local school district to confirm school assignments for this home.
Get a cash offer in 3 minutes
Find out how much your home could sell for in as little as 3 minutes with a no-obligation cash offer.
Estimated market value
$454,900
Get a cash offer in 3 minutes
Find out how much your home could sell for in as little as 3 minutes with a no-obligation cash offer.
Estimated market value
$454,900
- Florida
- Pasco County
- Odessa
- 33556
- 15133 Caravan Ave
Nearby cities
Nearby zip codes
Other Odessa Topics
