Skip main navigation
Sold for $520,000
  • $520,000

    15147 Caravan Ave, Odessa, FL 33556

    3beds
    2,105sqft
    Single Family Residence
    Built in 2020
    5,819 Square Feet Lot
    $504,800 Zestimate®
    $247/sqft
    $3,397 Estimated rent

    Home value

    $504,800

    $480,000 - $530,000

    $3,397/mo

    Zestimate® history
    Loading
    Loading...

    Owner options

    List your home for rent

    $3,397/mo

    Rent Zestimate®

    Find your next renter with Zillow Rental Manager. Plus, with online applications, you can quickly screen prospective tenants – for free.

    Learn more

    $3,397/mo

    Rent Zestimate®

    Refinance and save

    $3,549/mo

    Est. payment

    Refinancing to a lower rate could help reduce your monthly payments and save thousands over the life of the loan.

    See today's rates

    $3,549/mo

    Est. payment

    Explore your selling options

    Work with a Zillow partner agent

    Leverage their expertise and Zillow's premium Showcase listings to get your home seen by more buyers.

    Get started

    List with your own agent

    Get your home in front of millions of buyers by listing it on Zillow.

    Learn how to do it

    Sell it yourself

    Take full control of how buyers see your home on Zillow by listing For Sale by Owner (FSBO).

    List your home

    What's special

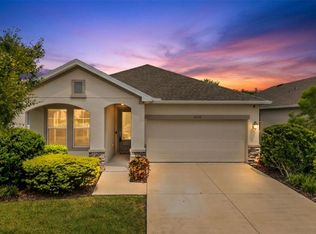
    Welcome to your dream home in the sought-after masterplanned community of Asturia! Our sellers are moving out of state, and now this barely lived-in gem offers the perfect blend of comfort, functionality, and style. Boasting 3 bedrooms, 2 baths, plus a versatile study, this meticulously maintained residence is ready to accommodate your every need. As you step inside, you'll be greeted by an abundance of natural light and a seamless open concept floor plan, creating an inviting atmosphere for both everyday living and entertaining. The heart of the home features a spacious kitchen equipped with modern appliances, ample counter space, and a convenient breakfast bar, making meal preparation a breeze. Unwind in the serene master suite, complete with a luxurious ensuite bath and a generously sized walk-in closet. Two additional bedrooms provide plenty of space for family members or guests, while the versatile study offers endless possibilities for a home office, hobby room, or play area. Outside, the fenced yard provides privacy and security, offering the perfect backdrop for outdoor gatherings or simply enjoying the beautiful Florida weather. With its prime location in Asturia, residents enjoy access to a wealth of community amenities, including parks, trails, playgrounds, community pool, state of art fully equipped gym, and more. Don't miss your chance to experience the epitome of Florida living in this stunning Asturia home. Schedule your showing today and make it yours before it's gone! https://bit.ly/15147_Caravan

    Zillow last checked:

    Listing updated:

    Listed by:

    Toral Leathers 954-687-8638,

    ROCKS REALTY 727-777-3264

    Bought with:

    Koki Arshad, 3453938

    BHHS FLORIDA PROPERTIES GROUP

    Source: Stellar MLS,MLS#: W7864509MLS LogoOriginating MLS: West Pasco

    Facts & features

    Interior

    Bedrooms & bathrooms
    • Bedrooms: 3
    • Bathrooms: 2
    • Full bathrooms: 2
    Primary bedroom
    • Features: Walk-In Closet(s)
    • Level: First
    • Dimensions: 16x19
    Bedroom 2
    • Features: Built-in Closet
    • Level: First
    • Dimensions: 10x13
    Bedroom 2
    • Features: Built-in Closet
    • Level: First
    • Dimensions: 10x14
    Primary bathroom
    • Features: Built-In Shelving, En Suite Bathroom, Stone Counters, Linen Closet
    • Level: First
    • Dimensions: 10x14
    Den
    • Level: First
    • Dimensions: 10x15
    Dining room
    • Level: First
    • Dimensions: 10x15
    Great room
    • Level: First
    • Dimensions: 17x18
    Kitchen
    • Features: Pantry
    • Level: First
    • Dimensions: 12x16
    Heating
    • Heat Pump
    Cooling
    • Central Air
    Appliances
    • Included: Dishwasher, Disposal, Dryer, Exhaust Fan, Freezer, Ice Maker, Microwave, Range, Washer
    • Laundry: Laundry Room
    Features
    • Kitchen/Family Room Combo, Open Floorplan, Solid Surface Counters, Solid Wood Cabinets, Stone Counters, Thermostat, Walk-In Closet(s)
    • Flooring: Tile
    • Doors: Sliding Doors
    • Windows: Window Treatments, Hurricane Shutters
    • Has fireplace: No
    Interior area
    • Total structure area: 2,742
    • Total interior livable area: 2,105 sqft

    Property

    Parking
    • Total spaces: 2
    • Parking features: Garage - Attached
    • Attached garage spaces: 2
    Features
    • Levels: One
    • Stories: 1
    • Exterior features: Irrigation System
    Lot
    • Size: 5,819 Square Feet
    Details
    • Parcel number: 172625001.0027.00020.0
    • Zoning: MPUD
    • Special conditions: None

    Construction

    Type & style
    • Home type: SingleFamily
    • Property subtype: Single Family Residence
    Materials
    • Stucco
    • Foundation: Slab
    • Roof: Shingle
    Condition
    • Completed
    • New construction: No
    • Year built: 2020

    Utilities & green energy

    • Sewer: Public Sewer
    • Water: Public
    • Utilities for property: Cable Available, Electricity Connected, Sewer Connected, Street Lights, Underground Utilities, Water Connected

    Community & HOA

    Community
    • Pet fee: $0 monthly
    • Subdivision: ASTURIA PH 3
    HOA
    • Has HOA: Yes
    • HOA fee: $7 monthly
    • HOA name: Associa Gulf Coast
    • HOA phone: 727-577-2200
    Location
    • Region: Odessa

    Financial & listing details

    • Price per square foot: $247/sqft
    • Tax assessed value: $462,996
    • Annual tax amount: $5,225
    • Date on market: 5/3/2024
    • Cumulative days on market: 40 days
    • Listing terms: Cash,Conventional,FHA
    • Ownership: Fee Simple
    • Total actual rent: 0
    • Electric utility on property: Yes
    • Road surface type: Asphalt, Paved

    Price history

    DateEventPrice
    6/25/2024Sold$520,000-3.2%$247/sqft
    Source: Stellar MLS #W7864509 Report a problem
    6/12/2024Pending sale$537,000$255/sqft
    Source: Stellar MLS #W7864509 Report a problem
    6/8/2024Price change$537,000-4.1%$255/sqft
    Source: Stellar MLS #W7864509 Report a problem
    5/20/2024Price change$559,900-4.3%$266/sqft
    Source: Stellar MLS #W7864509 Report a problem
    5/13/2024Price change$584,900-2.5%$278/sqft
    Source: Stellar MLS #W7864509 Report a problem
    5/3/2024Listed for sale$599,900+12.1%$285/sqft
    Source: Stellar MLS #W7864509 Report a problem
    2/21/2024Sold$535,000+0.9%$254/sqft
    Source: Stellar MLS #T3499815 Report a problem
    2/1/2024Pending sale$530,000$252/sqft
    Source: Stellar MLS #T3499815 Report a problem
    1/27/2024Listed for sale$530,000+56.8%$252/sqft
    Source: Stellar MLS #T3499815 Report a problem
    10/28/2020Sold$338,000$161/sqft
    Source: Public Record Report a problem

    Public tax history

    YearProperty taxesTax assessment
    2024$5,322 +1.8%$170,860
    2023$5,225 +11.9%$170,860 +3%
    2022$4,669 +5.5%$165,890 +6.1%
    2021$4,425 +52.2%$156,369 +258.3%
    2020$2,908 +20.4%$43,643 +2868.9%
    2019$2,415 $1,470 +9.9%
    2018$2,415 $1,338
    Find assessor info on the county website

    Neighborhood: 33556

    Nearby schools

    GreatSchools rating
    Schools provided by the listing agent
    • Elementary: Odessa Elementary
    • Middle: Seven Springs Middle-PO
    • High: J.W. Mitchell High-PO

    Source: Stellar MLS. This data may not be complete. We recommend contacting the local school district to confirm school assignments for this home.

    Get a cash offer in 3 minutes
    Find out how much your home could sell for in as little as 3 minutes with a no-obligation cash offer.
    Estimated market value
    $504,800
    Get a cash offer in 3 minutes
    Find out how much your home could sell for in as little as 3 minutes with a no-obligation cash offer.
    Estimated market value
    $504,800