Nicely updated single story, four bedrooms with an open floorplan on a greenbelt lot that is move in ready! Welcome guests as they walk through the elongated foyer with decorative nook to the spacious eat-in kitchen. Facing the family room area, the kitchen includes an oversized island, corner pantry with shelving, white cabinets, granite countertops, stylish subway tile backsplash, stainless steel appliances, and gas cooking. The private main bedroom is located at the back of the house and features a relaxing ensuite complete with double vanities, separate tub and walk-in shower, and spacious walk-in closet. One secondary bedroom is located off the entry and is ideal for an office space. The remaining secondary bedrooms and second full bath are centrally located off the kitchen, and a spacious utility room is conveniently located adjacent to the family room. Additional features include tall 9-foot ceilings, 2-inch faux wood blinds throughout the home, laminate wood flooring in the entry, family room, kitchen, and dining area, ceramic tile in the bathrooms and utility room, recent interior paint and updated carpet, & water softener conveys. Exterior has covered patio with deck railing and no backyard neighbors. Enjoy fantastic HOA amenities including a sparkling community pool, basketball court and playground. Located in a desirable neighborhood, this home is just a short drive from top-rated schools, shopping centers, dining options, and major highways, making it an ideal place to call home.
Sold
Price Unknown
15111 LONGTAILED DUCK, San Antonio, TX 78253
4beds
1,713sqft
Single Family Residence
Built in 2020
5,488 Square Feet Lot
$263,900 Zestimate®
$--/sqft
$1,824 Estimated rent
Home value
$263,900
$251,000 - $277,000
$1,824/mo
Zestimate® history
Owner options
List your home for rent
$1,824/mo
Rent Zestimate®
Find your next renter with Zillow Rental Manager. Plus, with online applications, you can quickly screen prospective tenants – for free.
$1,824/mo
Rent Zestimate®
Refinance and save
$174/mo
Est. payment
Refinancing to a lower rate could help reduce your monthly payments and save thousands over the life of the loan.
$174/mo
Est. payment
Explore your selling options
Work with a Zillow partner agent
Leverage their expertise and Zillow's premium Showcase listings to get your home seen by more buyers.
Get startedList with your own agent
Get your home in front of millions of buyers by listing it on Zillow.
Learn how to do itSell it yourself
Take full control of how buyers see your home on Zillow by listing For Sale by Owner (FSBO).
List your homeWhat's special
Zillow last checked:
Listing updated:
Listed by:
Vincent Salas TREC #516943 (210) 846-2975,
Texas Home Realty
Source: LERA MLS,MLS#: 1801523
Facts & features
Interior
Bedrooms & bathrooms
- Bedrooms: 4
- Bathrooms: 2
- Full bathrooms: 2
Primary bedroom
- Features: Walk-In Closet(s), Full Bath
- Area: 168
- Dimensions: 14 x 12
Bedroom 2
- Area: 121
- Dimensions: 11 x 11
Bedroom 3
- Area: 121
- Dimensions: 11 x 11
Bedroom 4
- Area: 110
- Dimensions: 11 x 10
Primary bathroom
- Features: Tub/Shower Separate, Double Vanity
- Area: 64
- Dimensions: 8 x 8
Kitchen
- Area: 128
- Dimensions: 16 x 8
Living room
- Area: 260
- Dimensions: 20 x 13
Heating
- Central, Natural Gas
Cooling
- Central Air
Appliances
- Included: Microwave, Range, Gas Cooktop, Disposal, Dishwasher, Water Softener Owned
- Laundry: Washer Hookup, Dryer Connection
Features
- One Living Area, Separate Dining Room, Eat-in Kitchen, Kitchen Island, Pantry, Study/Library, Utility Room Inside, High Ceilings, Open Floorplan, All Bedrooms Downstairs, Master Downstairs
- Flooring: Carpet, Ceramic Tile, Laminate
- Windows: Window Coverings
- Has basement: No
- Has fireplace: No
- Fireplace features: Not Applicable
Interior area
- Total structure area: 1,713
- Total interior livable area: 1,713 sqft
Property
Parking
- Total spaces: 2
- Parking features: Two Car Garage
- Garage spaces: 2
Features
- Levels: One
- Stories: 1
- Pool features: None, Community
Lot
- Size: 5,488 Square Feet
- Features: Greenbelt
Details
- Parcel number: 043751460810
Construction
Type & style
- Home type: SingleFamily
- Property subtype: Single Family Residence
Materials
- Brick, Fiber Cement
- Foundation: Slab
- Roof: Composition
Condition
- Pre-Owned
- New construction: No
- Year built: 2020
Details
- Builder name: D.R. Horton
Utilities & green energy
- Sewer: Sewer System
- Water: Water System
Community & HOA
Community
- Features: Tennis Court(s), Clubhouse, Playground, Jogging Trails, Sports Court
- Subdivision: Redbird Ranch
HOA
- Has HOA: Yes
- HOA fee: $174 quarterly
- HOA name: REDBIRD RANCH HOA
Location
- Region: San Antonio
Financial & listing details
- Tax assessed value: $279,250
- Annual tax amount: $5,405
- Date on market: 9/11/2025
- Cumulative days on market: 56 days
- Listing terms: Conventional,VA Loan,Cash,USDA Loan
Price history
| Date | Event | Price |
|---|---|---|
| 10/22/2024 | Sold | -- |
Source:  LERA MLS #1801523 Report a problem LERA MLS #1801523 Report a problem | ||
| 9/6/2024 | Pending sale | $280,000$163/sqft |
Source: LERA MLS #1801523 Report a problem | ||
| 8/31/2024 | Contingent | $280,000$163/sqft |
Source: LERA MLS #1801523 Report a problem | ||
| 8/15/2024 | Price change | $280,000-0.9%$163/sqft |
Source: LERA MLS #1801523 Report a problem | ||
| 8/10/2024 | Price change | $282,500-0.4%$165/sqft |
Source: LERA MLS #1792236 Report a problem | ||
| 8/7/2024 | Price change | $283,500-0.5%$165/sqft |
Source: LERA MLS #1792236 Report a problem | ||
| 8/2/2024 | Price change | $285,000-0.7%$166/sqft |
Source: LERA MLS #1792236 Report a problem | ||
| 7/31/2024 | Price change | $287,000-0.2%$168/sqft |
Source: LERA MLS #1792236 Report a problem | ||
| 7/27/2024 | Price change | $287,500-0.2%$168/sqft |
Source: LERA MLS #1792236 Report a problem | ||
| 7/24/2024 | Price change | $288,000-0.2%$168/sqft |
Source: LERA MLS #1792236 Report a problem | ||
| 7/22/2024 | Price change | $288,500-0.2%$168/sqft |
Source: LERA MLS #1792236 Report a problem | ||
| 7/17/2024 | Listed for sale | $289,000-0.3%$169/sqft |
Source: LERA MLS #1792236 Report a problem | ||
| 7/16/2024 | Sold | -- |
Source: Public Record Report a problem | ||
| 7/12/2024 | Listed for sale | $289,900$169/sqft |
Source: LERA MLS #1792236 Report a problem | ||
| 2/23/2021 | Sold | -- |
Source: LERA MLS #1488529 Report a problem | ||
Public tax history
| Year | Property taxes | Tax assessment |
|---|---|---|
| 2025 | $1,223 -28.5% | $279,250 -0.4% |
| 2024 | $1,710 +15.5% | $280,250 -4.7% |
| 2023 | $1,480 -74% | $293,950 +4.7% |
| 2022 | $5,691 | $280,840 +52.3% |
| 2021 | -- | $184,390 |
Find assessor info on the county website
Neighborhood: 78253
Nearby homes
- $279,5004 bd3 ba2.3k sqft15107 Longtailed Duck, San Antonio, TX 78253Off Market
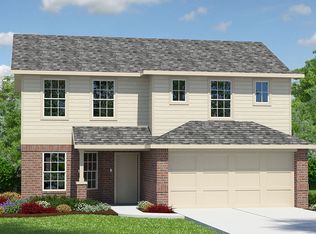
- $--3 bd3 ba2.2k sqft15115 Longtailed Duck, San Antonio, TX 78253Sold

- $272,7004 bd2 ba1.9k sqft15119 Longtailed Duck, San Antonio, TX 78253Off Market
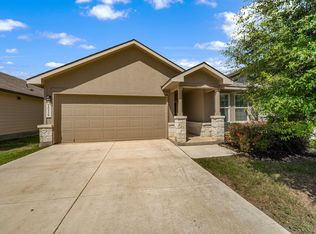
- $302,6005 bd3 ba2.5k sqft15103 Longtailed Duck, San Antonio, TX 78253Off Market

- $242,5003 bd2 ba1.4k sqft15123 Longtailed Duck, San Antonio, TX 78253Off Market
- $291,3005 bd3 ba2.5k sqft15112 Longtailed Duck, San Antonio, TX 78253Off Market
- $261,1004 bd2 ba1.7k sqft15108 Longtailed Duck, San Antonio, TX 78253Off Market
- $280,3004 bd3 ba2.3k sqft15116 Longtailed Duck, San Antonio, TX 78253Off Market
Nearby schools
GreatSchools rating
- 6/10Boldt Elementary SchoolGrades: PK-5Distance: 0.6 mi
- 7/10Bernal MiddleGrades: 6-8Distance: 1.7 mi
- 6/10Harlan High SchoolGrades: 9-12Distance: 5.1 mi
Schools provided by the listing agent
- Elementary: Herbert G. Boldt Ele
- Middle: Bernal
- High: Harlan Hs
- District: Northside
Source: LERA MLS. This data may not be complete. We recommend contacting the local school district to confirm school assignments for this home.
Get a cash offer in 3 minutes
Find out how much your home could sell for in as little as 3 minutes with a no-obligation cash offer.
Estimated market value
$263,900
Get a cash offer in 3 minutes
Find out how much your home could sell for in as little as 3 minutes with a no-obligation cash offer.
Estimated market value
$263,900
- Texas
- Bexar County
- San Antonio
- 78253
- 15111 LONGTAILED DUCK
Nearby cities
Nearby neighborhoods
Nearby zip codes
Other San Antonio Topics
